
3259 Saint Augustine Ct, Olney, MD 20832
Local realty services provided by:Better Homes and Gardens Real Estate Cassidon Realty
3259 Saint Augustine Ct,Olney, MD 20832
$519,900
- 3 Beds
- 4 Baths
- 2,288 sq. ft.
- Townhouse
- Active
Upcoming open houses
- Sun, Aug 3001:00 pm - 03:00 pm
Listed by: elisa bragale
Office: coldwell banker realty
MLS#:MDMC2243198
Source:BRIGHTMLS
Price summary
- Price:$519,900
- Price per sq. ft.:$227.23
- Monthly HOA dues:$125
About this home
Spacious End-Unit Townhome with Walkout Basement, Large Deck & Two Reserved Parking Spaces!
The updated kitchen showcases warm maple cabinetry, granite countertops, and plenty of workspace for cooking and gathering. Wood flooring extends throughout the home, complemented by brand new carpet on the stairs. Upstairs, you'll find three generously sized bedrooms and two full bathrooms, including a primary suite with a private ensuite bath. The light and bright living room opens to an expansive deck overlooking the fenced backyard—ideal for morning coffee, weekend barbecues, or relaxing outdoors.
Don't miss the fully finished walkout lower level, complete with a cozy fireplace, offers endless possibilities as a family room, home office, gym, media room, or guest retreat. Offering exceptional space, thoughtful updates, and an unbeatable value, this is the one you've been waiting for. Convenient location to shopping, dining, parks and major commuter routes.
Contact an agent
Home facts
- Year built:1989
- Subdivision & Development:HALLOWELL
- Listing ID #:MDMC2243198
- Added:52 day(s) ago
- Updated:August 28, 2026 at 03:44 PM
Rooms and interior
- Bedrooms:3
- Total bathrooms:4
- Full bathrooms:2
- Half bathrooms:2
- Dining Description:Dining Room
- Basement:Yes
- Basement Description:Daylight, Full, Walkout Level
- Living area:2,288 sq. ft.
Heating and cooling
- Cooling:Central A/C
- Heating:Electric, Heat Pump(s)
Structure and exterior
- Year built:1989
- Building area:2,288 sq. ft.
- Lot area:0.05 Acres
- Architectural Style:Colonial
- Construction Materials:Brick
- Foundation Description:Slab
- Levels:3 Story
Schools
- Middle school:WILLIAM H. FARQUHAR
- Elementary school:SHERWOOD
Utilities
- Water:Public
- Sewer:Public Sewer
Finances and disclosures
- Price:$519,900
- Price per sq. ft.:$227.23
- Tax amount:$4,639 (2026)
Parking
- Parking description:Assigned, Parking Lot
New listings near 3259 Saint Augustine Ct
- Coming Soon
 $899,900Coming Soon7 beds 6 baths4,524 sq. ft.
4237 Stafford Rd, OLNEY, MD 20832
MLS# MDMC2250128Listed by: LPT REALTY, LLC - Coming Soon
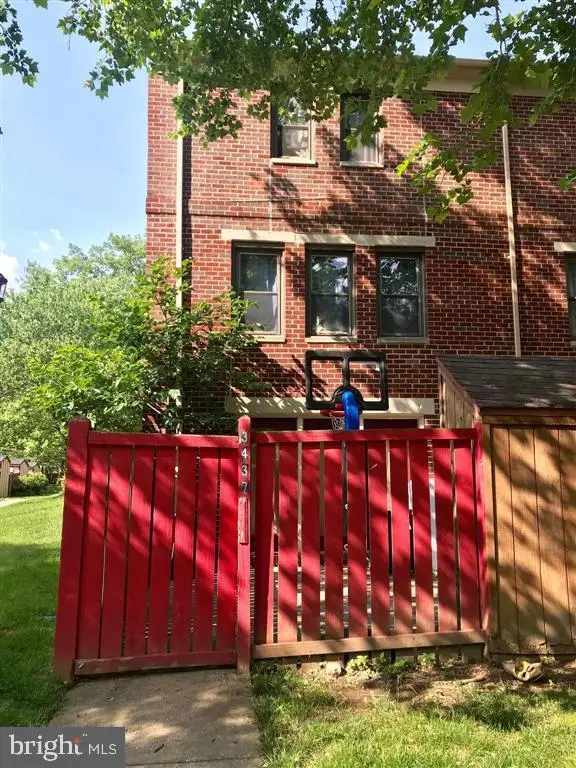 $414,900Coming Soon4 beds 4 baths1,388 sq. ft.
3437 Bantry Way, OLNEY, MD 20832
MLS# MDMC2252486Listed by: SAMSON PROPERTIES - Coming Soon
 $1,400,000Coming Soon5 beds 5 baths5,852 sq. ft.
17026 Barn Ridge Dr, SILVER SPRING, MD 20906
MLS# MDMC2250752Listed by: RE/MAX REALTY CENTRE, INC. - Coming Soon
 $998,500Coming Soon6 beds 5 baths4,097 sq. ft.
17034 Barn Ridge Dr, SILVER SPRING, MD 20906
MLS# MDMC2252308Listed by: REAL BROKER, LLC - GAITHERSBURG - Coming Soon
 $569,900Coming Soon4 beds 4 baths1,916 sq. ft.
3526 Softwood Ter, OLNEY, MD 20832
MLS# MDMC2251574Listed by: RLAH @PROPERTIES - Coming Soon
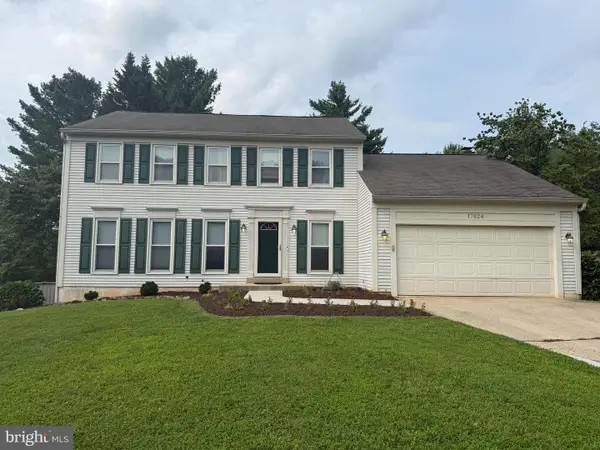 $735,000Coming Soon5 beds 4 baths2,928 sq. ft.
17624 Macduff Ave, OLNEY, MD 20832
MLS# MDMC2250036Listed by: RLAH @PROPERTIES - Coming Soon
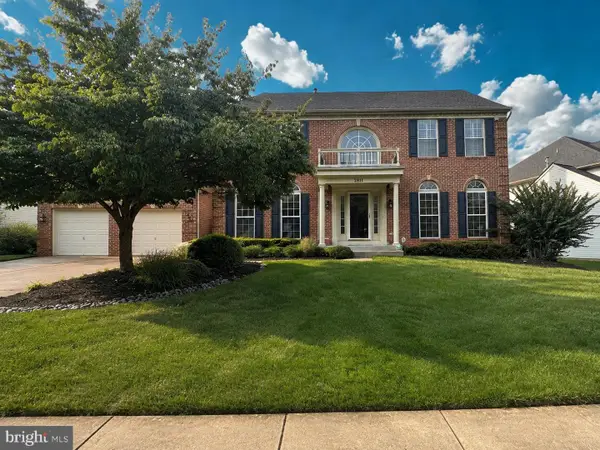 $999,900Coming Soon4 beds 4 baths4,872 sq. ft.
2811 Abbey Manor Cir, BROOKEVILLE, MD 20833
MLS# MDMC2249862Listed by: BERKSHIRE HATHAWAY HOMESERVICES PENFED REALTY - Coming Soon
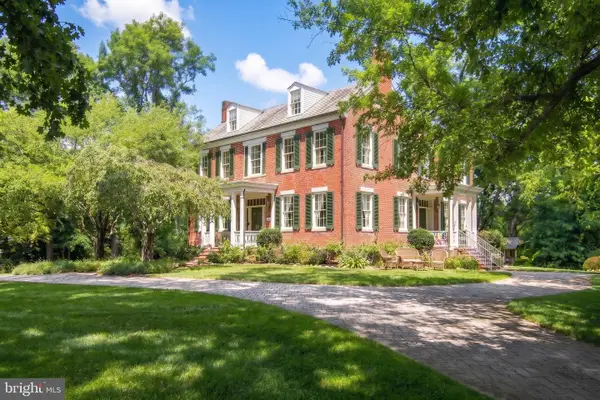 $1,225,000Coming Soon5 beds 3 baths3,920 sq. ft.
19101 Old Baltimore Rd, BROOKEVILLE, MD 20833
MLS# MDMC2249536Listed by: LONG & FOSTER REAL ESTATE, INC. - Open Sat, 1 to 3pmNew
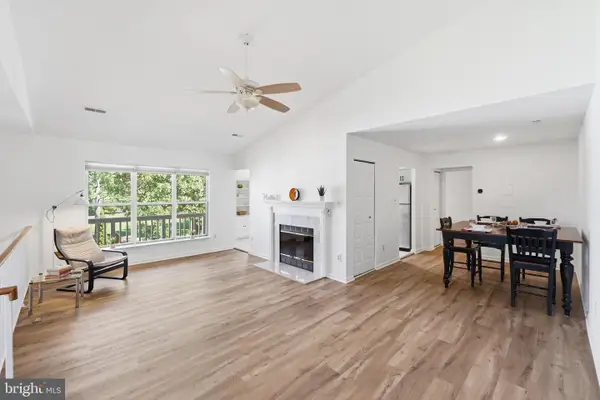 $264,000Active1 beds 1 baths1,005 sq. ft.
18128 Rolling Meadow Way #191, OLNEY, MD 20832
MLS# MDMC2251002Listed by: RLAH @PROPERTIES - Open Sun, 2 to 4pmNew
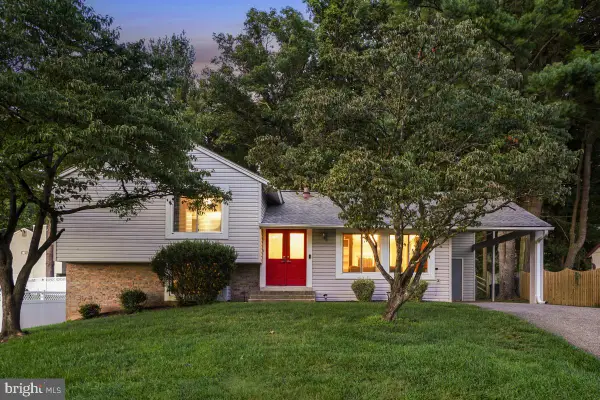 $649,000Active4 beds 3 baths1,748 sq. ft.
18221 Mehrens Ter, OLNEY, MD 20832
MLS# MDMC2248242Listed by: PERENNIAL REAL ESTATE


Protect your home and budget from life's surprises with an Assurant Home Warranty, backed by a partner that supports you through every step of homeownership. Explore Plans.
© 2026 Better Homes and Gardens Real Estate LLC. An Anywhere Real Estate company. All rights reserved. Better Homes and Gardens® Real Estate is a registered trademark owned by Meredith Operations Corporation, licensed to Better Homes and Gardens Real Estate LLC and used with permission. Better Homes and Gardens Real Estate LLC fully supports the principles of the Fair Housing Act and the Equal Opportunity Act. Listing information is deemed reliable but is not guaranteed accurate.
Each office is independently owned and operated.
Any services or products provided by third parties are not provided by, affiliated with or related to Better Homes and Gardens Real Estate LLC, or its affiliated companies.