
9639 Julia Ln, Owings Mills, MD 21117
Local realty services provided by:Better Homes and Gardens Real Estate Premier
9639 Julia Ln,Owings Mills, MD 21117
$425,000
- 3 Beds
- 3 Baths
- 2,743 sq. ft.
- Townhouse
- Active
Listed by: john c hallis
Office: the kw collective
MLS#:MDBC2172424
Source:BRIGHTMLS
Price summary
- Price:$425,000
- Price per sq. ft.:$154.94
- Monthly HOA dues:$150
About this home
PRE-FORECLOSURE SHORT SALE. 10 year-old spacious & finished 3-level interior townhouse with 2-car garage. Home boasts all Stainless Steel Kitchen Appliances, Separate Planning Area with Desk, Pantry, Massive Kitchen Island; Tankless Water Heater, Natural Gas Heat, Central Air Conditioning; Composite Rear Deck with Vinyl Railing; Bedroom Level Laundry Room; Owner's Bedroom Suite complete with Large Walk-In Closet and Dedicated Owner's Suite Bath with Double Vanity, Water Closet, and Stall Shower. Convenient Owings Mills location with easy access to main commuter arteries along with Metro, as well as new schools and Ravens-Developed Playground. Convenient also to shopping and restaurants,
Contact an agent
Home facts
- Year built:2017
- Subdivision & Development:BALLARD GREEN
- Listing ID #:MDBC2172424
- Added:4 day(s) ago
- Updated:August 14, 2026 at 01:11 PM
Rooms and interior
- Bedrooms:3
- Total bathrooms:3
- Full bathrooms:2
- Half bathrooms:1
- Flooring:Carpet, Ceramic Tile, Luxury Vinyl Plank, Wood
- Dining Description:Dining Area
- Bathrooms Description:Bathroom 2, Bathroom 3, Primary Bath(s)
- Kitchen Description:Built-In Microwave, Built-Ins, Carpet, Dishwasher, Kitchen - Eat-In, Kitchen - Gourmet, Kitchen - Island, Kitchen - Table Space, Oven/Range - Gas, Pantry, Recessed Lighting, Refrigerator, Stainless Steel Appliances, Upgraded Countertops, Water Heater
- Bedroom Description:Carpet
- Basement:Yes
- Basement Description:Fully Finished
- Living area:2,743 sq. ft.
Heating and cooling
- Cooling:Central A/C
- Heating:Central, Forced Air, Natural Gas, Programmable Thermostat
Structure and exterior
- Roof:Composite, Shingle
- Year built:2017
- Building area:2,743 sq. ft.
- Lot area:0.05 Acres
- Architectural Style:Colonial
- Construction Materials:Brick, CPVC/PVC, Composition, Frame, Vinyl Siding
- Exterior Features:Balcony, Deck(s), Sidewalks, Street Lights
- Foundation Description:Concrete Perimeter, Slab
- Levels:3 Story
Utilities
- Water:Public
- Sewer:Public Sewer
Finances and disclosures
- Price:$425,000
- Price per sq. ft.:$154.94
- Tax amount:$5,169 (2025)
Features and amenities
- Laundry features:Dryer, Laundry, Washer
- Amenities:Built-Ins, Carbon Monoxide Detector(s), Carpet, Ceiling Fan(s), Double Hung Windows, Double Pane Windows, Recessed Lighting, Smoke Detector, Sprinkler System, Sprinkler System - Indoor
Parking
- Parking description:Attached Garage, Concrete Driveway, Garage - Front Entry, Garage Door Opener, Inside Access, On Street
- Garage:Yes
- Garage spaces:2
New listings near 9639 Julia Ln
- New
 $235,000Active2 beds 2 baths1,246 sq. ft.
9645 Devedente Dr #204, OWINGS MILLS, MD 21117
MLS# MDBC2171224Listed by: EXP REALTY, LLC - Coming Soon
 $400,000Coming Soon3 beds 3 baths
4515 Hidden Stream Ct, OWINGS MILLS, MD 21117
MLS# MDBC2172652Listed by: NEXT STEP REALTY - Open Sat, 3 to 5pmNew
 $379,900Active3 beds 3 baths1,572 sq. ft.
9787 Bon Haven Ln, OWINGS MILLS, MD 21117
MLS# MDBC2172406Listed by: HYATT & COMPANY REAL ESTATE, LLC - New
 $445,000Active4 beds 3 baths2,276 sq. ft.
321 Kearney Dr, OWINGS MILLS, MD 21117
MLS# MDBC2172502Listed by: RE/MAX PREMIER ASSOCIATES - Open Sat, 1 to 3pmNew
 $344,900Active3 beds 3 baths1,670 sq. ft.
14 Fitzharding Pl, OWINGS MILLS, MD 21117
MLS# MDBC2172422Listed by: BENNETT REALTY SOLUTIONS - New
 $359,900Active3 beds 2 baths1,360 sq. ft.
8227 Township Dr, OWINGS MILLS, MD 21117
MLS# MDBC2172304Listed by: BOYLE & KAHOE REAL ESTATE - New
 $569,000Active3 beds 4 baths2,890 sq. ft.
9252 Harvest Rush Rd, OWINGS MILLS, MD 21117
MLS# MDBC2172294Listed by: EXP REALTY, LLC - New
 $875,000Active4 beds 4 baths2,865 sq. ft.
444 Garrison Forest Rd, OWINGS MILLS, MD 21117
MLS# MDBC2172048Listed by: FALCON PROPERTIES - Open Fri, 3 to 5pmNew
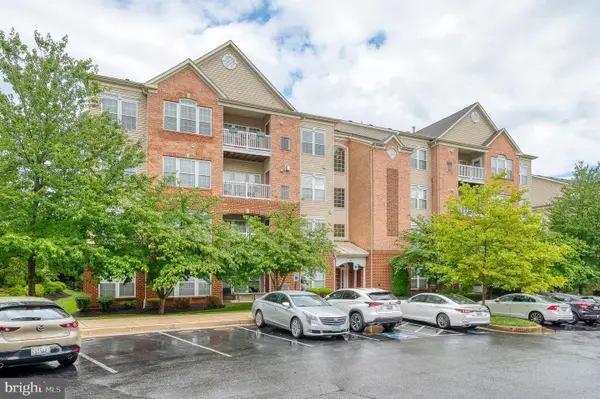 $280,000Active2 beds 2 baths1,574 sq. ft.
9441 Ashlyn Cir #9441, OWINGS MILLS, MD 21117
MLS# MDBC2172046Listed by: EXP REALTY, LLC


Protect your home and budget from life's surprises with an Assurant Home Warranty, backed by a partner that supports you through every step of homeownership. Explore Plans.
© 2026 Better Homes and Gardens Real Estate LLC. An Anywhere Real Estate company. All rights reserved. Better Homes and Gardens® Real Estate is a registered trademark owned by Meredith Operations Corporation, licensed to Better Homes and Gardens Real Estate LLC and used with permission. Better Homes and Gardens Real Estate LLC fully supports the principles of the Fair Housing Act and the Equal Opportunity Act. Listing information is deemed reliable but is not guaranteed accurate.
Each office is independently owned and operated.
Any services or products provided by third parties are not provided by, affiliated with or related to Better Homes and Gardens Real Estate LLC, or its affiliated companies.