
2911 Hillcrest Ave, Parkville, MD 21234
Local realty services provided by:Better Homes and Gardens Real Estate GSA Realty
2911 Hillcrest Ave,Parkville, MD 21234
$274,900
- 3 Beds
- 1 Baths
- 1,336 sq. ft.
- Single family
- Coming Soon
Listed by: mark richa
Office: cummings & co. realtors
MLS#:MDBC2176978
Source:BRIGHTMLS
Price summary
- Price:$274,900
- Price per sq. ft.:$205.76
About this home
This charming Cape Cod home in the desirable Oakcrest neighborhood offers a blend of classic design and modern convenience. Built in 1928, the residence features 1,696 sq. ft. of well-appointed living space, including three spacious bedrooms and a full bathroom with a tub shower. The traditional floor plan boasts hardwood floors throughout, a cozy family room off the eat-in kitchen, and a breakfast area perfect for casual dining. Key appliances include a dishwasher, dryer, refrigerator, and stove, ensuring a functional kitchen experience. Enjoy the comfort of double-pane windows and ceiling fans for year-round climate control. The property also includes a detached garage and ample off-street parking. Situated on a 0.14-acre lot, this home is conveniently located near local amenities, parks, and schools, making it an ideal choice for those seeking a vibrant community atmosphere. Experience the charm and convenience of Oakcrest living today!
Contact an agent
Home facts
- Year built:1928
- Subdivision & Development:OAKCREST
- Listing ID #:MDBC2176978
- Updated:September 26, 2026 at 01:37 AM
Rooms and interior
- Bedrooms:3
- Total bathrooms:1
- Full bathrooms:1
- Flooring:Hardwood
- Dining Description:Combination Kitchen/Dining
- Kitchen Description:Breakfast Area, Dishwasher, Kitchen - Eat-In, Kitchen - Table Space, Refrigerator, Stove
- Bedroom Description:Entry Level Bedroom
- Basement:Yes
- Basement Description:Improved
- Living area:1,336 sq. ft.
Heating and cooling
- Cooling:Central A/C
- Heating:Forced Air, Natural Gas
Structure and exterior
- Roof:Asphalt
- Year built:1928
- Building area:1,336 sq. ft.
- Lot area:0.14 Acres
- Architectural Style:Cape Cod
- Construction Materials:Frame
- Exterior Features:Porch(es)
- Foundation Description:Block
- Levels:3 Story
Utilities
- Water:Public
- Sewer:Public Sewer
Finances and disclosures
- Price:$274,900
- Price per sq. ft.:$205.76
- Tax amount:$2,765 (2026)
Features and amenities
- Laundry features:Dryer
- Amenities:Cable TV, Ceiling Fan(s), Double Pane Windows, Electric Available, Natural Gas Available, Phone
Parking
- Parking description:Detached Garage, Free, Garage - Rear Entry, Off Street, Public
- Garage:Yes
- Garage spaces:1
New listings near 2911 Hillcrest Ave
- Coming Soon
 $275,000Coming Soon3 beds 1 baths2,310 sq. ft.
8614 Quentin Ave, BALTIMORE, MD 21234
MLS# MDBC2176980Listed by: CUMMINGS & CO. REALTORS - Coming Soon
 $274,900Coming Soon3 beds 2 baths1,440 sq. ft.
8701 Emge Rd, PARKVILLE, MD 21234
MLS# MDBC2176774Listed by: WINNING EDGE - Coming Soon
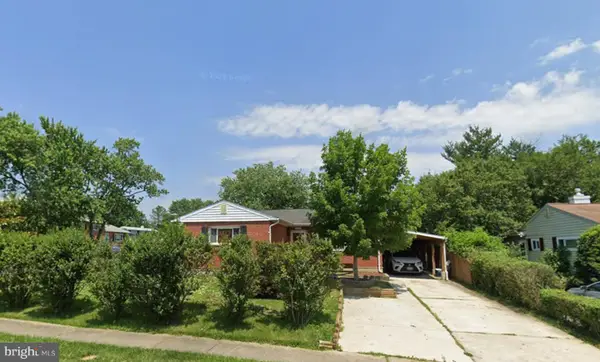 $335,000Coming Soon3 beds 3 baths1,248 sq. ft.
8305 Harris Ave, PARKVILLE, MD 21234
MLS# MDBC2173164Listed by: BERKSHIRE HATHAWAY HOMESERVICES HOMESALE REALTY - Coming Soon
 $400,000Coming Soon4 beds 2 baths2,080 sq. ft.
4 Mckenna Ct, PARKVILLE, MD 21234
MLS# MDBC2176228Listed by: LONG & FOSTER REAL ESTATE, INC - Coming Soon
 $425,000Coming Soon3 beds 3 baths2,352 sq. ft.
2611 Bradwell Ct, PARKVILLE, MD 21234
MLS# MDBC2175760Listed by: HOMESMART - Coming Soon
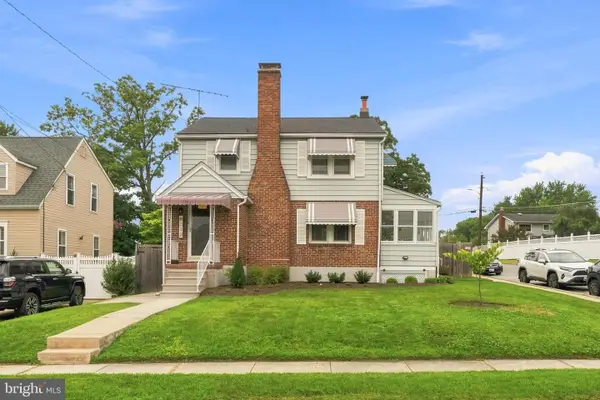 $399,999Coming Soon3 beds 2 baths1,906 sq. ft.
8312 Beryl Rd, PARKVILLE, MD 21234
MLS# MDBC2175294Listed by: CUMMINGS & CO. REALTORS - Coming Soon
 $410,000Coming Soon6 beds 3 baths1,985 sq. ft.
2604 Jerald Dr, BALTIMORE, MD 21234
MLS# MDBC2173818Listed by: KELLER WILLIAMS LUCIDO AGENCY - Open Sat, 1 to 3pmNew
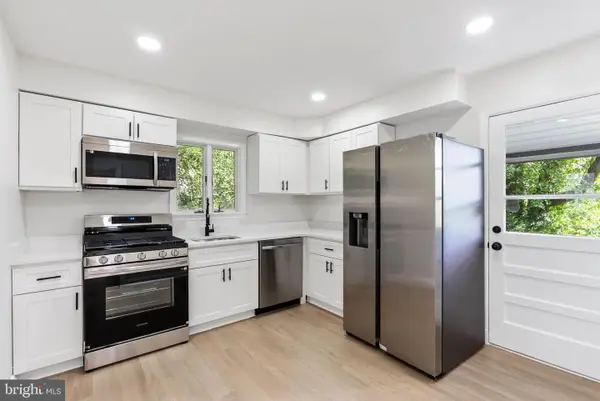 $385,000Active4 beds 2 baths1,872 sq. ft.
2620 Matthews Dr, PARKVILLE, MD 21234
MLS# MDBC2176982Listed by: CUMMINGS & CO. REALTORS - New
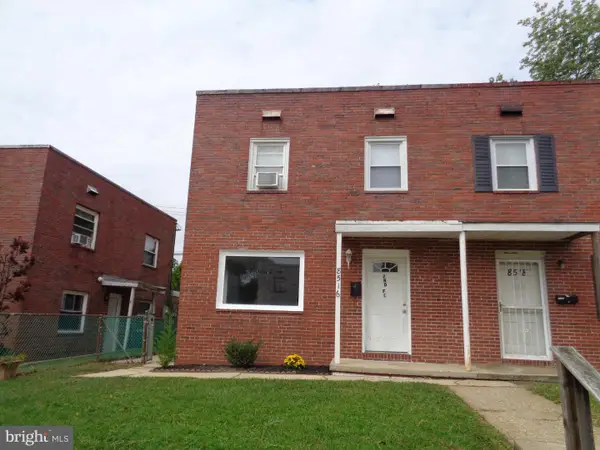 $270,000Active2 beds 1 baths1,406 sq. ft.
8516 Chestnut Oak Rd, BALTIMORE, MD 21234
MLS# MDBC2175624Listed by: LONG & FOSTER REAL ESTATE, INC.


Protect your home and budget from life's surprises with an Assurant Home Warranty, backed by a partner that supports you through every step of homeownership. Explore Plans.
© 2026 Better Homes and Gardens Real Estate LLC. An Anywhere Real Estate company. All rights reserved. Better Homes and Gardens® Real Estate is a registered trademark owned by Meredith Operations Corporation, licensed to Better Homes and Gardens Real Estate LLC and used with permission. Better Homes and Gardens Real Estate LLC fully supports the principles of the Fair Housing Act and the Equal Opportunity Act. Listing information is deemed reliable but is not guaranteed accurate.
Each office is independently owned and operated.
Any services or products provided by third parties are not provided by, affiliated with or related to Better Homes and Gardens Real Estate LLC, or its affiliated companies.