
339 Green Mountain Ct, Pasadena, MD 21122
Local realty services provided by:Better Homes and Gardens Real Estate Cassidon Realty
339 Green Mountain Ct,Pasadena, MD 21122
$385,000
- 3 Beds
- 4 Baths
- 1,834 sq. ft.
- Townhouse
- Active
Listed by: jonelle g thompson
Office: level up realty
MLS#:MDAA2146750
Source:BRIGHTMLS
Price summary
- Price:$385,000
- Price per sq. ft.:$209.92
- Monthly HOA dues:$80.67
About this home
Beautifully maintained end-unit townhouse featuring 3 spacious bedrooms and 3.5 bathrooms. This home offers a newer roof, replaced 5 years ago, an updated kitchen with updated appliances, gleaming hardwood floors, and two cozy fireplaces perfect for relaxing or entertaining. The finished basement includes a bonus room ideal for a home office, gym, or guest space. The owner’s suite boasts a private full bath and walk-in closet. Enjoy outdoor living with a deck overlooking the backyard. Conveniently designed with ample living space and modern updates throughout — a must-see!
Contact an agent
Home facts
- Year built:1993
- Listing ID #:MDAA2146750
- Added:2 day(s) ago
- Updated:May 29, 2026 at 01:40 PM
Rooms and interior
- Bedrooms:3
- Total bathrooms:4
- Full bathrooms:3
- Half bathrooms:1
- Dining Description:Combination Dining/Living
- Bathrooms Description:Primary Bath(s)
- Kitchen Description:Crown Moldings, Dishwasher, Disposal, Exhaust Fan, Kitchen - Table Space, Microwave, Refrigerator, Stove
- Basement:Yes
- Living area:1,834 sq. ft.
Heating and cooling
- Cooling:Central A/C
- Heating:Electric, Heat Pump(s)
Structure and exterior
- Roof:Asphalt
- Year built:1993
- Building area:1,834 sq. ft.
- Lot area:0.08 Acres
- Lot Features:Backs to Trees, Cleared, Corner, Cul-de-sac, No Thru Street
- Architectural Style:Colonial
- Construction Materials:Vinyl Siding
- Exterior Features:Deck(s), Secure Storage, Sidewalks, Street Lights
- Foundation Description:Concrete Perimeter
- Levels:3 Story
Utilities
- Water:Public
- Sewer:Public Sewer
Finances and disclosures
- Price:$385,000
- Price per sq. ft.:$209.92
- Tax amount:$3,761 (2025)
Features and amenities
- Laundry features:Dryer, Laundry, Washer
- Amenities:Attic, Chair Railings, Crown Moldings
Parking
- Parking description:On Street, Parking Lot, Unassigned
New listings near 339 Green Mountain Ct
- Open Sat, 1 to 3pmNew
 $420,000Active3 beds 3 baths1,932 sq. ft.
621 Ravenwood Dr, GLEN BURNIE, MD 21060
MLS# MDAA2145584Listed by: COMPASS - New
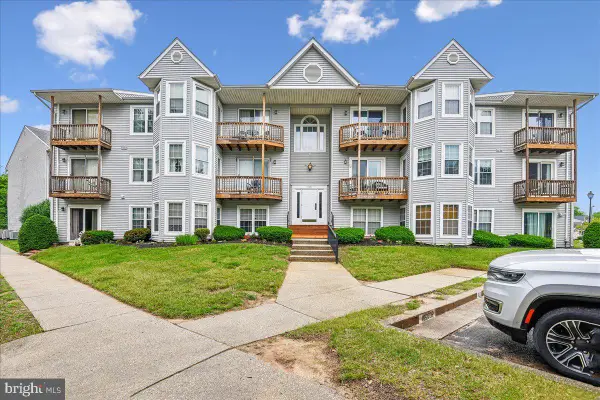 $290,000Active2 beds 2 baths982 sq. ft.
3391 Littleton Way #3f, PASADENA, MD 21122
MLS# MDAA2146782Listed by: PARK MODERN REALTY - New
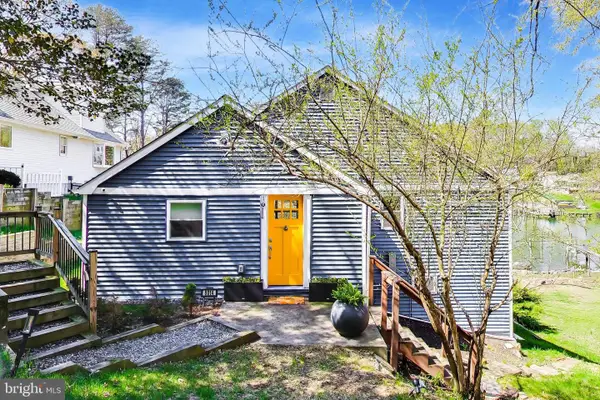 $649,900Active2 beds 2 baths1,357 sq. ft.
8014 Forest Glen Dr, PASADENA, MD 21122
MLS# MDAA2147126Listed by: COMPASS - New
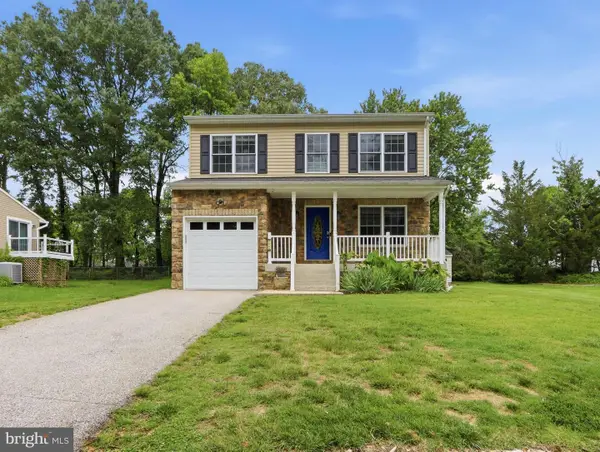 $650,000Active4 beds 4 baths2,434 sq. ft.
7654 Turnbrook Dr, GLEN BURNIE, MD 21060
MLS# MDAA2147146Listed by: HYATT & COMPANY REAL ESTATE, LLC - New
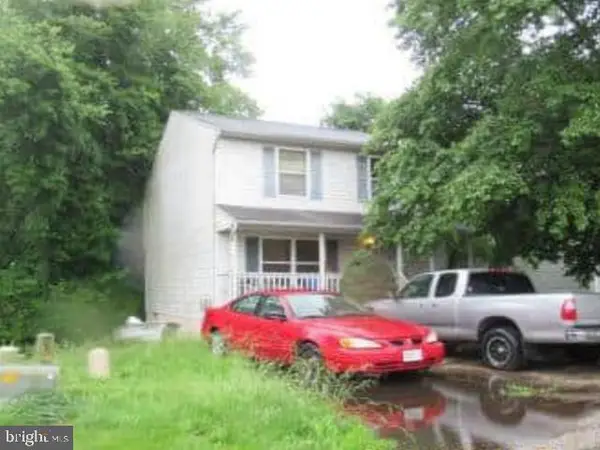 $517,200Active3 beds 3 baths1,924 sq. ft.
7757 Everd Ave, PASADENA, MD 21122
MLS# MDAA2147140Listed by: REALHOME SERVICES AND SOLUTIONS, INC. - Open Sat, 12 to 2pmNew
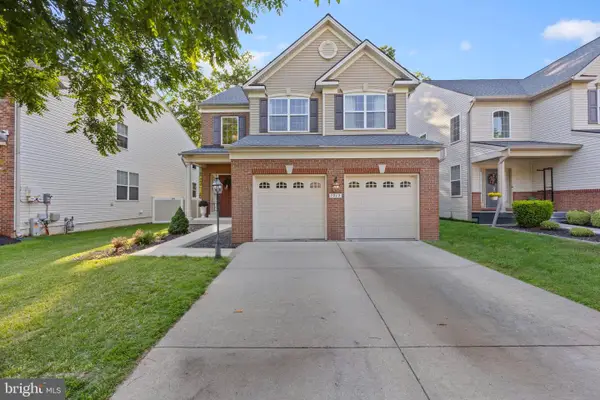 $640,000Active4 beds 3 baths3,140 sq. ft.
7212 Stallings Dr, GLEN BURNIE, MD 21060
MLS# MDAA2143128Listed by: COMPASS - Open Sat, 11:30am to 1:30pmNew
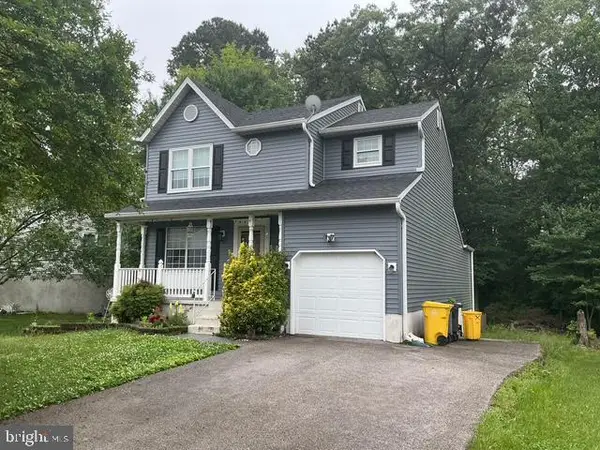 $475,000Active4 beds 3 baths2,520 sq. ft.
330 Nature Walk Ln, PASADENA, MD 21122
MLS# MDAA2145086Listed by: KELLER WILLIAMS SELECT REALTORS OF ANNAPOLIS - Open Sat, 11am to 1pmNew
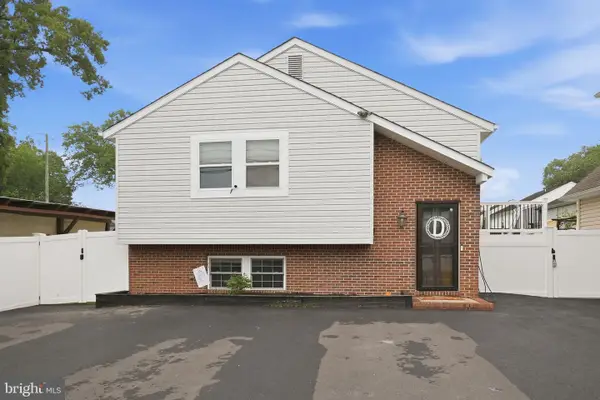 $534,900Active5 beds 3 baths2,001 sq. ft.
7803 Outing Ave, PASADENA, MD 21122
MLS# MDAA2146916Listed by: DOUGLAS REALTY LLC - Coming Soon
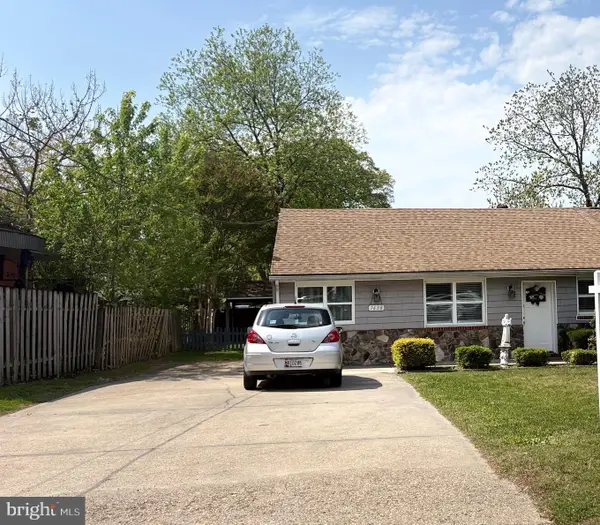 $400,000Coming Soon3 beds 2 baths
7638 4th St, PASADENA, MD 21122
MLS# MDAA2143484Listed by: KELLER WILLIAMS SELECT REALTORS OF ANNAPOLIS - Coming Soon
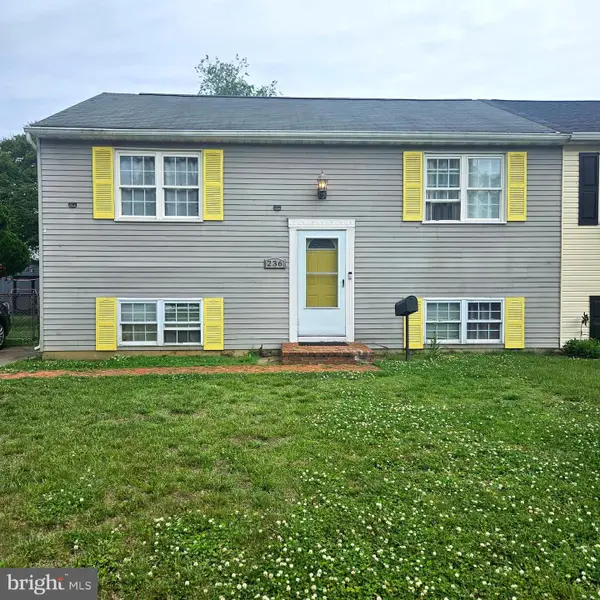 $350,000Coming Soon3 beds 2 baths
236 Inlet Dr, PASADENA, MD 21122
MLS# MDAA2146656Listed by: REDFIN CORP


Protect your home and budget from life's surprises with an Assurant Home Warranty, backed by a partner that supports you through every step of homeownership. Explore Plans.
© 2026 Better Homes and Gardens Real Estate LLC. An Anywhere Real Estate company. All rights reserved. Better Homes and Gardens® Real Estate is a registered trademark owned by Meredith Operations Corporation, licensed to Better Homes and Gardens Real Estate LLC and used with permission. Better Homes and Gardens Real Estate LLC fully supports the principles of the Fair Housing Act and the Equal Opportunity Act. Listing information is deemed reliable but is not guaranteed accurate.
Each office is independently owned and operated.
Any services or products provided by third parties are not provided by, affiliated with or related to Better Homes and Gardens Real Estate LLC, or its affiliated companies.