
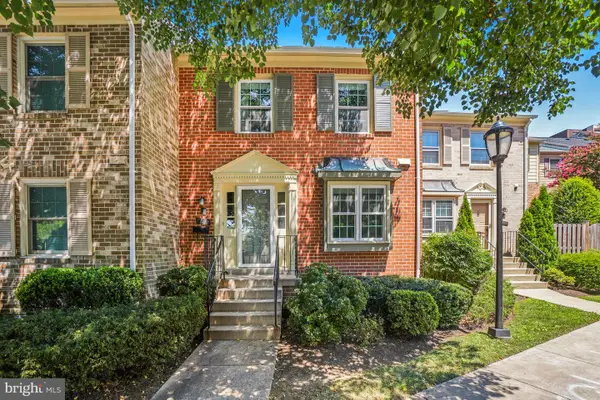
8904 Barrowgate Ct, Potomac, MD 20854
Local realty services provided by:Better Homes and Gardens Real Estate Murphy & Co.
8904 Barrowgate Ct,Potomac, MD 20854
$995,000
- 4 Beds
- 4 Baths
- 3,826 sq. ft.
- Townhouse
- Active
Upcoming open houses
- Sat, Aug 0111:00 am - 02:00 pm
Listed by: joseph e hawkins
Office: hawkins real estate company
MLS#:MDMC2238456
Source:BRIGHTMLS
Price summary
- Price:$995,000
- Price per sq. ft.:$260.06
- Monthly HOA dues:$173
About this home
EXCITING NEW PRICE – NOW OFFERED AT $995,000!
Exceptional value in Potomac's highly sought-after Fox Hills community. Recent upgrades
include brand-new luxury vinyl plank flooring throughout the finished walk-out lower level,
a newly sealed garage floor, a freshly sealed driveway, and fresh interior and exterior paint,
making this beautifully maintained home more move-in ready than ever. Built by renowned
luxury builder Mitchell & Best, this spectacular end-unit brick townhome offers 3,826
square feet of elegant living space across three finished levels. A grand marble foyer
welcomes you into a thoughtfully designed main level featuring gleaming hardwood floors,
a private home office, an elegant formal dining room, a marble powder room, and an
impressive family room with soaring beamed ceilings and a dramatic floor-to-ceiling stone
fireplace. The gourmet kitchen, completely renovated in 2021, is designed to impress with
premium quartz countertops, a matching custom quartz backsplash, refinished white
cabinetry, a spacious center island, and a bright breakfast area with custom bay window
seating. Premium KitchenAid stainless steel appliances—including the refrigerator,
dishwasher, microwave, and oven—complete this exceptional space. Upstairs, the
expansive primary suite offers a large walk-in closet and a spa-inspired bath with a soaking
tub, accompanied by two additional generously sized bedrooms and a full bath. The fully
finished walk-out lower level has been enhanced with brand-new luxury vinyl plank flooring,
creating an inviting space for entertaining, relaxing, or accommodating guests. High
ceilings, architectural beams, a spacious recreation room, and a private guest or au pair
suite with its own full bath provide outstanding flexibility. Outdoor living is equally
impressive with an upgraded brick patio, elevated deck, and a custom under-deck drainage
system with ceiling fan, creating a comfortable all-weather outdoor retreat perfect for
entertaining. Residents enjoy outstanding community amenities including a swimming
pool, tennis courts, and scenic walking trails. Ideally located within the highly acclaimed
Winston Churchill High School cluster and just minutes from Cabin John Village, Westfield
Montgomery Mall, I-270, I-495, Downtown Bethesda, and Washington, D.C., this home offers
the perfect blend of luxury, convenience, and lifestyle....
Contact an agent
Home facts
- Year built:1989
- Listing ID #:MDMC2238456
- Added:52 day(s) ago
- Updated:July 28, 2026 at 07:41 PM
Rooms and interior
- Bedrooms:4
- Total bathrooms:4
- Full bathrooms:3
- Half bathrooms:1
- Dining Description:Dining Area, Dining Room
- Bathrooms Description:Primary Bath(s)
- Kitchen Description:Breakfast Area, Crown Moldings, Dishwasher, Disposal, Energy Efficient Appliances, Kitchen - Island, Kitchen - Table Space, Microwave, Oven/Range - Electric, Recessed Lighting, Refrigerator, Stainless Steel Appliances, Upgraded Countertops
- Bedroom Description:Primary Bedroom
- Basement:Yes
- Basement Description:Daylight, Full, Fully Finished, Outside Entrance, Walkout Level, Windows
- Living area:3,826 sq. ft.
Heating and cooling
- Cooling:Central A/C
- Heating:Central, Forced Air, Natural Gas
Structure and exterior
- Year built:1989
- Building area:3,826 sq. ft.
- Lot area:0.08 Acres
- Lot Features:Corner
- Architectural Style:Colonial
- Construction Materials:Brick
- Exterior Features:Chimney Cap(s), Deck(s), Gutter System, Patio(s)
- Levels:3 Story
Schools
- High school:WINSTON CHURCHILL
- Middle school:CABIN JOHN
- Elementary school:BELLS MILL
Utilities
- Water:Public
- Sewer:Public Sewer
Finances and disclosures
- Price:$995,000
- Price per sq. ft.:$260.06
- Tax amount:$11,388 (2026)
Features and amenities
- Laundry features:Dryer, Has Laundry, Washer
- Amenities:Air Filter System, Bay/Bow Windows, Carbon Monoxide Detector(s), Crown Moldings, Double Pane Windows, Intercom, Recessed Lighting, Smoke Detector
Parking
- Parking description:Asphalt Driveway, Attached Garage, Garage - Front Entry, Garage Door Opener, Inside Access
- Garage:Yes
- Garage spaces:1
New listings near 8904 Barrowgate Ct
- Coming Soon
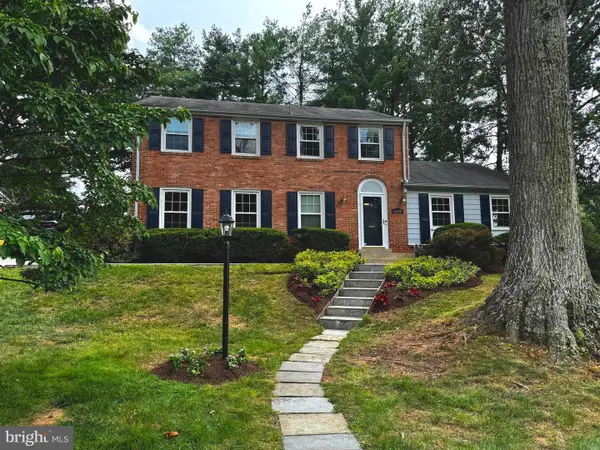 $965,000Coming Soon4 beds 3 baths
12038 Devilwood Dr, POTOMAC, MD 20854
MLS# MDMC2248114Listed by: COMPASS - Coming Soon
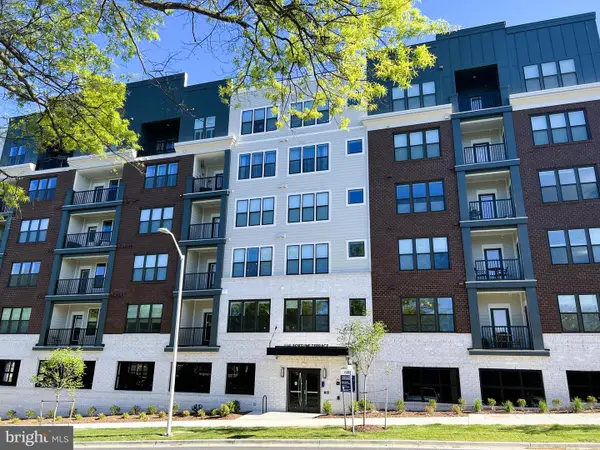 $649,900Coming Soon1 beds 2 baths
1141 Fortune Ter #307, POTOMAC, MD 20854
MLS# MDMC2248010Listed by: SAMSON PROPERTIES - New
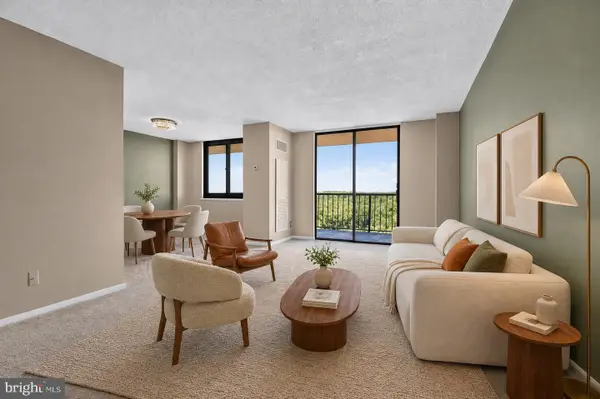 $215,000Active1 beds 1 baths887 sq. ft.
7420 Westlake Ter #b-1406, BETHESDA, MD 20817
MLS# MDMC2248076Listed by: FATHOM REALTY - New
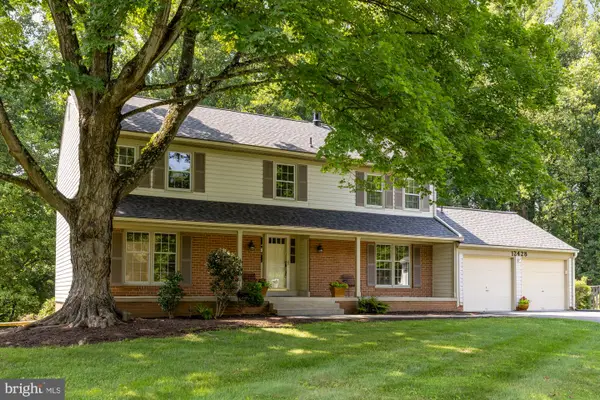 $1,175,000Active5 beds 4 baths3,130 sq. ft.
12428 Goldfinch Ct, POTOMAC, MD 20854
MLS# MDMC2247680Listed by: SAMSON PROPERTIES - New
 $929,000Active4 beds 3 baths3,024 sq. ft.
1988 Lancashire Dr, POTOMAC, MD 20854
MLS# MDMC2246608Listed by: COMPASS - New
 $720,000Active4 beds 4 baths2,114 sq. ft.
7602 Westlake Ter #19, BETHESDA, MD 20817
MLS# MDMC2247210Listed by: ALLISON JAMES ESTATES & HOMES - New
 $830,000Active5 beds 3 baths2,042 sq. ft.
8600 Buckhannon Dr, POTOMAC, MD 20854
MLS# MDMC2247644Listed by: COMPASS - New
 $995,900Active4 beds 4 baths2,287 sq. ft.
Address Withheld By Seller, POTOMAC, MD 20854
MLS# MDMC2245766Listed by: LIBRA REALTY, LLC - Coming Soon
 $699,900Coming Soon3 beds 4 baths
10719 Deborah Dr, POTOMAC, MD 20854
MLS# MDMC2246852Listed by: REDFIN CORP - New
 $1,895,000Active5 beds 8 baths10,412 sq. ft.
10812 S. Glen Rd., POTOMAC, MD 20854
MLS# MDMC2223910Listed by: WASHINGTON FINE PROPERTIES, LLC


Protect your home and budget from life's surprises with an Assurant Home Warranty, backed by a partner that supports you through every step of homeownership. Explore Plans.
© 2026 Better Homes and Gardens Real Estate LLC. An Anywhere Real Estate company. All rights reserved. Better Homes and Gardens® Real Estate is a registered trademark owned by Meredith Operations Corporation, licensed to Better Homes and Gardens Real Estate LLC and used with permission. Better Homes and Gardens Real Estate LLC fully supports the principles of the Fair Housing Act and the Equal Opportunity Act. Listing information is deemed reliable but is not guaranteed accurate.
Each office is independently owned and operated.
Any services or products provided by third parties are not provided by, affiliated with or related to Better Homes and Gardens Real Estate LLC, or its affiliated companies.