
2317 Harkins Rd, Pylesville, MD 21132
Local realty services provided by:Better Homes and Gardens Real Estate Realty Connect
2317 Harkins Rd,Pylesville, MD 21132
$650,000
- 6 Beds
- 3 Baths
- - sq. ft.
- Single family
- Sold
Listed by: james scott travers jr.
Office: next step realty
MLS#:MDHR2058348
Source:BRIGHTMLS
Sorry, we are unable to map this address
Price summary
- Price:$650,000
About this home
Open house for 8/2/2026 from 1-3pm cancelled!
Welcome to 2317 Harkins Rd, perfectly situated on just under 2.5 acres of wide-open, usable land.
From the moment you pull in, the setting hits different. Long approach, surrounded by nature, and a true sense of separation from everything else on the market. This isn’t just a home, it’s space, freedom, and opportunity.
Inside, you get the layout buyers want: open, functional, and filled with natural light. The main living areas flow effortlessly, making everyday living easy and entertaining even better. The kitchen anchors the home with plenty of workspace and connectivity to everything happening around it.
Bedrooms are generously sized, giving you flexibility whether you need space for family, guests, or a home office setup. Additional living space means room to spread out.
Nearly 2.5 acres of endless potential. Including a detached garage, pole barn, outdoor entertaining setup you name it. This is the kind of property where you can actually do what you’ve been talking about.
Privacy. Space. Flexibility. And still close to everything you need....
Contact an agent
Home facts
- Year built:2004
- Subdivision & Development:NONE AVAILABLE
- Listing ID #:MDHR2058348
- Added:41 day(s) ago
- Updated:September 09, 2026 at 10:39 AM
Rooms and interior
- Bedrooms:6
- Total bathrooms:3
- Full bathrooms:3
- Flooring:Engineered Wood
- Dining Description:Combination Dining/Living, Combination Kitchen/Dining
- Kitchen Description:2nd Kitchen, Carpet, Disposal, Exhaust Fan, Extra Refrigerator/Freezer, Microwave, Oven/Range - Electric, Stainless Steel Appliances, Upgraded Countertops, Water Heater
- Bedroom Description:Carpet, Walk In Closet(s)
- Basement:Yes
- Basement Description:Combination, Fully Finished, Rear Entrance, Walkout Level
Heating and cooling
- Cooling:Central A/C
- Heating:Forced Air, Propane - Owned
Structure and exterior
- Roof:Architectural Shingle, Shingle
- Year built:2004
- Architectural Style:Ranch/Rambler
- Construction Materials:Brick, Combination
- Exterior Features:Boat Storage, Deck(s), Outbuilding(s), Porch(es)
- Foundation Description:Permanent
- Levels:2 Stories
Utilities
- Water:Well
- Sewer:Septic Exists
Finances and disclosures
- Price:$650,000
- Tax amount:$4,085 (2025)
Features and amenities
- Laundry features:Dryer, Washer
- Amenities:Attic, Carpet, Water Treat System
Parking
- Parking description:Additional Storage Area, Covered Parking, Detached Garage, Garage - Front Entry, Garage - Side Entry, Garage Door Opener, Inside Access
- Garage:Yes
- Garage spaces:3
New listings near 2317 Harkins Rd
- Coming Soon
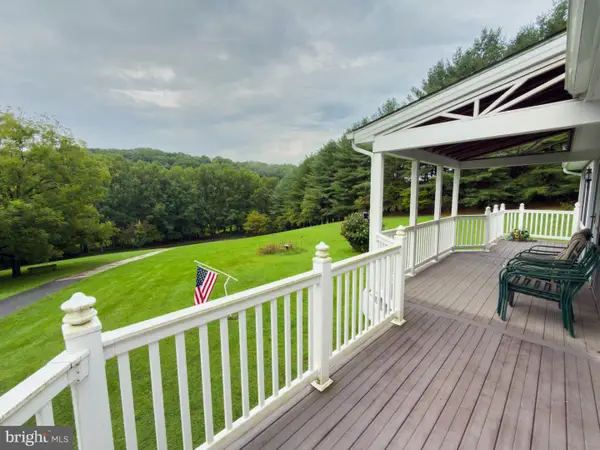 $734,900Coming Soon3 beds 3 baths1,792 sq. ft.
1020 Ridge, PYLESVILLE, MD 21132
MLS# MDHR2059764Listed by: WHITETAIL PROPERTIES REAL ESTATE, LLC  $450,000Active3 beds 2 baths1,718 sq. ft.
5312 W Heaps Rd, PYLESVILLE, MD 21132
MLS# MDHR2058858Listed by: EXP REALTY, LLC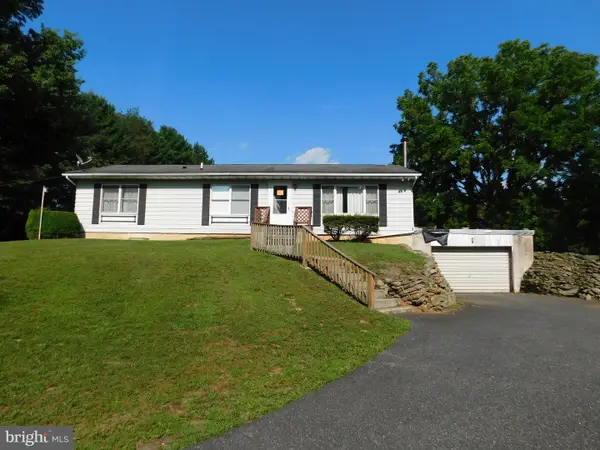 $375,000Active3 beds 2 baths1,248 sq. ft.
1809 Harkins Road, PYLESVILLE, MD 21132
MLS# MDHR2057606Listed by: O'NEILL ENTERPRISES REALTY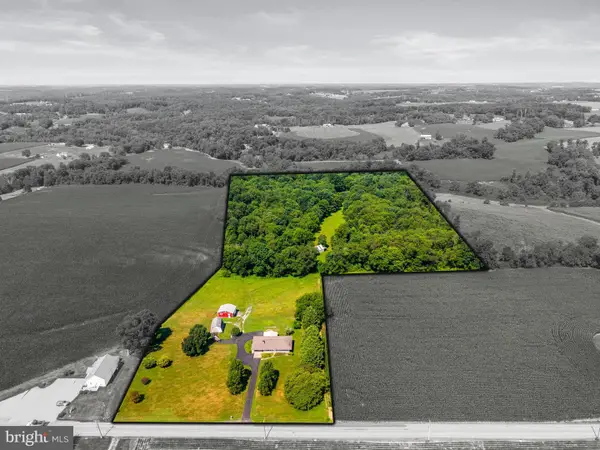 $725,000Pending3 beds 2 baths2,298 sq. ft.
5128 Fawn Grove Rd, PYLESVILLE, MD 21132
MLS# MDHR2055530Listed by: LONG & FOSTER REAL ESTATE, INC.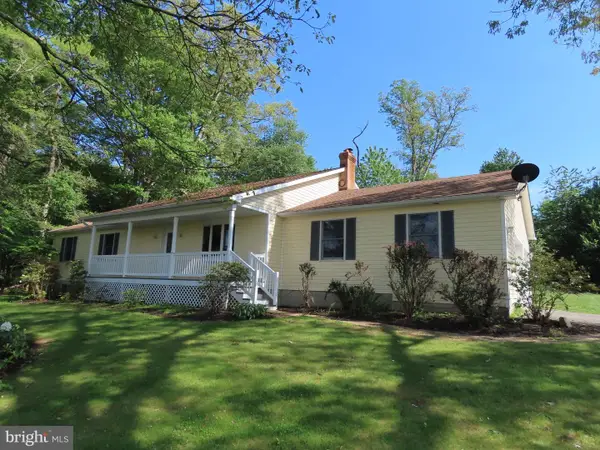 $569,900Pending4 beds 4 baths2,336 sq. ft.
703 St Marys Rd, PYLESVILLE, MD 21132
MLS# MDHR2055596Listed by: BROKERS REALTY GROUP, LLC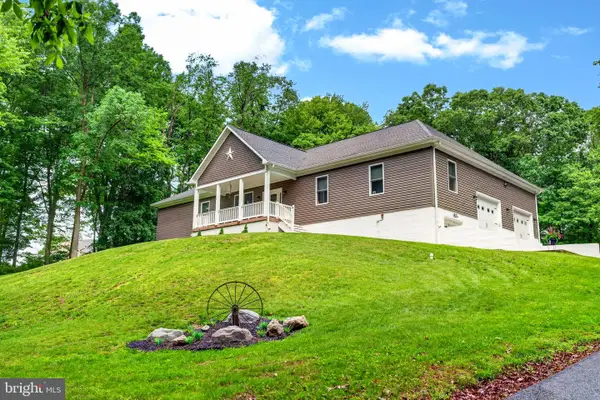 $860,000Pending7 beds 3 baths2,870 sq. ft.
846 Stansbury Rd, PYLESVILLE, MD 21132
MLS# MDHR2055260Listed by: CUMMINGS & CO REALTORS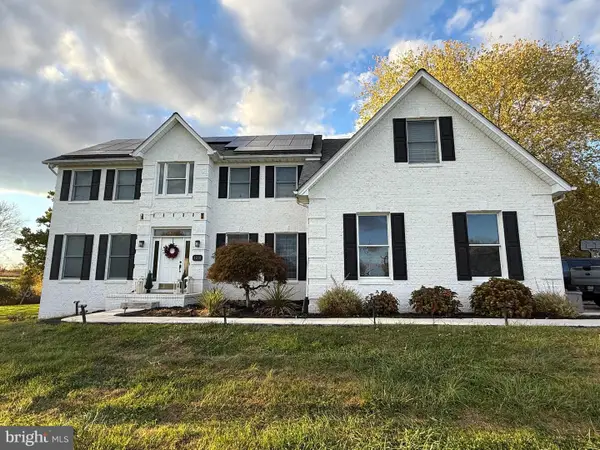 $695,000Pending5 beds 4 baths3,957 sq. ft.
4210 Graceton Rd, PYLESVILLE, MD 21132
MLS# MDHR2049152Listed by: COLDWELL BANKER REALTY


Protect your home and budget from life's surprises with an Assurant Home Warranty, backed by a partner that supports you through every step of homeownership. Explore Plans.
© 2026 Better Homes and Gardens Real Estate LLC. An Anywhere Real Estate company. All rights reserved. Better Homes and Gardens® Real Estate is a registered trademark owned by Meredith Operations Corporation, licensed to Better Homes and Gardens Real Estate LLC and used with permission. Better Homes and Gardens Real Estate LLC fully supports the principles of the Fair Housing Act and the Equal Opportunity Act. Listing information is deemed reliable but is not guaranteed accurate.
Each office is independently owned and operated.
Any services or products provided by third parties are not provided by, affiliated with or related to Better Homes and Gardens Real Estate LLC, or its affiliated companies.