
703 St Marys Rd, Pylesville, MD 21132
Local realty services provided by:Better Homes and Gardens Real Estate Cassidon Realty
703 St Marys Rd,Pylesville, MD 21132
$569,900
- 4 Beds
- 4 Baths
- 2,336 sq. ft.
- Single family
- Pending
Listed by: stephen m. marcus, john a fifer
Office: brokers realty group, llc.
MLS#:MDHR2055596
Source:BRIGHTMLS
Price summary
- Price:$569,900
- Price per sq. ft.:$243.96
About this home
Updated ranch home with an awesome view from the front porch and living room. This home features a new roof, all new flooring, new stainless appliances including a gas cooktop and wall oven, plus a new microwave and dishwasher and new quartz countertops. Every room features a ceiling fan or fandolier with energy-saving LED lights. Enter the home from the front porch into the living room with hardwood floors, or enter from the 2-car garage into a family room with adjacent office. The spacious and bright kitchen is the center of the home and provides access to the deck and back yard. Down the hall are 3 comfortable bedrooms with good closet space plus an updated hall bath and a luxury bath off the primary bedroom, complete with jetted tub, double sinks and huge walk-in shower. The full-footprint basement is unfinished but has another possible bedroom plus another full bath and walkup access to the garage. Finally, there is an oversized detached garage.
Contact an agent
Home facts
- Year built:1996
- Subdivision & Development:NONE AVAILABLE
- Listing ID #:MDHR2055596
- Added:93 day(s) ago
- Updated:August 28, 2026 at 10:53 AM
Rooms and interior
- Bedrooms:4
- Total bathrooms:4
- Full bathrooms:3
- Half bathrooms:1
- Flooring:Ceramic Tile, Luxury Vinyl Plank, Wood
- Kitchen Description:Built-In Microwave, Cooktop, Dishwasher, Kitchen - Eat-In, Oven - Wall, Stainless Steel Appliances, Water Heater
- Bedroom Description:Primary Bedroom, Walk In Closet(s)
- Basement:Yes
- Basement Description:Full, Garage Access, Interior Access, Sump Pump
- Living area:2,336 sq. ft.
Heating and cooling
- Cooling:Ceiling Fan(s), Central A/C
- Heating:Forced Air, Propane - Leased
Structure and exterior
- Roof:Composite
- Year built:1996
- Building area:2,336 sq. ft.
- Lot area:3.89 Acres
- Architectural Style:Ranch/Rambler
- Construction Materials:Frame, Vinyl Siding
- Foundation Description:Block
- Levels:1 Story
Utilities
- Water:Well
- Sewer:Gravity Sept Fld, On Site Septic
Finances and disclosures
- Price:$569,900
- Price per sq. ft.:$243.96
- Tax amount:$4,033 (2026)
Features and amenities
- Amenities:Ceiling Fan(s), Central Vaccum, Central Vacuum
Parking
- Parking description:Attached Garage, Detached Garage, Garage - Front Entry, Garage - Side Entry, Garage Door Opener, Inside Access
- Garage:Yes
- Garage spaces:3
New listings near 703 St Marys Rd
 $450,000Active3 beds 2 baths1,718 sq. ft.
5312 W Heaps Rd, PYLESVILLE, MD 21132
MLS# MDHR2058858Listed by: EXP REALTY, LLC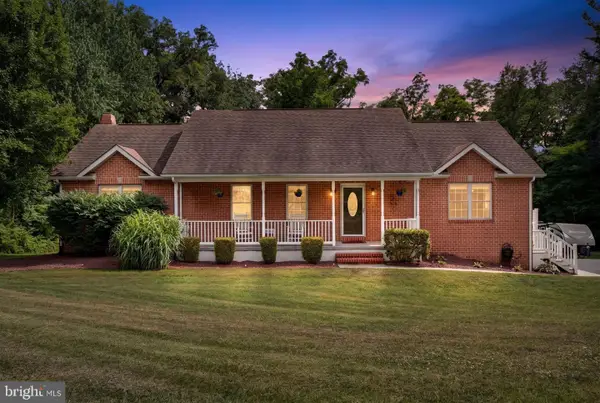 $650,000Pending6 beds 3 baths4,000 sq. ft.
2317 Harkins Rd, PYLESVILLE, MD 21132
MLS# MDHR2058348Listed by: NEXT STEP REALTY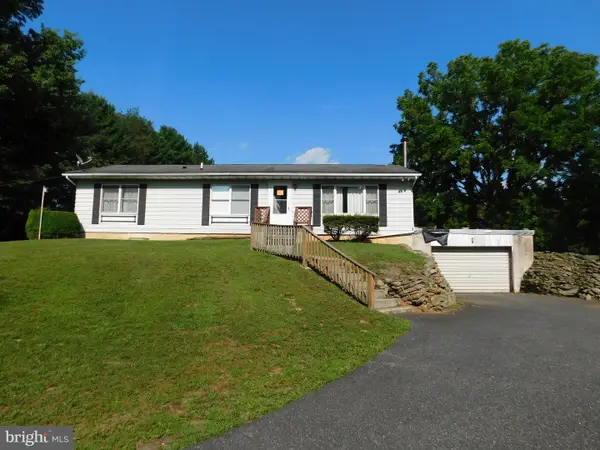 $375,000Active3 beds 2 baths1,248 sq. ft.
1809 Harkins Road, PYLESVILLE, MD 21132
MLS# MDHR2057606Listed by: O'NEILL ENTERPRISES REALTY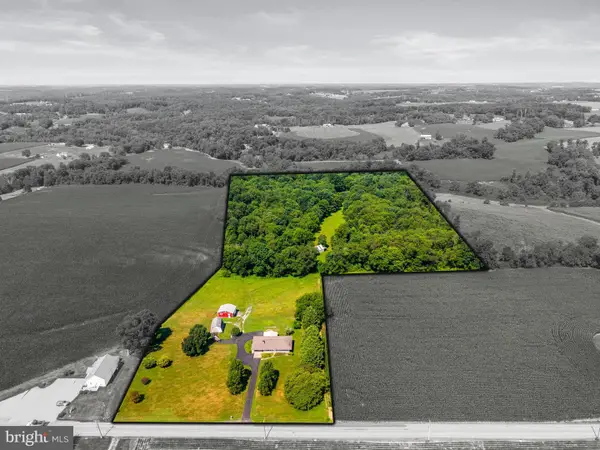 $725,000Pending3 beds 2 baths2,298 sq. ft.
5128 Fawn Grove Rd, PYLESVILLE, MD 21132
MLS# MDHR2055530Listed by: LONG & FOSTER REAL ESTATE, INC. $200,000Active4 beds 2 baths2,304 sq. ft.
1616 Eden Mill Rd, PYLESVILLE, MD 21132
MLS# MDHR2057536Listed by: RE/MAX COMPONENTS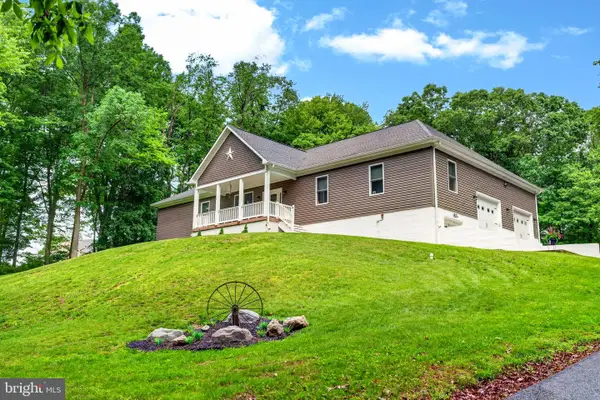 $860,000Pending7 beds 3 baths2,870 sq. ft.
846 Stansbury Rd, PYLESVILLE, MD 21132
MLS# MDHR2055260Listed by: CUMMINGS & CO REALTORS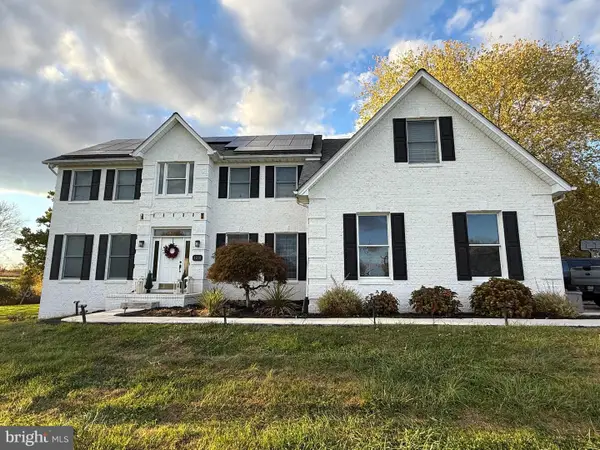 $695,000Pending5 beds 4 baths3,957 sq. ft.
4210 Graceton Rd, PYLESVILLE, MD 21132
MLS# MDHR2049152Listed by: COLDWELL BANKER REALTY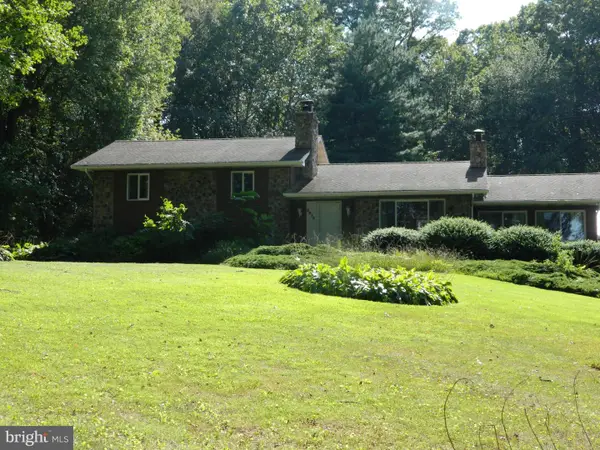 $534,999Pending3 beds 3 baths2,172 sq. ft.
3910 Ady Rd, PYLESVILLE, MD 21132
MLS# MDHR2047642Listed by: REALTY PLUS ASSOCIATES


Protect your home and budget from life's surprises with an Assurant Home Warranty, backed by a partner that supports you through every step of homeownership. Explore Plans.
© 2026 Better Homes and Gardens Real Estate LLC. An Anywhere Real Estate company. All rights reserved. Better Homes and Gardens® Real Estate is a registered trademark owned by Meredith Operations Corporation, licensed to Better Homes and Gardens Real Estate LLC and used with permission. Better Homes and Gardens Real Estate LLC fully supports the principles of the Fair Housing Act and the Equal Opportunity Act. Listing information is deemed reliable but is not guaranteed accurate.
Each office is independently owned and operated.
Any services or products provided by third parties are not provided by, affiliated with or related to Better Homes and Gardens Real Estate LLC, or its affiliated companies.