
846 Stansbury Rd, Pylesville, MD 21132
Local realty services provided by:Better Homes and Gardens Real Estate Premier
Listed by: michael jednorski
Office: cummings & co realtors
MLS#:MDHR2055260
Source:BRIGHTMLS
Price summary
- Price:$860,000
- Price per sq. ft.:$299.65
About this home
Rare custom-built multigenerational home on over 3 private acres offering a unique blend of flexibility, privacy, and thoughtful design in a peaceful rural setting with panoramic farmland views. Designed to accommodate a variety of living arrangements, this exceptional property features separate living spaces on both levels, making it ideal for extended family, guests, or private living quarters.
The main level offers the ease of one-floor living with 3 bedrooms and 2 full baths, highlighted by an open floor plan, engineered luxury vinyl flooring, custom trim work, LED lighting, and wheelchair-accessible door openings throughout. The beautifully appointed kitchen features granite countertops, oversized island with pendant lighting, granite sink, updated appliances, decorative backsplash, under-cabinet lighting, and a pantry with ventilated shelving.
The finished lower level provides outstanding flexibility with 4 additional bedrooms, a full bath, separate HVAC system and hot water heater, plus an efficiency-style kitchenette with sink, refrigerator, and dishwasher already in place.
Built with comfort, efficiency, and quality construction in mind, additional features include hybrid HVAC systems, R-60 insulation, Wi-Fi-enabled thermostats, sprinkler system, hardwired fire alarms, sound board throughout the main level to reduce noise transfer to the lower level, and numerous custom upgrades throughout.
Outside, enjoy peaceful views from the covered rear patio with new tile and electric, while the expansive paved driveway, extended 2-car garage designed to accommodate oversized pickup trucks (with reinforced 12-inch slab for a truck lift), and shed with electric provide exceptional functionality and storage.
A rare opportunity to own a well-built, highly versatile custom home with space to live, grow, and adapt for years to come....
Contact an agent
Home facts
- Year built:2019
- Subdivision & Development:NONE AVAILABLE
- Listing ID #:MDHR2055260
- Added:98 day(s) ago
- Updated:August 28, 2026 at 10:54 AM
Rooms and interior
- Bedrooms:7
- Total bathrooms:3
- Full bathrooms:3
- Flooring:Carpet, Ceramic Tile, Engineered Wood, Luxury Vinyl Plank
- Dining Description:Dining Area
- Bathrooms Description:Bathroom 1, Bathroom 2, Primary Bath(s), Primary Bathroom
- Kitchen Description:2nd Kitchen, Breakfast Area, Built-In Microwave, Built-Ins, Carpet, Dishwasher, Exhaust Fan, Oven/Range - Electric, Pantry, Recessed Lighting, Refrigerator, Stove
- Bedroom Description:Carpet, Entry Level Bedroom, Primary Bedroom, Walk In Closet(s)
- Basement:Yes
- Basement Description:Daylight, Fully Finished, Heated, Improved, Interior Access, Outside Entrance, Partial, Poured Concrete, Side Entrance, Walkout Level, Windows
- Living area:2,870 sq. ft.
Heating and cooling
- Cooling:Ceiling Fan(s), Central A/C, Heat Pump(s), Programmable Thermostat
- Heating:Electric, Forced Air, Heat Pump - Gas BackUp, Heat Pump(s), Propane - Leased, Wood Burn Stove, Zoned
Structure and exterior
- Roof:Architectural Shingle, Asphalt
- Year built:2019
- Building area:2,870 sq. ft.
- Lot area:3.16 Acres
- Lot Features:Adjoins - Open Space, Cul-de-sac, Front Yard, Landscaping, Rear Yard, SideYard(s), Trees/Wooded
- Architectural Style:Raised Ranch/Rambler
- Construction Materials:Blown-In Insulation, Vinyl Siding
- Exterior Features:Exterior Lighting, Patio(s), Porch(es), Satellite Dish, Secure Storage
- Levels:2 Stories
Utilities
- Water:Well
- Sewer:On Site Septic
Finances and disclosures
- Price:$860,000
- Price per sq. ft.:$299.65
- Tax amount:$6,469 (2025)
Features and amenities
- Laundry features:Dryer, Dryer - Electric, Laundry, Washer
- Amenities:200+ Amp Service, Attic, Built-Ins, Carpet, Ceiling Fan(s), Double Pane Windows, Exposed Beams, Humidifer, Insulated Windows, Recessed Lighting, Window Treatments
Parking
- Parking description:Attached Garage, Garage - Side Entry, Off Street
- Garage:Yes
- Garage spaces:2
New listings near 846 Stansbury Rd
 $450,000Active3 beds 2 baths1,718 sq. ft.
5312 W Heaps Rd, PYLESVILLE, MD 21132
MLS# MDHR2058858Listed by: EXP REALTY, LLC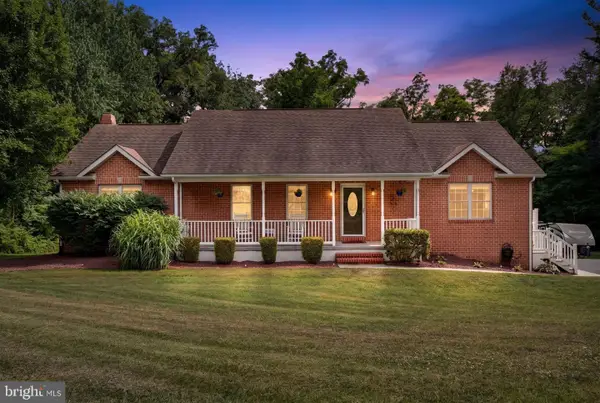 $650,000Pending6 beds 3 baths4,000 sq. ft.
2317 Harkins Rd, PYLESVILLE, MD 21132
MLS# MDHR2058348Listed by: NEXT STEP REALTY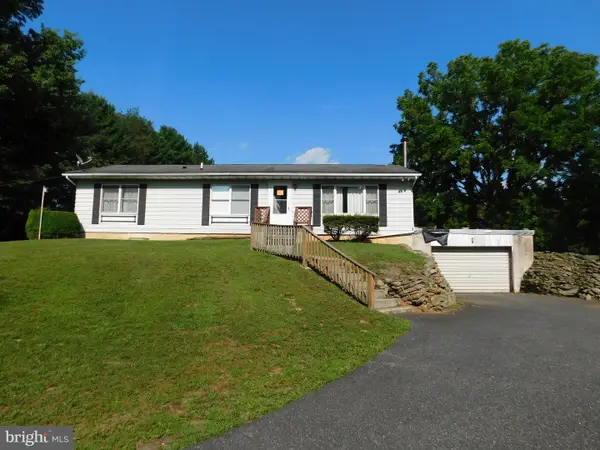 $375,000Active3 beds 2 baths1,248 sq. ft.
1809 Harkins Road, PYLESVILLE, MD 21132
MLS# MDHR2057606Listed by: O'NEILL ENTERPRISES REALTY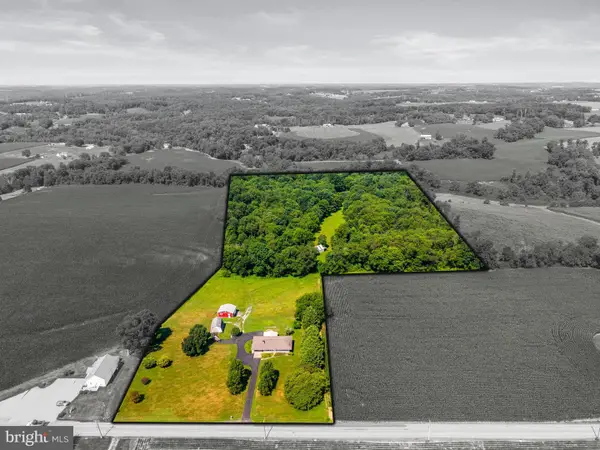 $725,000Pending3 beds 2 baths2,298 sq. ft.
5128 Fawn Grove Rd, PYLESVILLE, MD 21132
MLS# MDHR2055530Listed by: LONG & FOSTER REAL ESTATE, INC. $200,000Active4 beds 2 baths2,304 sq. ft.
1616 Eden Mill Rd, PYLESVILLE, MD 21132
MLS# MDHR2057536Listed by: RE/MAX COMPONENTS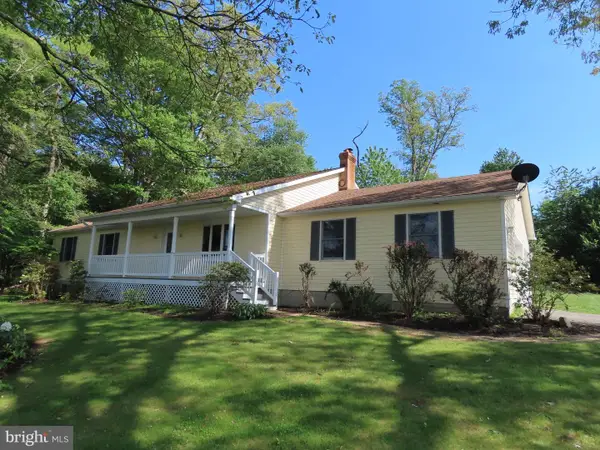 $569,900Pending4 beds 4 baths2,336 sq. ft.
703 St Marys Rd, PYLESVILLE, MD 21132
MLS# MDHR2055596Listed by: BROKERS REALTY GROUP, LLC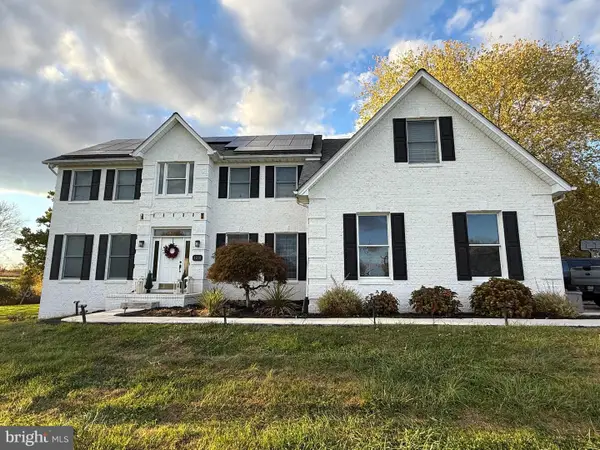 $695,000Pending5 beds 4 baths3,957 sq. ft.
4210 Graceton Rd, PYLESVILLE, MD 21132
MLS# MDHR2049152Listed by: COLDWELL BANKER REALTY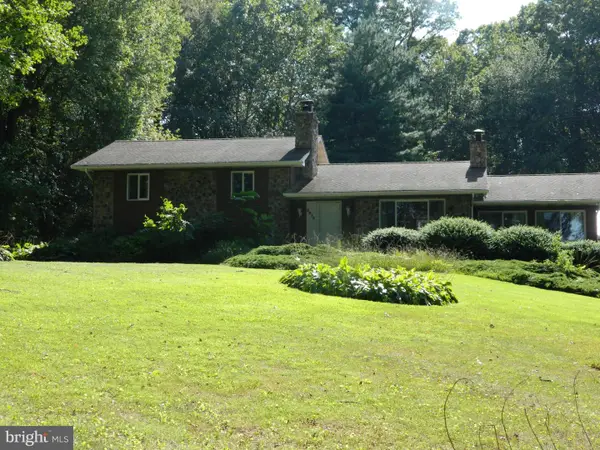 $534,999Pending3 beds 3 baths2,172 sq. ft.
3910 Ady Rd, PYLESVILLE, MD 21132
MLS# MDHR2047642Listed by: REALTY PLUS ASSOCIATES


Protect your home and budget from life's surprises with an Assurant Home Warranty, backed by a partner that supports you through every step of homeownership. Explore Plans.
© 2026 Better Homes and Gardens Real Estate LLC. An Anywhere Real Estate company. All rights reserved. Better Homes and Gardens® Real Estate is a registered trademark owned by Meredith Operations Corporation, licensed to Better Homes and Gardens Real Estate LLC and used with permission. Better Homes and Gardens Real Estate LLC fully supports the principles of the Fair Housing Act and the Equal Opportunity Act. Listing information is deemed reliable but is not guaranteed accurate.
Each office is independently owned and operated.
Any services or products provided by third parties are not provided by, affiliated with or related to Better Homes and Gardens Real Estate LLC, or its affiliated companies.