
3720 Trent Rd, Randallstown, MD 21133
Local realty services provided by:Better Homes and Gardens Real Estate Reserve
3720 Trent Rd,Randallstown, MD 21133
$415,000
- 4 Beds
- 3 Baths
- 2,104 sq. ft.
- Single family
- Active
Listed by: juan umanzor jr., joshua ordonez
Office: long & foster real estate, inc.
MLS#:MDBC2177892
Source:BRIGHTMLS
Price summary
- Price:$415,000
- Price per sq. ft.:$197.24
About this home
Welcome home! A charming blue front door invites you into this spacious rambler that sits on a generous lot. Step inside to an open concept layout where natural light pours through the living room’s double window, highlighting warm wood floors and carrying through to the rear sliding glass door. The kitchen features granite countertops, stainless steel appliances, accents, and modern lighting. Down the hall, spacious bedrooms offer ceiling fans with integrated lighting. The owner’s suite provides the added privacy of its own full bath. Updated bathrooms feature sleek countertops and stylish tile work. Downstairs, a spacious basement and flexible multipurpose room offer even more room to make your own. Out back, the gorgeous deck overlooks an expansive yard with a flat patio, fire pit, and a large shed. Plenty of space to gather, play, or unwind. A large driveway and lots of street parking. Convenient access to major roads, parks, shopping, dining, and transit complete the package. Come see what makes this one feel like home!...
Contact an agent
Home facts
- Year built:1965
- Subdivision & Development:SHERRY RIDGE
- Listing ID #:MDBC2177892
- Added:2 day(s) ago
- Updated:October 08, 2026 at 02:05 PM
Rooms and interior
- Bedrooms:4
- Total bathrooms:3
- Full bathrooms:3
- Basement:Yes
- Basement Description:Full, Fully Finished
- Living area:2,104 sq. ft.
Heating and cooling
- Cooling:Central A/C
- Heating:Central, Natural Gas
Structure and exterior
- Year built:1965
- Building area:2,104 sq. ft.
- Lot area:0.18 Acres
- Architectural Style:Ranch/Rambler
- Construction Materials:Brick
- Exterior Features:Deck(s)
- Levels:2 Stories
Utilities
- Water:Public
- Sewer:Public Sewer
Finances and disclosures
- Price:$415,000
- Price per sq. ft.:$197.24
- Tax amount:$3,622 (2026)
Parking
- Parking description:Concrete Driveway
New listings near 3720 Trent Rd
- Coming Soon
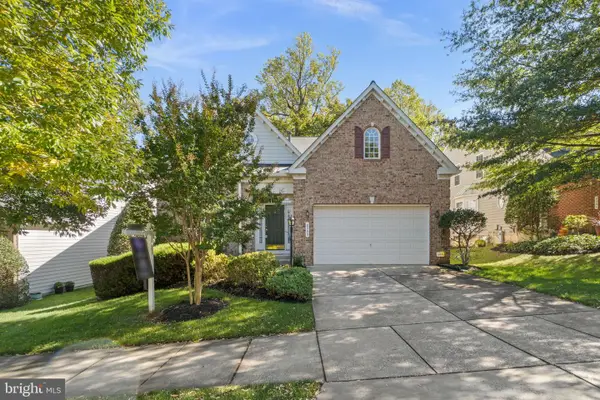 $605,000Coming Soon4 beds 4 baths3,995 sq. ft.
8503 Mountainholly Dr, PIKESVILLE, MD 21208
MLS# MDBC2176258Listed by: SAMSON PROPERTIES - Coming Soon
 $697,000Coming Soon4 beds 3 baths3,306 sq. ft.
10508 Marriottsville Rd, RANDALLSTOWN, MD 21133
MLS# MDBC2177484Listed by: SAMSON PROPERTIES - Coming SoonOpen Sat, 1 to 3pm
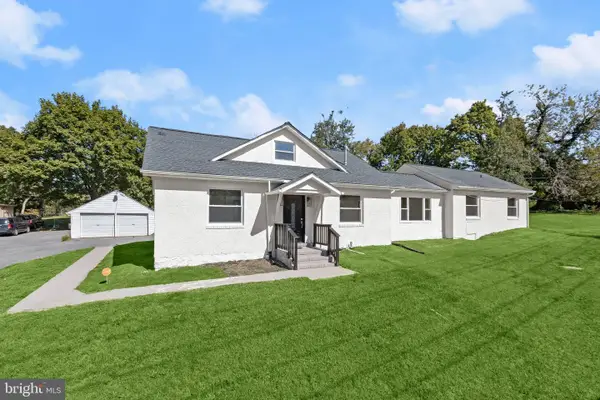 $550,000Coming Soon6 beds 3 baths2,544 sq. ft.
10828 Liberty Rd, RANDALLSTOWN, MD 21133
MLS# MDBC2177200Listed by: NORTHROP REALTY - Coming SoonOpen Fri, 5 to 7pm
 $399,999Coming Soon4 beds 3 baths2,560 sq. ft.
8641 Lucerne Rd, RANDALLSTOWN, MD 21133
MLS# MDBC2177292Listed by: HOMESMART - Coming Soon
 $299,000Coming Soon3 beds 4 baths2,092 sq. ft.
4130 Kennygreen Ct, RANDALLSTOWN, MD 21133
MLS# MDBC2177306Listed by: HOMESMART - Coming Soon
 $425,000Coming Soon4 beds 3 baths2,398 sq. ft.
8 N Geier Ct, RANDALLSTOWN, MD 21133
MLS# MDBC2177164Listed by: RE/MAX REALTY GROUP - Coming Soon
 $419,900Coming Soon5 beds 3 baths1,956 sq. ft.
4011 Sanlee Rd, RANDALLSTOWN, MD 21133
MLS# MDBC2176726Listed by: EXIT SPIVEY PROFESSIONAL REALTY CO. - Coming Soon
 $675,000Coming Soon3 beds 4 baths3,528 sq. ft.
9807 Slalom Run Dr, WOODSTOCK, MD 21163
MLS# MDBC2170418Listed by: BERKSHIRE HATHAWAY HOMESERVICES PENFED REALTY - Coming Soon
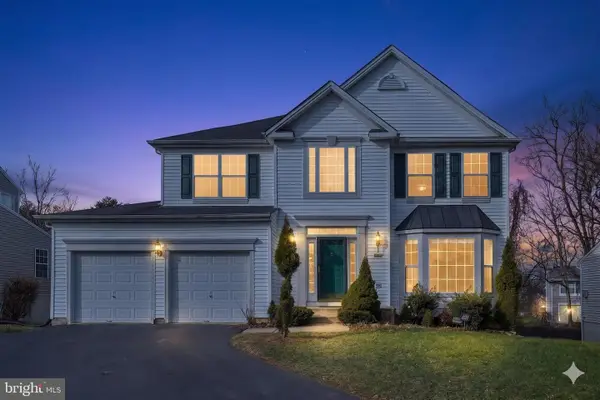 $620,000Coming Soon6 beds 4 baths3,169 sq. ft.
6 Paige View Ct, RANDALLSTOWN, MD 21133
MLS# MDBC2163962Listed by: KELLER WILLIAMS CAPITAL PROPERTIES - New
 $399,000Active3 beds 3 baths1,635 sq. ft.
9300 Silver Charm Dr, RANDALLSTOWN, MD 21133
MLS# MDBC2175220Listed by: REDFIN CORP


Protect your home and budget from life's surprises with an Assurant Home Warranty, backed by a partner that supports you through every step of homeownership. Explore Plans.
© 2026 Better Homes and Gardens Real Estate LLC. An Anywhere Real Estate company. All rights reserved. Better Homes and Gardens® Real Estate is a registered trademark owned by Meredith Operations Corporation, licensed to Better Homes and Gardens Real Estate LLC and used with permission. Better Homes and Gardens Real Estate LLC fully supports the principles of the Fair Housing Act and the Equal Opportunity Act. Listing information is deemed reliable but is not guaranteed accurate.
Each office is independently owned and operated.
Any services or products provided by third parties are not provided by, affiliated with or related to Better Homes and Gardens Real Estate LLC, or its affiliated companies.