
3918 Susanna Rd, Randallstown, MD 21133
Local realty services provided by:Better Homes and Gardens Real Estate Premier
Listed by: jennifer r kramer-dela cruz
Office: keller williams legacy
MLS#:MDBC2166488
Source:BRIGHTMLS
Price summary
- Price:$410,000
- Price per sq. ft.:$250.92
About this home
Discover this split foyer home with 4 bedrooms and 2 baths plus a 1-car garage!
The upper level features hardwood floors throughout. The kitchen has white cabinets, stainless steel appliances and a breakfast bar which opens up to the dining area which then opens to the living room.
The fully finished basement provides a fourth bedroom, full bath and recreation room or cozy family room with walkout.
Enjoy the backyard retreat with deck overlooking expansive fenced yard.
Experience the warmth of home in this delightful residence, where every detail is designed for comfort and convenience that Randallstown has to offer!
Contact an agent
Home facts
- Year built:1963
- Subdivision & Development:IMPERIAL GARDENS
- Listing ID #:MDBC2166488
- Added:117 day(s) ago
- Updated:October 10, 2026 at 02:03 PM
Rooms and interior
- Bedrooms:4
- Total bathrooms:2
- Full bathrooms:2
- Dining Description:Dining Room
- Bathrooms Description:Bathroom 1, Bathroom 2
- Kitchen Description:Dishwasher, Disposal, Refrigerator, Stove
- Bedroom Description:Primary Bedroom
- Basement:Yes
- Basement Description:Fully Finished
- Living area:1,634 sq. ft.
Heating and cooling
- Cooling:Central A/C
- Heating:Forced Air, Natural Gas
Structure and exterior
- Roof:Shingle
- Year built:1963
- Building area:1,634 sq. ft.
- Lot area:0.23 Acres
- Architectural Style:Split Foyer
- Construction Materials:Brick, Combination, Vinyl Siding
- Foundation Description:Brick/Mortar
- Levels:2 Stories
Utilities
- Water:Public
- Sewer:Public Sewer
Finances and disclosures
- Price:$410,000
- Price per sq. ft.:$250.92
- Tax amount:$3,750 (2026)
Features and amenities
- Laundry features:Dryer, Laundry, Washer
Parking
- Parking description:Attached Garage, Garage - Front Entry
- Garage:Yes
- Garage spaces:1
New listings near 3918 Susanna Rd
- Coming Soon
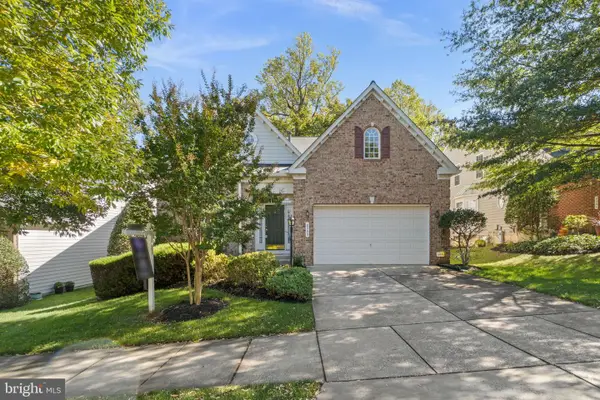 $605,000Coming Soon4 beds 4 baths3,995 sq. ft.
8503 Mountainholly Dr, PIKESVILLE, MD 21208
MLS# MDBC2176258Listed by: SAMSON PROPERTIES - Coming Soon
 $419,900Coming Soon5 beds 3 baths1,956 sq. ft.
4011 Sanlee Rd, RANDALLSTOWN, MD 21133
MLS# MDBC2176726Listed by: EXIT SPIVEY PROFESSIONAL REALTY CO. - Coming Soon
 $675,000Coming Soon3 beds 4 baths3,528 sq. ft.
9807 Slalom Run Dr, WOODSTOCK, MD 21163
MLS# MDBC2170418Listed by: BERKSHIRE HATHAWAY HOMESERVICES PENFED REALTY - Coming Soon
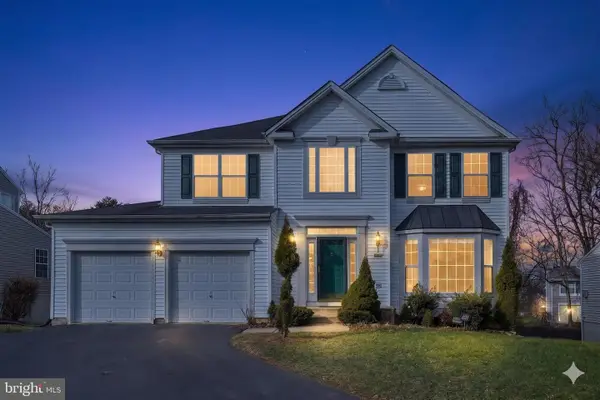 $620,000Coming Soon6 beds 4 baths3,169 sq. ft.
6 Paige View Ct, RANDALLSTOWN, MD 21133
MLS# MDBC2163962Listed by: KELLER WILLIAMS CAPITAL PROPERTIES - Open Sun, 1 to 3pmNew
 $324,900Active3 beds 4 baths1,700 sq. ft.
9614 Button Buck Cir, RANDALLSTOWN, MD 21133
MLS# MDBC2178196Listed by: SAMSON PROPERTIES - Open Sat, 1 to 3pmNew
 $399,000Active3 beds 3 baths1,635 sq. ft.
9300 Silver Charm Dr, RANDALLSTOWN, MD 21133
MLS# MDBC2175220Listed by: REDFIN CORP - New
 $415,000Active4 beds 3 baths2,104 sq. ft.
3720 Trent Rd, RANDALLSTOWN, MD 21133
MLS# MDBC2177892Listed by: LONG & FOSTER REAL ESTATE, INC. - New
 $359,999Active3 beds 3 baths1,340 sq. ft.
3806 Sandy Hook Rd, RANDALLSTOWN, MD 21133
MLS# MDBC2177708Listed by: THE WASHINGTON TEAM REALTY - Open Sat, 12 to 4pmNew
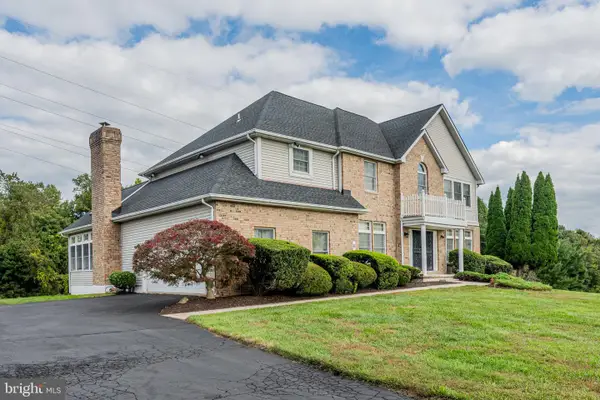 $739,000Active5 beds 4 baths5,250 sq. ft.
8 Deep Powder Ct, WOODSTOCK, MD 21163
MLS# MDBC2177700Listed by: KELLER WILLIAMS REALTY CENTRE - New
 $697,000Active4 beds 3 baths3,306 sq. ft.
10508 Marriottsville Rd, RANDALLSTOWN, MD 21133
MLS# MDBC2177484Listed by: SAMSON PROPERTIES


Protect your home and budget from life's surprises with an Assurant Home Warranty, backed by a partner that supports you through every step of homeownership. Explore Plans.
© 2026 Better Homes and Gardens Real Estate LLC. An Anywhere Real Estate company. All rights reserved. Better Homes and Gardens® Real Estate is a registered trademark owned by Meredith Operations Corporation, licensed to Better Homes and Gardens Real Estate LLC and used with permission. Better Homes and Gardens Real Estate LLC fully supports the principles of the Fair Housing Act and the Equal Opportunity Act. Listing information is deemed reliable but is not guaranteed accurate.
Each office is independently owned and operated.
Any services or products provided by third parties are not provided by, affiliated with or related to Better Homes and Gardens Real Estate LLC, or its affiliated companies.