
4226 Huntshire Rd, Randallstown, MD 21133
Local realty services provided by:Better Homes and Gardens Real Estate Reserve
Listed by: jillian l mckown
Office: northrop realty
MLS#:MDBC2141594
Source:BRIGHTMLS
Price summary
- Price:$400,000
- Price per sq. ft.:$184.67
- Monthly HOA dues:$90
About this home
Welcome to 4226 Huntshire Road, a spacious end-of-group townhome offering four bedrooms, three full baths, one half bath, multiple finished living spaces, and a wonderful setting that backs to trees. With generous room sizes, abundant natural light, a finished walkout lower level, and community amenities, this home offers plenty of space to live, relax, and entertain. The main level welcomes you into a spacious combination living and dining room, beautifully accented by crown molding, chair rail, and a light-filled bow window that fills the space with natural light. Just beyond is the inviting eat-in kitchen, featuring ample cabinetry, granite countertops, stainless steel appliances, a pantry, and a comfortable breakfast area. Step directly from the kitchen onto the rear deck, creating an effortless extension of the living space for outdoor dining, grilling, or simply relaxing while enjoying the tree-lined backdrop. A convenient powder room completes the main level. Upstairs, retreat to the impressive primary suite, highlighted by soaring cathedral ceilings, lofty windows, and a beautiful Palladian window that enhances the room’s open and airy feel. The en-suite bath features a relaxing soaking tub and separate walk-in shower, while a spacious walk-in closet provides plenty of storage. Two additional bedrooms with vaulted ceilings and a full hall bath complete the upper level. The finished walkout lower level adds even more versatility with a spacious family room anchored by a cozy fireplace, creating an inviting setting for movie nights, entertaining, or everyday relaxation. A fourth bedroom and full bath provide excellent flexibility for guests, a home office, or additional private living space. Walkout access leads directly to the patio and backyard, where the home’s tree-lined setting offers a peaceful backdrop for outdoor enjoyment. Residents can also enjoy neighborhood amenities including a community center, swimming pool, and tot lot, adding even more opportunities for recreation close to home. Conveniently situated in Randallstown, the home is close to the shops, restaurants, grocery stores, and everyday conveniences found throughout the Liberty Road corridor, including Liberty Court Shopping Center, Liberty Plaza, and Randallstown Plaza, with additional shopping, dining, and entertainment options available in nearby Owings Mills. For commuters, convenient access to Liberty Road/MD-26, Old Court Road, Owings Mills Boulevard, and I-695 provides connections to Owings Mills, Pikesville, Baltimore, BWI Airport, and surrounding employment centers. The Owings Mills Metro Subway station also provides another transportation option nearby. With four bedrooms, three full baths, one half bath, a finished walkout lower level, deck and patio, community amenities, and a desirable end-of-group location, 4226 Huntshire Road offers an exceptional combination of space, comfort, convenience, and versatility. Some Photos have been Virtually Staged....
Contact an agent
Home facts
- Year built:1995
- Subdivision & Development:FOXRIDGE
- Listing ID #:MDBC2141594
- Added:245 day(s) ago
- Updated:September 17, 2026 at 06:44 PM
Rooms and interior
- Bedrooms:4
- Total bathrooms:4
- Full bathrooms:3
- Half bathrooms:1
- Flooring:Carpet, Ceramic Tile, Concrete, Hardwood, Vinyl
- Dining Description:Combination Dining/Living, Dining Area, Dining Room
- Bathrooms Description:Primary Bath(s)
- Kitchen Description:Breakfast Area, Built-In Microwave, Carpet, Crown Moldings, Dishwasher, Disposal, Icemaker, Kitchen - Eat-In, Kitchen - Table Space, Microwave, Oven - Self Cleaning, Oven/Range - Gas, Pantry, Recessed Lighting, Refrigerator, Stainless Steel Appliances, Stove, Upgraded Countertops, Water Dispenser, Water Heater
- Bedroom Description:Carpet, Primary Bedroom, Walk In Closet(s)
- Basement:Yes
- Basement Description:Connecting Stairway, Daylight, Full, Fully Finished, Heated, Improved, Interior Access, Outside Entrance, Rear Entrance, Walkout Level, Windows
- Living area:2,166 sq. ft.
Heating and cooling
- Cooling:Ceiling Fan(s), Central A/C
- Heating:Forced Air, Natural Gas
Structure and exterior
- Roof:Architectural Shingle, Metal
- Year built:1995
- Building area:2,166 sq. ft.
- Lot area:0.07 Acres
- Lot Features:Backs to Trees, Cul-de-sac, Front Yard, Landscaping, No Thru Street, Rear Yard, SideYard(s), Trees/Wooded
- Architectural Style:Traditional
- Construction Materials:Brick, Vinyl Siding
- Exterior Features:Deck(s), Exterior Lighting, Patio(s), Porch(es), Sidewalks, Street Lights
- Foundation Description:Slab
- Levels:3 Story
Utilities
- Water:Public
- Sewer:Public Sewer
Finances and disclosures
- Price:$400,000
- Price per sq. ft.:$184.67
- Tax amount:$3,355 (2024)
Features and amenities
- Laundry features:Dryer, Has Laundry, Laundry, Washer
- Amenities:Attic, Bay/Bow Windows, Carpet, Ceiling Fan(s), Chair Railings, Crown Moldings, Double Pane Windows, Insulated Windows, Main Entrance Lock, Recessed Lighting, Security System, Skylight(s), Smoke Detector, Sprinkler System - Indoor, Window Treatments
Parking
- Parking description:Off Street, Parking Lot, Paved Parking
New listings near 4226 Huntshire Rd
- Coming Soon
 $414,900Coming Soon4 beds 3 baths2,208 sq. ft.
3519 Cabot Rd, RANDALLSTOWN, MD 21133
MLS# MDBC2175076Listed by: BERKSHIRE HATHAWAY HOMESERVICES PENFED REALTY - Coming Soon
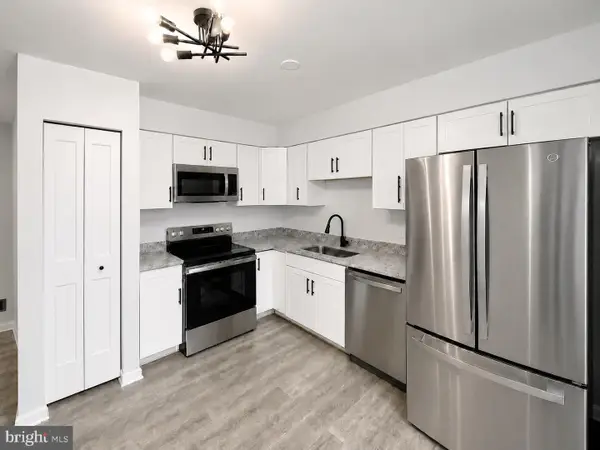 $345,999Coming Soon4 beds 4 baths1,392 sq. ft.
9505 Axehead Ct, RANDALLSTOWN, MD 21133
MLS# MDBC2173554Listed by: ALL SERVICE REAL ESTATE - Coming Soon
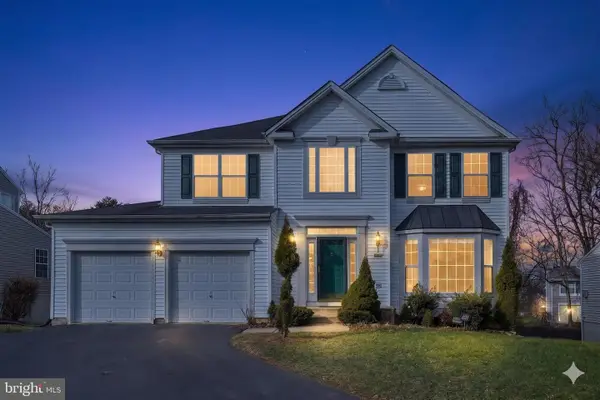 $620,000Coming Soon6 beds 4 baths3,169 sq. ft.
6 Paige View Ct, RANDALLSTOWN, MD 21133
MLS# MDBC2163962Listed by: KELLER WILLIAMS CAPITAL PROPERTIES - New
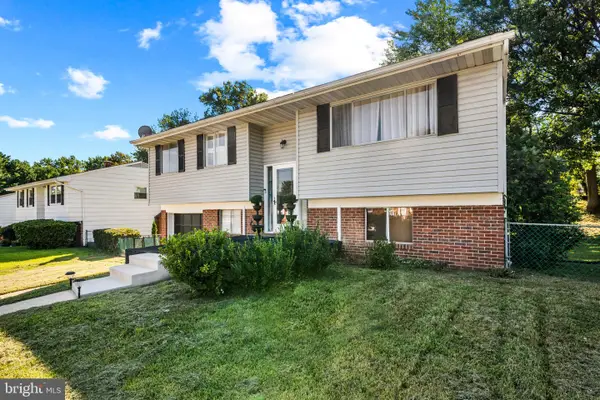 $375,000Active4 beds 2 baths1,704 sq. ft.
4044 Carthage Rd, RANDALLSTOWN, MD 21133
MLS# MDBC2175704Listed by: NEXTHOME MIMS REALTY GROUP - New
 $432,000Active5 beds 3 baths1,559 sq. ft.
3304 Offutt Rd, RANDALLSTOWN, MD 21133
MLS# MDBC2176224Listed by: REALHOME SERVICES AND SOLUTIONS, INC. - New
 $899,000Active5 beds 4 baths2,407 sq. ft.
10405 Lyons Mill Rd, OWINGS MILLS, MD 21117
MLS# MDBC2175966Listed by: COMPASS - New
 $100,000Active3 beds 2 baths1,628 sq. ft.
8415 Church Ln, RANDALLSTOWN, MD 21133
MLS# MDBC2175954Listed by: A.J. BILLIG & COMPANY - New
 $379,999Active3 beds 4 baths2,142 sq. ft.
4352 Breeders Cup Cir, RANDALLSTOWN, MD 21133
MLS# MDBC2175734Listed by: EXECUHOME REALTY - New
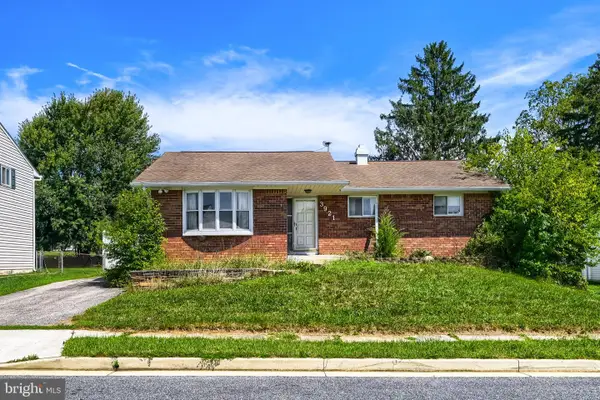 $310,000Active3 beds 3 baths1,850 sq. ft.
3921 Sadie Rd, RANDALLSTOWN, MD 21133
MLS# MDBC2175492Listed by: CUMMINGS & CO. REALTORS  $245,000Pending3 beds 4 baths1,915 sq. ft.
3627 Waterwheel Sq, RANDALLSTOWN, MD 21133
MLS# MDBC2175124Listed by: SAMSON PROPERTIES


Protect your home and budget from life's surprises with an Assurant Home Warranty, backed by a partner that supports you through every step of homeownership. Explore Plans.
© 2026 Better Homes and Gardens Real Estate LLC. An Anywhere Real Estate company. All rights reserved. Better Homes and Gardens® Real Estate is a registered trademark owned by Meredith Operations Corporation, licensed to Better Homes and Gardens Real Estate LLC and used with permission. Better Homes and Gardens Real Estate LLC fully supports the principles of the Fair Housing Act and the Equal Opportunity Act. Listing information is deemed reliable but is not guaranteed accurate.
Each office is independently owned and operated.
Any services or products provided by third parties are not provided by, affiliated with or related to Better Homes and Gardens Real Estate LLC, or its affiliated companies.