
109 Maple Ridge Way, Rising Sun, MD 21911
Local realty services provided by:Better Homes and Gardens Real Estate Cassidon Realty
109 Maple Ridge Way,Rising Sun, MD 21911
$525,000
- 4 Beds
- 3 Baths
- 2,848 sq. ft.
- Single family
- Pending
Listed by: tracy l mccullough
Office: remax vision
MLS#:MDCC2022846
Source:BRIGHTMLS
Price summary
- Price:$525,000
- Price per sq. ft.:$184.34
- Monthly HOA dues:$37
About this home
Pride of ownership shows throughout this beautiful colonial sitting on just under a half an acre (the largest lot in the development). With over 2800 ft.² of living space, this home has 4 bedrooms, 2 1/2 baths, and a 2 car attached garage. The main level features and open foyer, a very large kitchen with maple cabinets and granite countertops, a morning room leading out to a large composite deck, a huge family room open to kitchen with a propane fireplace, a dining room and formal living room that are currently being used as a den and office space for those that work from home. Also on the main level is a half bath and a large laundry/mudroom off the garage. Upstairs, you’ll find the owner’s suite with cathedral ceilings, a large walk-in closet, and an en suite bath with a Jacuzzi tub and separate shower. Additionally, the upstairs are 3 more bedrooms to accommodate a large family and another full bath. The unfinished basement is ready to be finished and already has Insulation and wall studs as well as an egress window and a rough-in for another full bath. The back yard is fully fenced and includes a shed. Roof and siding were replaced in 2023. Newer HVAC. LVP floors and fresh paint throughout the main level. Close to I-95, rte 40, and the PA line. Rising Sun Schools (buyer to verify). Will go active approximately 9/13/26!...
Contact an agent
Home facts
- Year built:2005
- Subdivision & Development:BRYANS GRACE
- Listing ID #:MDCC2022846
- Added:46 day(s) ago
- Updated:October 10, 2026 at 08:33 AM
Rooms and interior
- Bedrooms:4
- Total bathrooms:3
- Full bathrooms:2
- Half bathrooms:1
- Basement:Yes
- Basement Description:Improved
- Living area:2,848 sq. ft.
Heating and cooling
- Cooling:Central A/C
- Heating:Forced Air, Propane - Leased
Structure and exterior
- Year built:2005
- Building area:2,848 sq. ft.
- Lot area:0.47 Acres
- Architectural Style:Colonial
- Construction Materials:Vinyl Siding
- Foundation Description:Permanent
- Levels:3 Story
Schools
- High school:RISING SUN
- Middle school:RISING SUN
- Elementary school:RISING SUN
Utilities
- Water:Public
- Sewer:Public Sewer
Finances and disclosures
- Price:$525,000
- Price per sq. ft.:$184.34
- Tax amount:$4,897 (2025)
Parking
- Parking description:Attached Garage, Garage - Front Entry, Paved Driveway
- Garage:Yes
- Garage spaces:2
New listings near 109 Maple Ridge Way
- Coming Soon
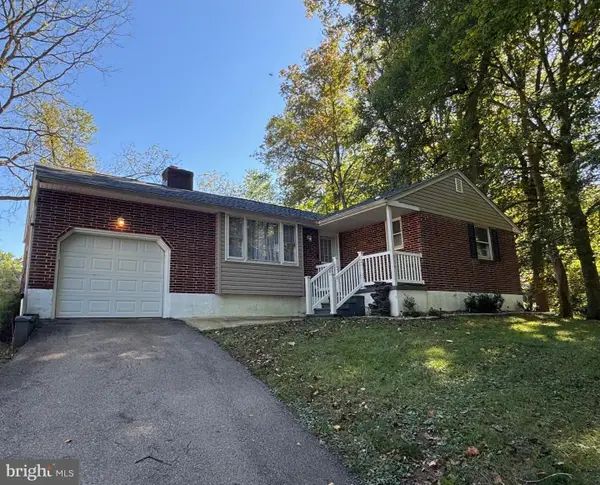 $459,900Coming Soon3 beds 2 baths1,800 sq. ft.
334 Spring Hill Rd, RISING SUN, MD 21911
MLS# MDCC2023450Listed by: RE/MAX ASSOCIATES - NEWARK - Coming Soon
 $295,000Coming Soon2 beds 1 baths1,080 sq. ft.
28 Wilson Rd, RISING SUN, MD 21911
MLS# MDCC2023434Listed by: COMPASS REALTY, INC. - Coming Soon
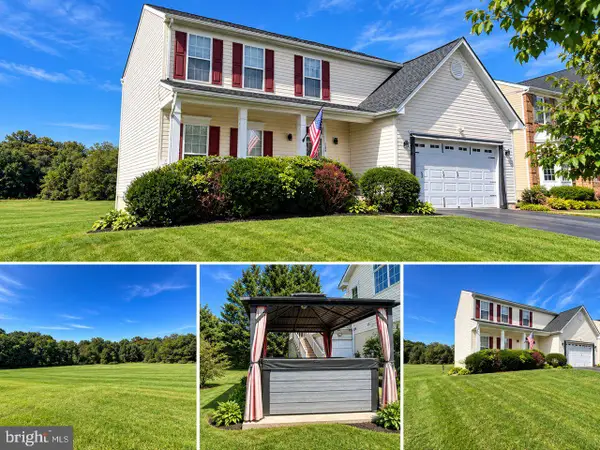 $525,000Coming Soon4 beds 4 baths3,210 sq. ft.
304 Stone Run Dr, RISING SUN, MD 21911
MLS# MDCC2023332Listed by: RE/MAX COMPONENTS - New
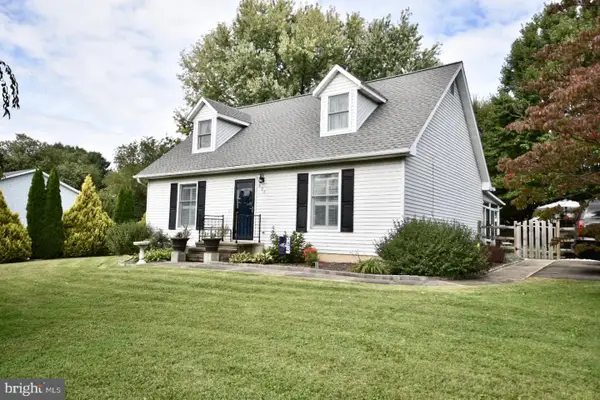 $424,982Active4 beds 2 baths1,512 sq. ft.
421 Joseph Biggs Memorial Hwy, RISING SUN, MD 21911
MLS# MDCC2023302Listed by: RE/MAX ASSOCIATES - NEWARK - New
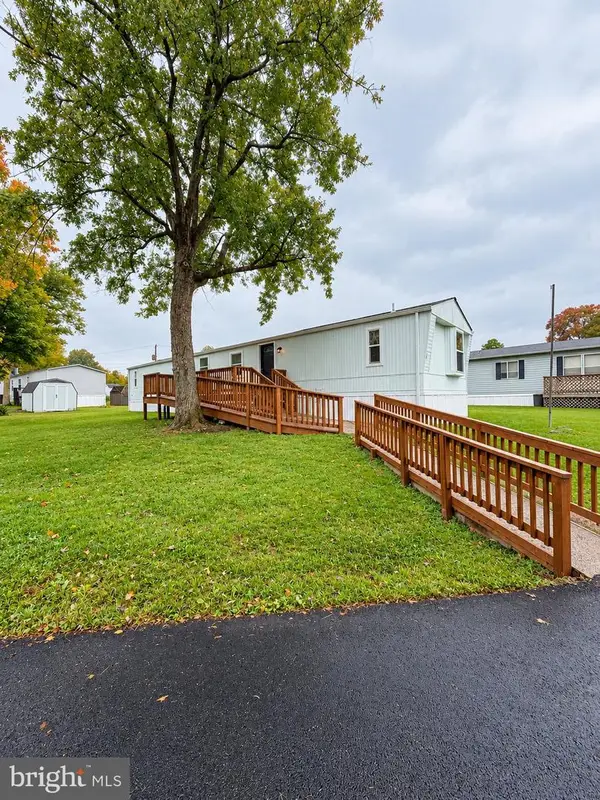 $74,000Active3 beds 2 baths930 sq. ft.
24 Curtis Dr, RISING SUN, MD 21911
MLS# MDCC2023378Listed by: COLDWELL BANKER CHESAPEAKE REAL ESTATE COMPANY - New
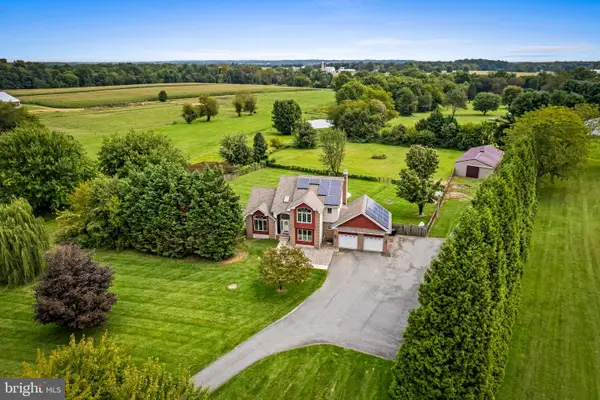 $799,999Active5 beds 4 baths3,691 sq. ft.
54 Mount Olivet Rd, RISING SUN, MD 21911
MLS# MDCC2023072Listed by: CUMMINGS & CO. REALTORS - New
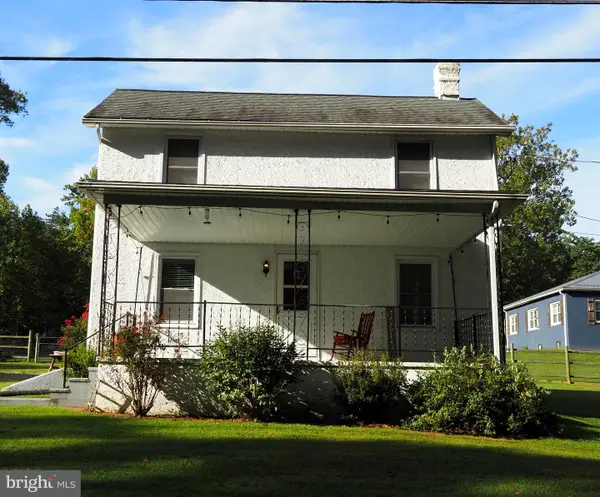 $305,000Active3 beds 2 baths2,048 sq. ft.
529 Goosemar Rd, RISING SUN, MD 21911
MLS# MDCC2023286Listed by: PATTERSON-SCHWARTZ-NEWARK 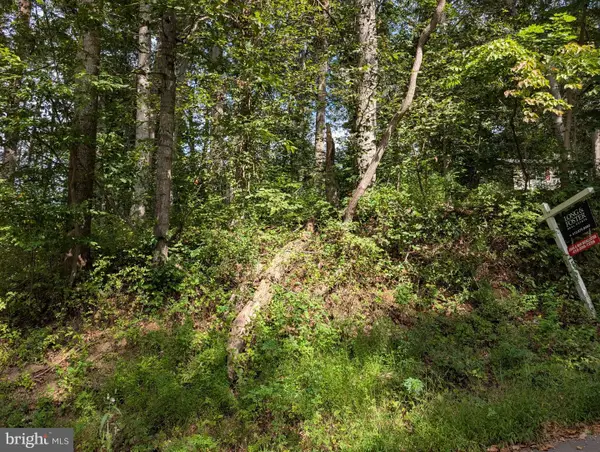 $60,000Active0.87 Acres
Lots 126-127 Codjus Dr, RISING SUN, MD 21911
MLS# MDCC2023000Listed by: LONG & FOSTER REAL ESTATE, INC.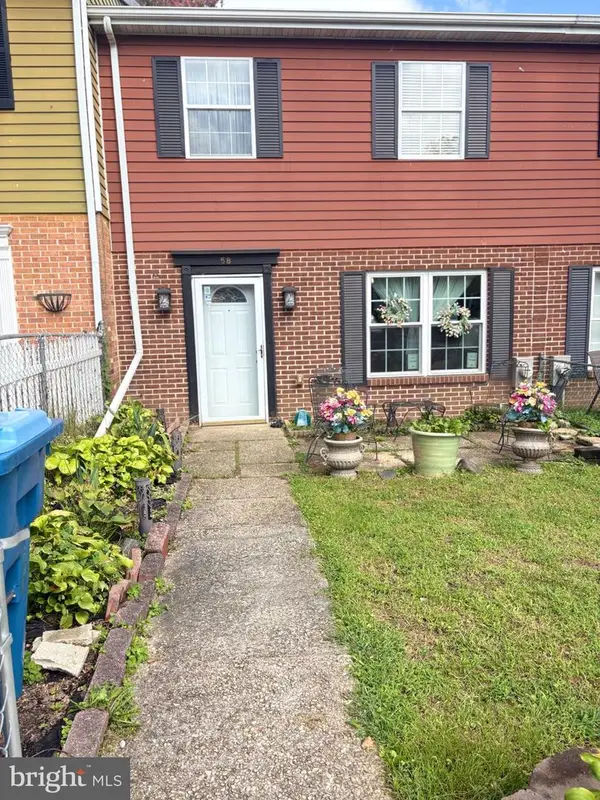 $239,900Pending3 beds 2 baths1,360 sq. ft.
58 Louise Ct, RISING SUN, MD 21911
MLS# MDCC2023180Listed by: BEILER-CAMPBELL REALTORS-OXFORD $415,000Pending3 beds 2 baths1,656 sq. ft.
116 Sunrise Dr, RISING SUN, MD 21911
MLS# MDCC2023166Listed by: LPT REALTY, LLC


Protect your home and budget from life's surprises with an Assurant Home Warranty, backed by a partner that supports you through every step of homeownership. Explore Plans.
© 2026 Better Homes and Gardens Real Estate LLC. An Anywhere Real Estate company. All rights reserved. Better Homes and Gardens® Real Estate is a registered trademark owned by Meredith Operations Corporation, licensed to Better Homes and Gardens Real Estate LLC and used with permission. Better Homes and Gardens Real Estate LLC fully supports the principles of the Fair Housing Act and the Equal Opportunity Act. Listing information is deemed reliable but is not guaranteed accurate.
Each office is independently owned and operated.
Any services or products provided by third parties are not provided by, affiliated with or related to Better Homes and Gardens Real Estate LLC, or its affiliated companies.