
101 Watkins Pond Blvd #4-103, Rockville, MD 20850
Local realty services provided by:Better Homes and Gardens Real Estate Cassidon Realty
101 Watkins Pond Blvd #4-103,Rockville, MD 20850
$410,000
- 2 Beds
- 2 Baths
- 1,161 sq. ft.
- Condominium
- Active
Listed by: nathan b dart, bryan d low
Office: re/max realty group
MLS#:MDMC2237480
Source:BRIGHTMLS
Price summary
- Price:$410,000
- Price per sq. ft.:$353.14
About this home
Welcome to 101 Watkins Pond Blvd. Unit 103 in the highly desirable King Farm community! This beautifully updated ground-floor condominium offers over 1,100 square feet of living space with 2 bedrooms, 2 bathrooms, and detached garage parking. Prime location just minutes to Metro, transit options, I-270, and major commuter routes, while also being walkable to King Farm Village Center featuring grocery stores, shops, restaurants, and King Farm Park.
Residents enjoy an abundance of community amenities including a swimming pool, clubhouse, jogging and walking paths, Metro shuttle service, and more. Inside, the home features wood flooring throughout and an open-concept layout ideal for everyday living and entertaining. The spacious living room offers direct access to a private outdoor patio, while the formal dining area flows seamlessly into the eat-in kitchen complete with ample cabinetry, stainless steel appliances, granite countertops, and breakfast bar seating.
The large primary suite features a walk-in closet and private ensuite bathroom with oversized vanity and walk-in glass and tile shower. A spacious secondary bedroom provides convenient access to the full hallway bathroom. Additional highlights include full-size in-unit washer and dryer and ample storage throughout. The unit includes 1 garage parking space 1 owner garage parking space and 1 owner assigned parking and 3 guest parking spaces.
Schedule a showing today!...
Contact an agent
Home facts
- Year built:1999
- Subdivision & Development:KING FARM WATKINS POND
- Listing ID #:MDMC2237480
- Added:122 day(s) ago
- Updated:September 28, 2026 at 01:56 PM
Rooms and interior
- Bedrooms:2
- Total bathrooms:2
- Full bathrooms:2
- Flooring:Ceramic Tile, Wood
- Kitchen Description:Dishwasher, Disposal, Icemaker, Microwave, Recessed Lighting, Refrigerator, Stove, Upgraded Countertops
- Living area:1,161 sq. ft.
Heating and cooling
- Cooling:Central A/C
- Heating:Forced Air, Hot Water, Natural Gas
Structure and exterior
- Year built:1999
- Building area:1,161 sq. ft.
- Architectural Style:Colonial
- Construction Materials:Brick, Combination
- Exterior Features:Exterior Lighting, Patio(s)
- Levels:1 Story
Schools
- High school:RICHARD MONTGOMERY
- Middle school:JULIUS WEST
- Elementary school:COLLEGE GARDENS
Utilities
- Water:Public
- Sewer:Public Sewer
Finances and disclosures
- Price:$410,000
- Price per sq. ft.:$353.14
- Tax amount:$4,298 (2025)
Features and amenities
- Laundry features:Dryer In Unit, Washer In Unit
- Amenities:Ceiling Fan(s), Double Pane Windows, Main Entrance Lock, Recessed Lighting
Parking
- Parking description:Assigned, Detached Garage, Garage Door Opener, Parking Lot
- Garage:Yes
- Garage spaces:1
New listings near 101 Watkins Pond Blvd #4-103
- Coming Soon
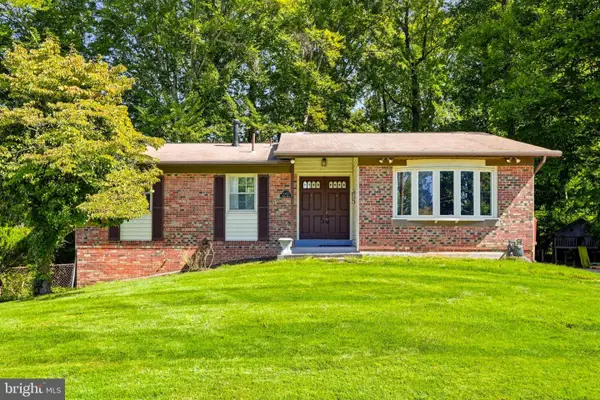 $639,000Coming Soon4 beds 2 baths2,224 sq. ft.
4401 Bestor Dr, ROCKVILLE, MD 20853
MLS# MDMC2249868Listed by: LONG & FOSTER REAL ESTATE, INC. - Coming Soon
 $939,000Coming Soon4 beds 3 baths2,788 sq. ft.
3 Sussex Ct, POTOMAC, MD 20854
MLS# MDMC2257224Listed by: MARAM REALTY, LLC - Coming SoonOpen Sun, 2 to 4pm
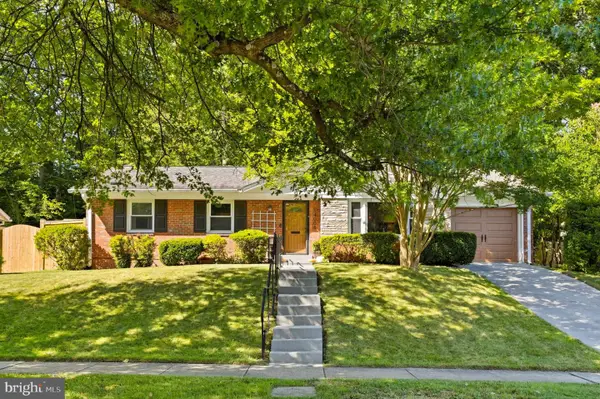 $599,000Coming Soon4 beds 3 baths1,637 sq. ft.
14008 Parkland Dr, ROCKVILLE, MD 20853
MLS# MDMC2256872Listed by: LONG & FOSTER REAL ESTATE, INC. - Coming SoonOpen Sat, 1 to 3pm
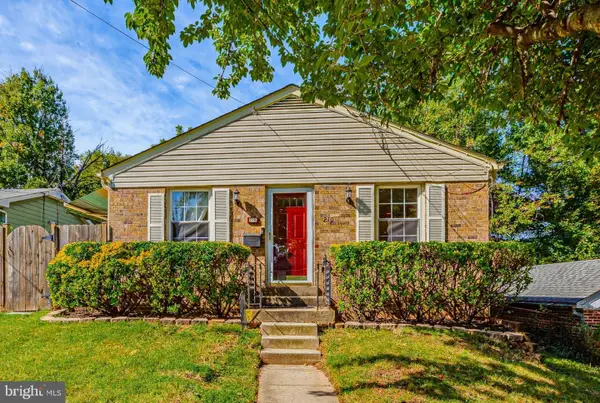 $495,000Coming Soon3 beds 2 baths1,025 sq. ft.
210 Croydon Ave, ROCKVILLE, MD 20850
MLS# MDMC2252806Listed by: LONG & FOSTER REAL ESTATE, INC. - Coming Soon
 $1,199,000Coming Soon5 beds 5 baths3,830 sq. ft.
9 Richview Ct, POTOMAC, MD 20854
MLS# MDMC2257126Listed by: KW METRO CENTER - Coming Soon
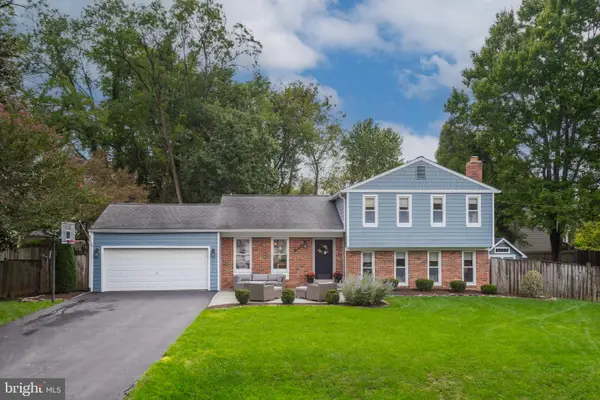 $799,900Coming Soon4 beds 3 baths2,807 sq. ft.
15004 Rocking Spring Dr, ROCKVILLE, MD 20853
MLS# MDMC2254776Listed by: REAL BROKER, LLC - Coming Soon
 $579,000Coming Soon2 beds 3 baths1,259 sq. ft.
5809 Nicholson Ln #305, ROCKVILLE, MD 20852
MLS# MDMC2257482Listed by: THE AGENCY DC - Coming SoonOpen Sat, 12 to 2pm
 $699,990Coming Soon4 beds 3 baths2,184 sq. ft.
306 Charles St, ROCKVILLE, MD 20850
MLS# MDMC2256496Listed by: SAMSON PROPERTIES - Coming Soon
 $320,000Coming Soon2 beds 2 baths1,144 sq. ft.
11801 Rockville Pike #213, ROCKVILLE, MD 20852
MLS# MDMC2257506Listed by: SAMSON PROPERTIES - Coming SoonOpen Fri, 5 to 7pm
 $1,650,000Coming Soon6 beds 6 baths5,134 sq. ft.
210 Long Trail Ln, ROCKVILLE, MD 20850
MLS# MDMC2257020Listed by: COMPASS


Protect your home and budget from life's surprises with an Assurant Home Warranty, backed by a partner that supports you through every step of homeownership. Explore Plans.
© 2026 Better Homes and Gardens Real Estate LLC. An Anywhere Real Estate company. All rights reserved. Better Homes and Gardens® Real Estate is a registered trademark owned by Meredith Operations Corporation, licensed to Better Homes and Gardens Real Estate LLC and used with permission. Better Homes and Gardens Real Estate LLC fully supports the principles of the Fair Housing Act and the Equal Opportunity Act. Listing information is deemed reliable but is not guaranteed accurate.
Each office is independently owned and operated.
Any services or products provided by third parties are not provided by, affiliated with or related to Better Homes and Gardens Real Estate LLC, or its affiliated companies.