
13724 Lambertina Pl, Rockville, MD 20850
Local realty services provided by:Better Homes and Gardens Real Estate Cassidon Realty
13724 Lambertina Pl,Rockville, MD 20850
$830,000
- 3 Beds
- 4 Baths
- 2,536 sq. ft.
- Townhouse
- Active
Listed by: din a khaled
Office: houwzer, llc.
MLS#:MDMC2254378
Source:BRIGHTMLS
Price summary
- Price:$830,000
- Price per sq. ft.:$327.29
- Monthly HOA dues:$155
About this home
More space, more style, and more ways to make it your own—13724 Lambertina Place delivers on all three. Located in the sought-after Wootton school district, this spacious three-level townhome offers an inviting interior filled with natural light and a layout designed for both everyday living and entertaining.
The main level showcases beautiful hardwood flooring and an open, airy flow between the living and dining spaces. At the heart of the home, the kitchen features rich wood cabinetry, stainless steel appliances, ample prep space, and a center island with pendant lighting, while the adjoining living area is anchored by a cozy fireplace and opens directly to the expansive rear deck—perfect for outdoor dining, entertaining, or simply unwinding among the trees.
Upstairs, generously sized bedrooms provide comfortable private retreats, including a spacious primary suite with abundant natural light, walk-in closet space, and a private bath featuring a soaking tub, separate shower, and dual-sink vanity. The finished lower level adds even more versatility with a large recreation space that can easily accommodate a home theater, office, fitness area, playroom, or additional gathering space. An attached garage, additional storage, and convenient laundry area complete the home's functional design.
Outside, mature landscaping and a tree-lined backdrop add a welcome sense of privacy, while the large rear deck extends the living space outdoors. A new roof and gutters installed in 2019 provide an important additional update. With generous living space across three finished levels and indoor and outdoor areas designed to be enjoyed, 13724 Lambertina Place offers the room, flexibility, and location to fit the way you live....
Contact an agent
Home facts
- Year built:1995
- Subdivision & Development:WILLOWS OF POTOMAC
- Listing ID #:MDMC2254378
- Added:1 day(s) ago
- Updated:September 08, 2026 at 10:54 PM
Rooms and interior
- Bedrooms:3
- Total bathrooms:4
- Full bathrooms:3
- Half bathrooms:1
- Flooring:Hardwood
- Dining Description:Dining Area
- Kitchen Description:Breakfast Area, Kitchen - Island
- Basement:Yes
- Basement Description:Partially Finished
- Living area:2,536 sq. ft.
Heating and cooling
- Cooling:Central A/C
- Heating:Forced Air, Natural Gas
Structure and exterior
- Year built:1995
- Building area:2,536 sq. ft.
- Lot area:0.05 Acres
- Architectural Style:Traditional
- Construction Materials:Frame
- Foundation Description:Permanent
- Levels:3 Story
Utilities
- Water:Public
- Sewer:Public Sewer
Finances and disclosures
- Price:$830,000
- Price per sq. ft.:$327.29
- Tax amount:$8,554 (2026)
Features and amenities
- Amenities:Ceiling Fan(s)
Parking
- Parking description:Attached Garage, Basement Garage
- Garage:Yes
- Garage spaces:2
New listings near 13724 Lambertina Pl
- Coming Soon
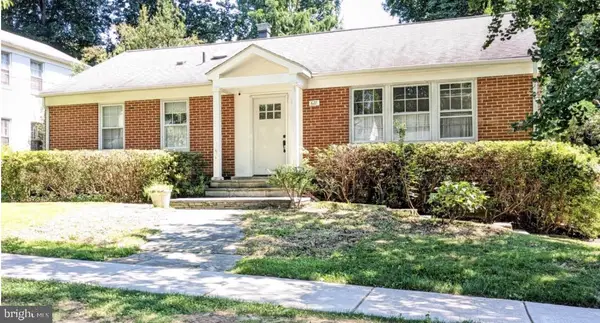 $695,000Coming Soon3 beds 3 baths1,674 sq. ft.
627 Crocus Dr, ROCKVILLE, MD 20850
MLS# MDMC2255058Listed by: COMPASS - Coming SoonOpen Sat, 10am to 12pm
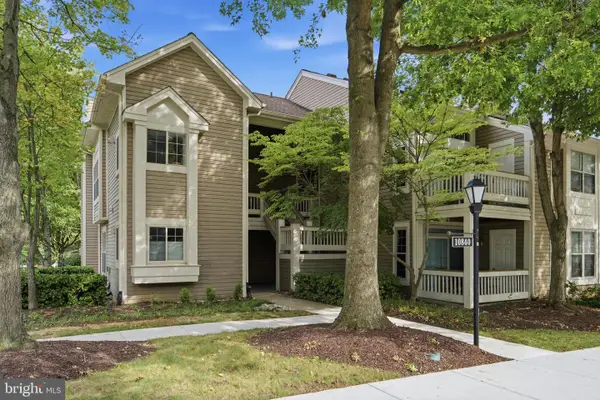 $449,900Coming Soon2 beds 2 baths969 sq. ft.
10840 Antigua Ter #103, ROCKVILLE, MD 20852
MLS# MDMC2253676Listed by: COMPASS - Coming Soon
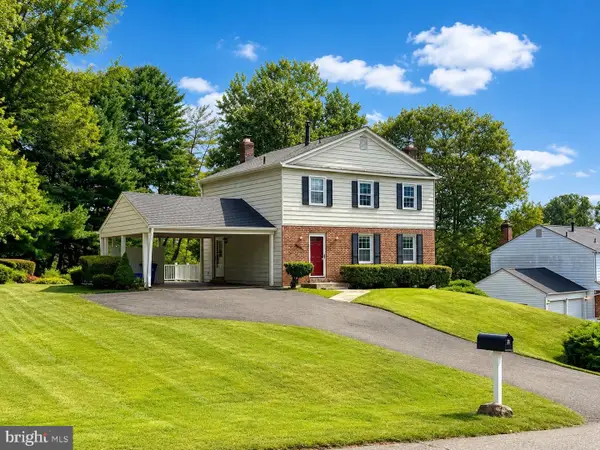 $645,000Coming Soon4 beds 4 baths2,144 sq. ft.
7021 Wick Ln, ROCKVILLE, MD 20855
MLS# MDMC2254438Listed by: LONG & FOSTER REAL ESTATE, INC. - Coming Soon
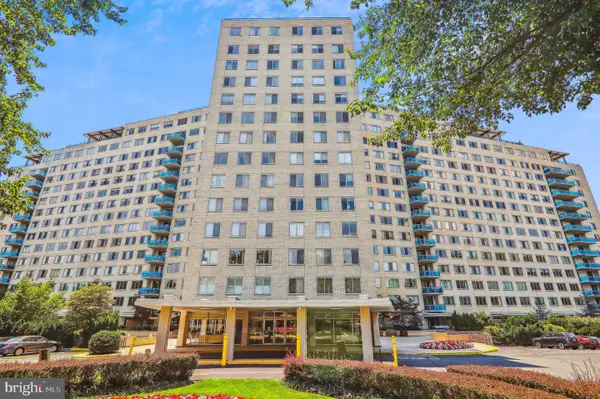 $182,000Coming Soon-- beds 1 baths505 sq. ft.
10500 Rockville Pike #719, ROCKVILLE, MD 20852
MLS# MDMC2254924Listed by: LONG & FOSTER REAL ESTATE, INC. - Coming Soon
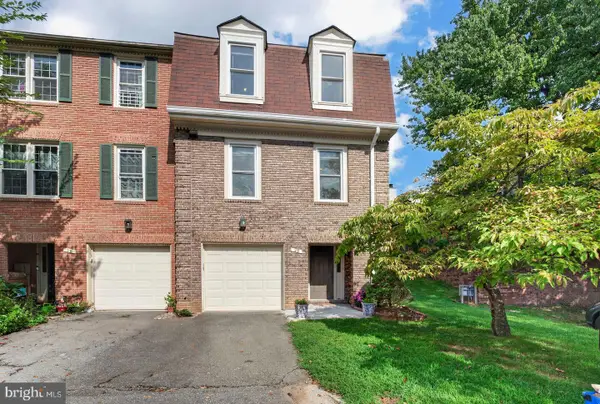 $689,000Coming Soon4 beds 4 baths1,520 sq. ft.
29 Ritchfield Ct, ROCKVILLE, MD 20850
MLS# MDMC2254864Listed by: THE ROCKVILLE REAL ESTATE EXCHANGE - Coming Soon
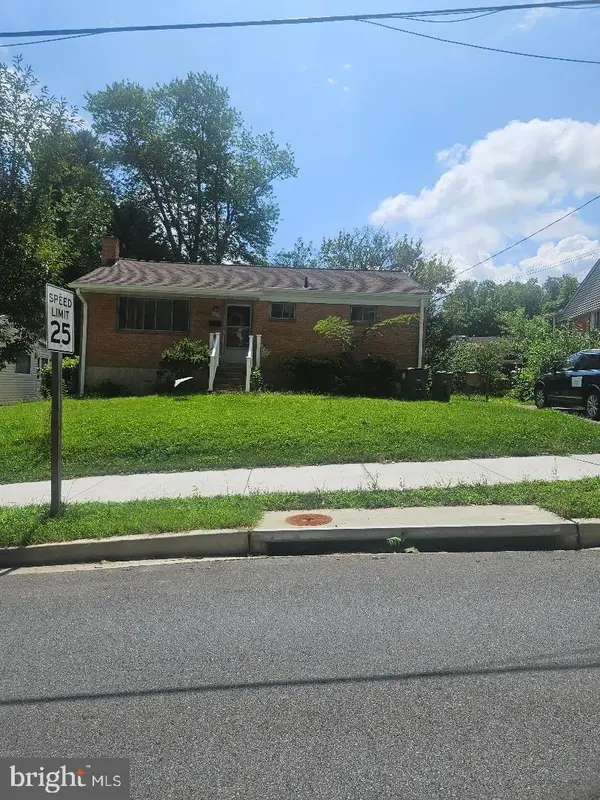 $499,900Coming Soon3 beds 2 baths1,064 sq. ft.
1113 Baltimore Rd, ROCKVILLE, MD 20851
MLS# MDMC2254852Listed by: MILLER REALTY SERVICES, LLC - Coming SoonOpen Sun, 2 to 4pm
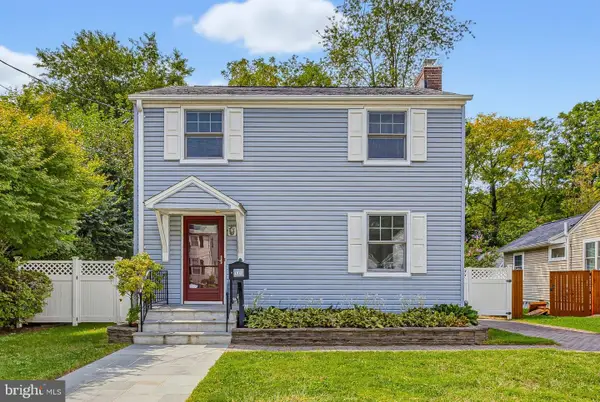 $529,000Coming Soon3 beds 1 baths1,188 sq. ft.
717 Mapleton Rd, ROCKVILLE, MD 20850
MLS# MDMC2246756Listed by: LONG & FOSTER REAL ESTATE, INC. - Coming SoonOpen Sat, 10am to 12pm
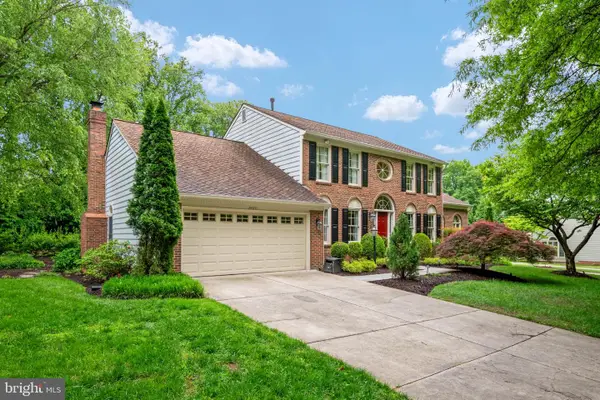 $1,345,000Coming Soon4 beds 4 baths4,408 sq. ft.
5613 Sugarbush Ln, ROCKVILLE, MD 20852
MLS# MDMC2254350Listed by: RE/MAX EXECUTIVE - Coming Soon
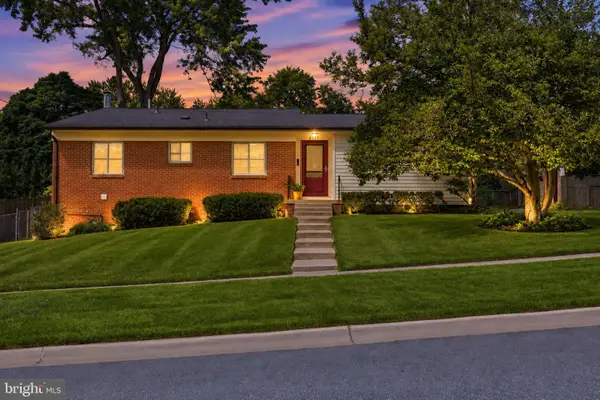 $615,000Coming Soon4 beds 3 baths1,874 sq. ft.
4111 Blackpool Rd, ROCKVILLE, MD 20853
MLS# MDMC2253740Listed by: COMPASS - Coming SoonOpen Sat, 1 to 3pm
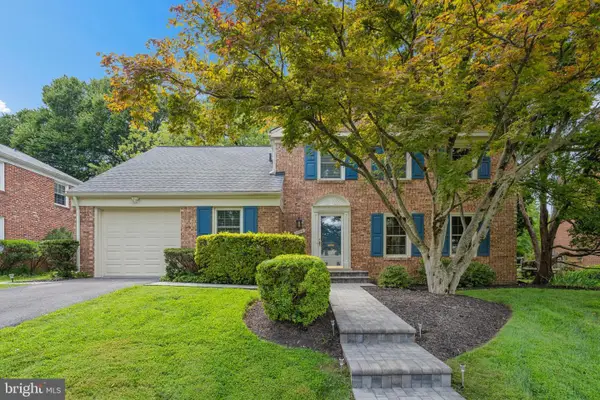 $1,000,000Coming Soon5 beds 4 baths3,081 sq. ft.
1104 Fallsmead Way, POTOMAC, MD 20854
MLS# MDMC2254434Listed by: COMPASS


Protect your home and budget from life's surprises with an Assurant Home Warranty, backed by a partner that supports you through every step of homeownership. Explore Plans.
© 2026 Better Homes and Gardens Real Estate LLC. An Anywhere Real Estate company. All rights reserved. Better Homes and Gardens® Real Estate is a registered trademark owned by Meredith Operations Corporation, licensed to Better Homes and Gardens Real Estate LLC and used with permission. Better Homes and Gardens Real Estate LLC fully supports the principles of the Fair Housing Act and the Equal Opportunity Act. Listing information is deemed reliable but is not guaranteed accurate.
Each office is independently owned and operated.
Any services or products provided by third parties are not provided by, affiliated with or related to Better Homes and Gardens Real Estate LLC, or its affiliated companies.