
1618 Piccard Dr, Rockville, MD 20850
Local realty services provided by:Better Homes and Gardens Real Estate Cassidon Realty
1618 Piccard Dr,Rockville, MD 20850
$729,900
- 3 Beds
- 4 Baths
- 2,520 sq. ft.
- Townhouse
- Active
Listed by: zuyi wang
Office: samson properties
MLS#:MDMC2241290
Source:BRIGHTMLS
Price summary
- Price:$729,900
- Price per sq. ft.:$289.64
- Monthly HOA dues:$132
About this home
This charming townhouse in the desirable King Farm community offers a perfect blend of comfort and modern living. With 2520 sqft above ground living space, this home features three spacious bedrooms and three and half bathrooms, ensuring ample room for relaxation and privacy. The open floor plan of the main floor is accentuated by elegant crown moldings and rich hardwood floors, creating a warm and inviting atmosphere. The heart of the home is the well-appointed kitchen, complete with upgraded granite countertops, a central island, and stainless steel appliances, making it ideal for both everyday meals and entertaining. The adjoining dining area flows seamlessly into the living space, where a cozy gas fireplace creates a warm ambiance for gatherings. Retreat to the primary suite, featuring a luxurious soaking tub and a walk-in shower, providing a spa-like experience at home. Each additional bedroom offers generous closet space, ensuring everyone has their own sanctuary. The TWO-ZONED HEATING AND COOLING SYSTEMS offer comfortable living. MAJOR UPGRADES INCLUDE BRAND-NEW ROOF 2026, BRAND-NEW OR REFINISHED HARDWOOD FLOORS ON THE MAIN FLOOR 2026, BRAND NEW CAPETS 2026, UPDATED HARDWOOD STAIRS 2026, ENTIRE HOUSE FRESHLY PAINTED 2026, UPPER-LEVEL HVAC 2023, LOWER-LEVEL HVAC 2011, WATER HEATER 2023, REFRIGERATOR 2025, RANGE STOVE 2024, AND DISHWASHER 2024. Enjoy the convenience of an ATTACHED TWO-CAR GARAGE with additional storage, and take advantage of the COMMUNITY AMENITIES, including a fitness center, outdoor pool, tennis courts, and playgrounds. Additionally, the nearby King Farm Park and Mattie J.T. Stepanek Park offer tennis and basketball courts, public grills, picnic tables, and more. With lawn care, snow removal, and trash services included in the association fee, you can spend more time enjoying your new home and less time on upkeep. The property is conveniently located just MINUTES AWAY BY CAR FROM SHADY GROVE METRO STATION, I-270, AND ROUTE 355, KING FARM VILLAGE CENTER offering grocery stores, restaurants, hair stylists, beauty salons, pet supply stores, and more. Experience the perfect blend of suburban tranquility and urban convenience in this welcoming neighborhood, where every day feels like a retreat. The property is under video surveillance. Please note that some of the photos are virtually staged....
Contact an agent
Home facts
- Year built:2004
- Subdivision & Development:KING FARM IRVINGTON
- Listing ID #:MDMC2241290
- Added:11 day(s) ago
- Updated:September 29, 2026 at 02:00 PM
Rooms and interior
- Bedrooms:3
- Total bathrooms:4
- Full bathrooms:3
- Half bathrooms:1
- Flooring:Carpet, Ceramic Tile, Hardwood, Luxury Vinyl Plank
- Dining Description:Dining Area
- Bathrooms Description:Primary Bath(s)
- Kitchen Description:Carpet, Crown Moldings, Dishwasher, Disposal, Exhaust Fan, Kitchen - Island, Oven/Range - Gas, Pantry, Range Hood, Refrigerator, Stainless Steel Appliances, Upgraded Countertops, Water Heater
- Bedroom Description:Carpet, Walk In Closet(s)
- Living area:2,520 sq. ft.
Heating and cooling
- Cooling:Central A/C
- Heating:Forced Air, Natural Gas, Zoned
Structure and exterior
- Year built:2004
- Building area:2,520 sq. ft.
- Lot area:0.04 Acres
- Architectural Style:Craftsman
- Construction Materials:Brick, Concrete, Vinyl Siding
- Foundation Description:Slab
- Levels:3 Story
Utilities
- Water:Public
- Sewer:Public Sewer
Finances and disclosures
- Price:$729,900
- Price per sq. ft.:$289.64
- Tax amount:$9,253 (2025)
Features and amenities
- Laundry features:Dryer, Washer
- Amenities:Carpet, Crown Moldings, Sprinkler System
Parking
- Parking description:Additional Storage Area, Attached Garage, Garage - Rear Entry, Garage Door Opener, Inside Access
- Garage:Yes
- Garage spaces:2
New listings near 1618 Piccard Dr
- Coming SoonOpen Sat, 10am to 12pm
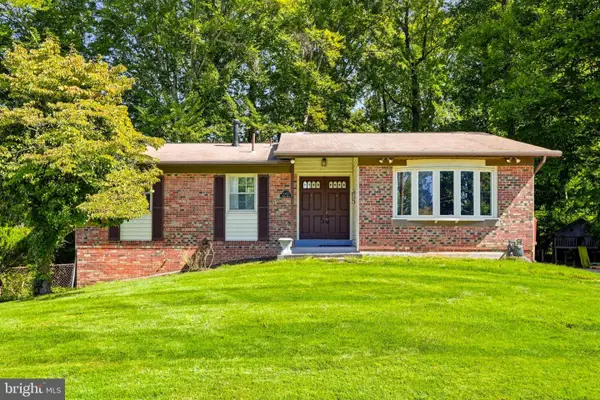 $639,000Coming Soon4 beds 2 baths2,224 sq. ft.
4401 Bestor Dr, ROCKVILLE, MD 20853
MLS# MDMC2249868Listed by: LONG & FOSTER REAL ESTATE, INC. - Coming Soon
 $939,000Coming Soon4 beds 3 baths2,788 sq. ft.
3 Sussex Ct, POTOMAC, MD 20854
MLS# MDMC2257224Listed by: MARAM REALTY, LLC - Coming SoonOpen Sun, 2 to 4pm
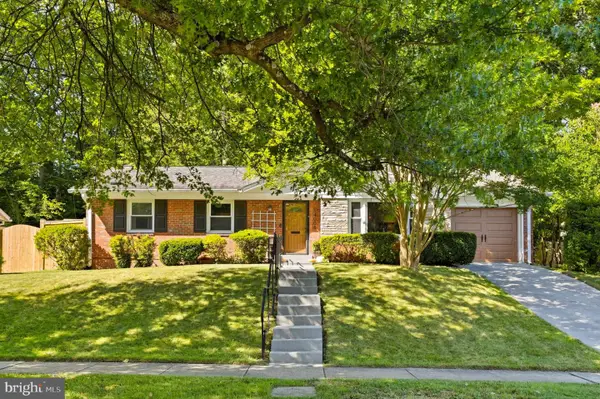 $599,000Coming Soon4 beds 3 baths1,637 sq. ft.
14008 Parkland Dr, ROCKVILLE, MD 20853
MLS# MDMC2256872Listed by: LONG & FOSTER REAL ESTATE, INC. - Coming SoonOpen Sat, 1 to 3pm
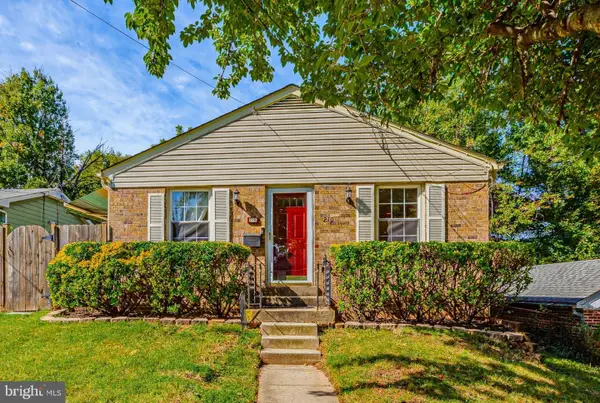 $495,000Coming Soon3 beds 2 baths1,025 sq. ft.
210 Croydon Ave, ROCKVILLE, MD 20850
MLS# MDMC2252806Listed by: LONG & FOSTER REAL ESTATE, INC. - Coming Soon
 $1,199,000Coming Soon5 beds 5 baths3,830 sq. ft.
9 Richview Ct, POTOMAC, MD 20854
MLS# MDMC2257126Listed by: KW METRO CENTER - Coming SoonOpen Thu, 5 to 7pm
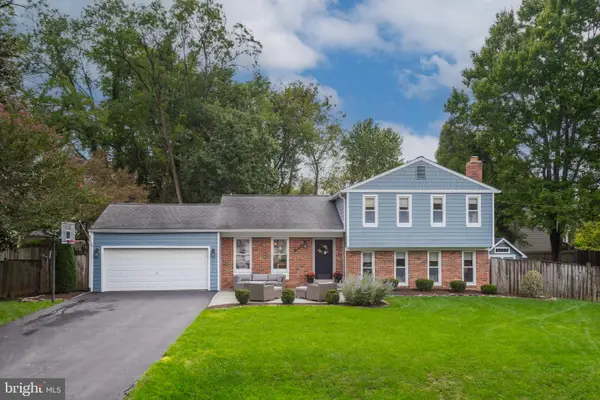 $799,900Coming Soon4 beds 3 baths2,807 sq. ft.
15004 Rocking Spring Dr, ROCKVILLE, MD 20853
MLS# MDMC2254776Listed by: REAL BROKER, LLC - Coming Soon
 $579,000Coming Soon2 beds 3 baths1,259 sq. ft.
5809 Nicholson Ln #305, ROCKVILLE, MD 20852
MLS# MDMC2257482Listed by: THE AGENCY DC - Coming SoonOpen Sat, 12 to 2pm
 $699,990Coming Soon4 beds 3 baths2,184 sq. ft.
306 Charles St, ROCKVILLE, MD 20850
MLS# MDMC2256496Listed by: SAMSON PROPERTIES - Coming SoonOpen Sun, 1 to 3pm
 $700,000Coming Soon4 beds 3 baths2,832 sq. ft.
700 Carter Rd, ROCKVILLE, MD 20852
MLS# MDMC2257376Listed by: REAL BROKER, LLC - Coming Soon
 $550,000Coming Soon3 beds 2 baths1,864 sq. ft.
13014 Evanston St, ROCKVILLE, MD 20853
MLS# MDMC2257470Listed by: WINNING EDGE


Protect your home and budget from life's surprises with an Assurant Home Warranty, backed by a partner that supports you through every step of homeownership. Explore Plans.
© 2026 Better Homes and Gardens Real Estate LLC. An Anywhere Real Estate company. All rights reserved. Better Homes and Gardens® Real Estate is a registered trademark owned by Meredith Operations Corporation, licensed to Better Homes and Gardens Real Estate LLC and used with permission. Better Homes and Gardens Real Estate LLC fully supports the principles of the Fair Housing Act and the Equal Opportunity Act. Listing information is deemed reliable but is not guaranteed accurate.
Each office is independently owned and operated.
Any services or products provided by third parties are not provided by, affiliated with or related to Better Homes and Gardens Real Estate LLC, or its affiliated companies.