
375 N Van Buren St, Rockville, MD 20850
Local realty services provided by:Better Homes and Gardens Real Estate Reserve
375 N Van Buren St,Rockville, MD 20850
$1,195,000
- 6 Beds
- 4 Baths
- 3,888 sq. ft.
- Single family
- Active
Listed by: helen c lu
Office: best home realty
MLS#:MDMC2249442
Source:BRIGHTMLS
Price summary
- Price:$1,195,000
- Price per sq. ft.:$307.36
About this home
This stunning Colonial home offers a perfect blend of comfort and elegance. With 6 bedrooms and 3.5 bathrooms, this residence over 4,000 sq. ft. of thoughtfully designed living space. Step inside to discover a warm and inviting atmosphere, highlighted by beautiful hardwood floors, crown moldings, and wainscoting that add a touch of sophistication. The kitchen features stainless steel appliances and granite countertop. New hallway bathroom, new hardwood and carpet on upstairs. The primary suite offers a luxurious retreat with a soaking tub, ensuring ample space for relaxation. The fully finished basement, complete with a walkout entrance, provides additional living space for entertainment or leisure. Basement can be rented out with extra $2000 income. Two set of washers and dryers in the house. This is conveniently located near top-rated schools, parks, and essential public services, making it an ideal place. Only 5-10 mins walking distance to Rockville Metro, Town Center, Rockville swimming Center, Montgomery college, Post office, Shopping center. Convenient to everywhere....
Contact an agent
Home facts
- Year built:2006
- Subdivision & Development:BEALLS
- Listing ID #:MDMC2249442
- Added:2 day(s) ago
- Updated:September 29, 2026 at 02:00 PM
Rooms and interior
- Bedrooms:6
- Total bathrooms:4
- Full bathrooms:3
- Half bathrooms:1
- Flooring:Carpet, Hardwood
- Bathrooms Description:WhirlPool/HotTub
- Kitchen Description:Dishwasher, Disposal, Extra Refrigerator/Freezer, Kitchen - Country, Kitchen - Table Space, Microwave, Oven/Range - Gas, Refrigerator, Stainless Steel Appliances
- Basement:Yes
- Basement Description:Connecting Stairway, Fully Finished, Heated, Walkout Level
- Living area:3,888 sq. ft.
Heating and cooling
- Cooling:Central A/C
- Heating:Forced Air, Natural Gas
Structure and exterior
- Roof:Shingle
- Year built:2006
- Building area:3,888 sq. ft.
- Lot area:0.28 Acres
- Architectural Style:Colonial
- Construction Materials:Aluminum Siding, Brick
- Foundation Description:Block
- Levels:3 Story
Schools
- High school:RICHARD MONTGOMERY
- Middle school:JULIUS WEST
- Elementary school:BEALL
Utilities
- Water:Public
- Sewer:Public Sewer
Finances and disclosures
- Price:$1,195,000
- Price per sq. ft.:$307.36
- Tax amount:$16,736 (2025)
Features and amenities
- Laundry features:Dryer, Washer
- Amenities:Electric Available, Insulated Windows, Natural Gas Available
Parking
- Parking description:Attached Garage, Garage - Side Entry
- Garage:Yes
- Garage spaces:2
New listings near 375 N Van Buren St
- Coming SoonOpen Sat, 10am to 12pm
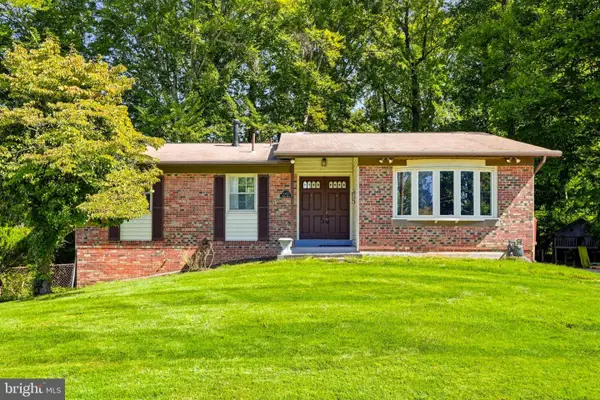 $639,000Coming Soon4 beds 2 baths2,224 sq. ft.
4401 Bestor Dr, ROCKVILLE, MD 20853
MLS# MDMC2249868Listed by: LONG & FOSTER REAL ESTATE, INC. - Coming Soon
 $939,000Coming Soon4 beds 3 baths2,788 sq. ft.
3 Sussex Ct, POTOMAC, MD 20854
MLS# MDMC2257224Listed by: MARAM REALTY, LLC - Coming SoonOpen Sun, 2 to 4pm
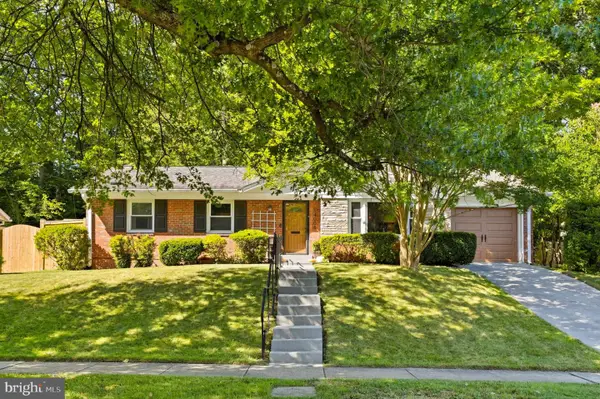 $599,000Coming Soon4 beds 3 baths1,637 sq. ft.
14008 Parkland Dr, ROCKVILLE, MD 20853
MLS# MDMC2256872Listed by: LONG & FOSTER REAL ESTATE, INC. - Coming SoonOpen Sat, 1 to 3pm
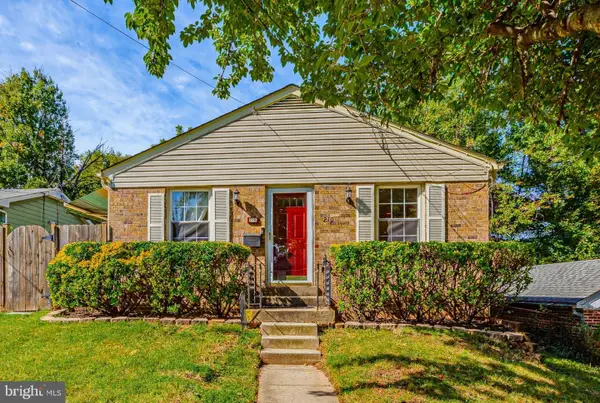 $495,000Coming Soon3 beds 2 baths1,025 sq. ft.
210 Croydon Ave, ROCKVILLE, MD 20850
MLS# MDMC2252806Listed by: LONG & FOSTER REAL ESTATE, INC. - Coming Soon
 $1,199,000Coming Soon5 beds 5 baths3,830 sq. ft.
9 Richview Ct, POTOMAC, MD 20854
MLS# MDMC2257126Listed by: KW METRO CENTER - Coming SoonOpen Thu, 5 to 7pm
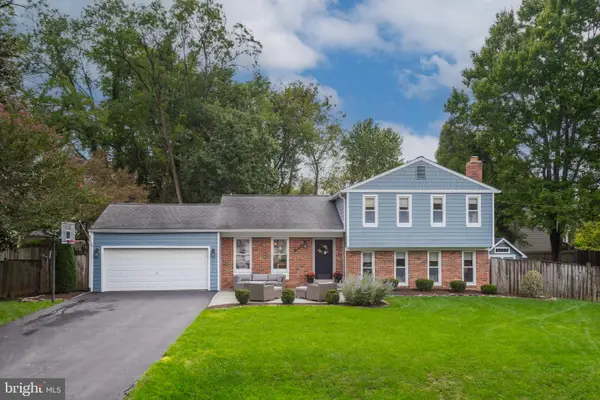 $799,900Coming Soon4 beds 3 baths2,807 sq. ft.
15004 Rocking Spring Dr, ROCKVILLE, MD 20853
MLS# MDMC2254776Listed by: REAL BROKER, LLC - Coming Soon
 $579,000Coming Soon2 beds 3 baths1,259 sq. ft.
5809 Nicholson Ln #305, ROCKVILLE, MD 20852
MLS# MDMC2257482Listed by: THE AGENCY DC - Coming SoonOpen Sat, 12 to 2pm
 $699,990Coming Soon4 beds 3 baths2,184 sq. ft.
306 Charles St, ROCKVILLE, MD 20850
MLS# MDMC2256496Listed by: SAMSON PROPERTIES - Coming SoonOpen Sun, 1 to 3pm
 $700,000Coming Soon4 beds 3 baths2,832 sq. ft.
700 Carter Rd, ROCKVILLE, MD 20852
MLS# MDMC2257376Listed by: REAL BROKER, LLC - Coming Soon
 $550,000Coming Soon3 beds 2 baths1,864 sq. ft.
13014 Evanston St, ROCKVILLE, MD 20853
MLS# MDMC2257470Listed by: WINNING EDGE


Protect your home and budget from life's surprises with an Assurant Home Warranty, backed by a partner that supports you through every step of homeownership. Explore Plans.
© 2026 Better Homes and Gardens Real Estate LLC. An Anywhere Real Estate company. All rights reserved. Better Homes and Gardens® Real Estate is a registered trademark owned by Meredith Operations Corporation, licensed to Better Homes and Gardens Real Estate LLC and used with permission. Better Homes and Gardens Real Estate LLC fully supports the principles of the Fair Housing Act and the Equal Opportunity Act. Listing information is deemed reliable but is not guaranteed accurate.
Each office is independently owned and operated.
Any services or products provided by third parties are not provided by, affiliated with or related to Better Homes and Gardens Real Estate LLC, or its affiliated companies.