
4025 Odessa Shannon Way, Rockville, MD 20850
Local realty services provided by:Better Homes and Gardens Real Estate Reserve
4025 Odessa Shannon Way,Rockville, MD 20850
$839,900
- 4 Beds
- 4 Baths
- 2,466 sq. ft.
- Townhouse
- Pending
Listed by: alexandra ross, joshua d ross
Office: re/max realty services
MLS#:MDMC2256190
Source:BRIGHTMLS
Price summary
- Price:$839,900
- Price per sq. ft.:$340.59
- Monthly HOA dues:$195
About this home
MAJOR PRICE IMPROVEMENT!! An exceptional opportunity to own a beautifully customized EYA home where thoughtful upgrades extend well beyond the builder selections. Hunter Douglas plantation shutters add architectural character throughout, while extensive custom built-ins and storage, including the entry-level bedroom and fourth-level storage closet, bring both style and function to every floor. Closets throughout the home have been professionally designed and customized by Tailored Closets, creating storage that feels beautifully integrated into the home. Completing the main living space, the gas fireplace with its striking tile surround adds warmth, texture, and a sophisticated focal point.
Warmth has a way of changing a space. Here, it defines it. 4025 Odessa Shannon Way pairs the clean architecture of an EYA home with rich textures, substantial finishes, and a warmth that carries from one beautifully considered level to the next. The result is a home reminiscent of the pages of Restoration Hardware, layered and sophisticated, yet wonderfully inviting.
Offering four bedrooms and three-and-a-half baths across four levels, the home has been thoughtfully elevated with details that feel less like upgrades and more like they were always meant to be here.
At the heart of the home, the main living level feels both polished and relaxed. The kitchen's waterfall quartz island and backsplash bring a sculptural quality to the space, while the tiled fireplace gives the adjoining living room a sense of warmth and permanence. It's easy to imagine this floor filled with people, the kitchen inevitably becoming the gathering place, dinner lingering longer than planned, and the fireplace glowing in the background.
Throughout the home, spaces have been designed not simply to look beautiful, but to live beautifully. A private suite on the entry level creates a welcoming retreat for guests, extended family, or a quiet place to work, while upstairs, the primary suite feels removed from the rhythm of the rest of the home, a calm, comfortable retreat with a beautifully finished bath and thoughtfully designed storage.
The fourth floor brings an entirely different energy. A loft opens to the outdoor terrace, extending the living space beyond the walls of the home. Morning coffee feels a little slower here. Summer evenings stretch a little longer. And when friends are over, it's exactly where everyone will want to end up.
There is an ease to the way this home lives. Four levels provide room to gather and room to retreat, with spaces that can evolve as life does. Yet despite its scale, the home never loses the intimacy and warmth that make it feel inviting.
That may be its greatest luxury: a home with beautiful design that still feels entirely comfortable being home.
See the List of Upgrades for additional features and improvements....
Contact an agent
Home facts
- Year built:2025
- Subdivision & Development:FARMSTEAD DISTRICT
- Listing ID #:MDMC2256190
- Added:13 day(s) ago
- Updated:September 29, 2026 at 08:44 PM
Rooms and interior
- Bedrooms:4
- Total bathrooms:4
- Full bathrooms:3
- Half bathrooms:1
- Flooring:Luxury Vinyl Plank, Tile/Brick
- Dining Description:Dining Area, Dining Room
- Bathrooms Description:Bathroom 2, Primary Bath(s), Primary Bathroom
- Kitchen Description:Built-In Microwave, Built-In Range, Built-Ins, Dishwasher, Disposal, Energy Efficient Appliances, Exhaust Fan, Kitchen - Gourmet, Kitchen - Island, Oven/Range - Gas, Pantry, Range Hood, Recessed Lighting, Refrigerator, Stainless Steel Appliances, Upgraded Countertops, Water Heater
- Bedroom Description:Entry Level Bedroom, Primary Bedroom, Walk In Closet(s)
- Living area:2,466 sq. ft.
Heating and cooling
- Cooling:Central A/C
- Heating:Central, Electric
Structure and exterior
- Roof:Flat
- Year built:2025
- Building area:2,466 sq. ft.
- Lot area:0.02 Acres
- Architectural Style:Contemporary
- Construction Materials:Brick
- Exterior Features:Terrace
- Foundation Description:Slab
- Levels:4 Story
Schools
- High school:GAITHERSBURG
- Middle school:GAITHERSBURG
- Elementary school:WASHINGTON GROVE
Utilities
- Water:Public
- Sewer:Public Sewer
Finances and disclosures
- Price:$839,900
- Price per sq. ft.:$340.59
- Tax amount:$9,589 (2026)
Features and amenities
- Laundry features:Dryer - Front Loading, Dryer In Unit, Has Laundry, Laundry, Washer - Front Loading, Washer In Unit
- Amenities:Built-Ins, Ceiling Fan(s), Recessed Lighting, Security System, Smoke Detector, Sprinkler System, Sprinkler System - Indoor, Window Treatments
Parking
- Parking description:Attached Garage, Garage - Rear Entry
- Garage:Yes
- Garage spaces:2
New listings near 4025 Odessa Shannon Way
- Coming SoonOpen Fri, 5:30 to 7pm
 $598,000Coming Soon3 beds 4 baths1,368 sq. ft.
14734 Yearling Ter, ROCKVILLE, MD 20850
MLS# MDMC2251022Listed by: WEICHERT, REALTORS - Coming SoonOpen Sat, 10am to 12pm
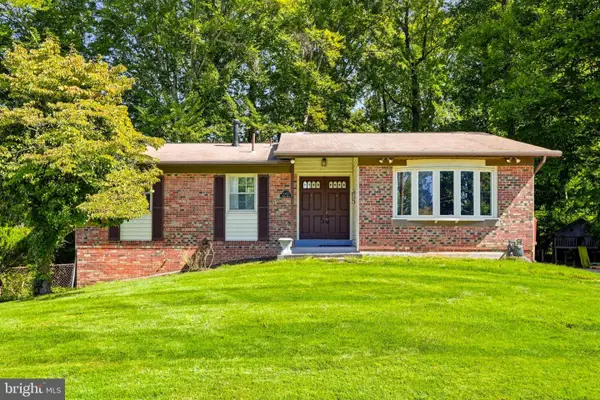 $639,000Coming Soon4 beds 2 baths2,224 sq. ft.
4401 Bestor Dr, ROCKVILLE, MD 20853
MLS# MDMC2249868Listed by: LONG & FOSTER REAL ESTATE, INC. - Coming Soon
 $939,000Coming Soon4 beds 3 baths2,788 sq. ft.
3 Sussex Ct, POTOMAC, MD 20854
MLS# MDMC2257224Listed by: MARAM REALTY, LLC - Coming SoonOpen Sun, 2 to 4pm
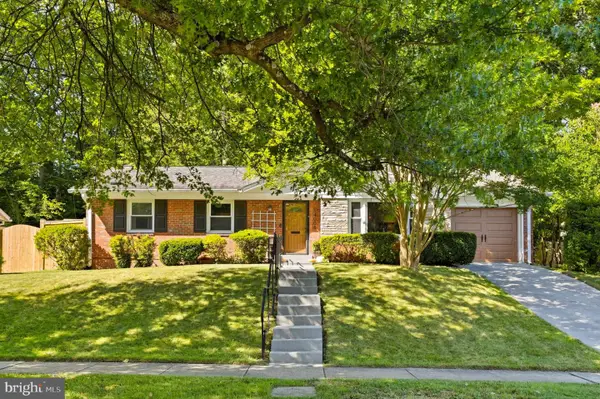 $599,000Coming Soon4 beds 3 baths1,637 sq. ft.
14008 Parkland Dr, ROCKVILLE, MD 20853
MLS# MDMC2256872Listed by: LONG & FOSTER REAL ESTATE, INC. - Coming SoonOpen Sat, 1 to 3pm
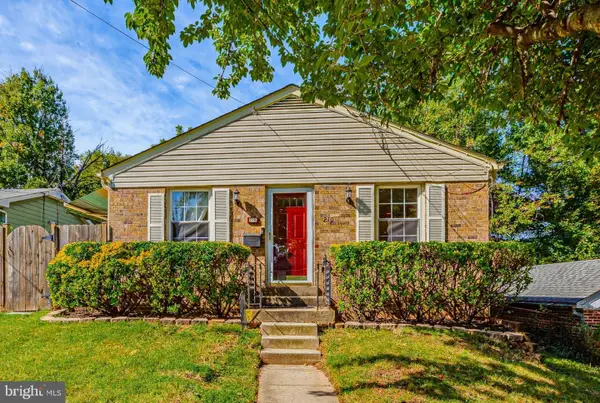 $495,000Coming Soon3 beds 2 baths1,025 sq. ft.
210 Croydon Ave, ROCKVILLE, MD 20850
MLS# MDMC2252806Listed by: LONG & FOSTER REAL ESTATE, INC. - Coming Soon
 $1,199,000Coming Soon5 beds 5 baths3,830 sq. ft.
9 Richview Ct, POTOMAC, MD 20854
MLS# MDMC2257126Listed by: KW METRO CENTER - Coming SoonOpen Thu, 5 to 7pm
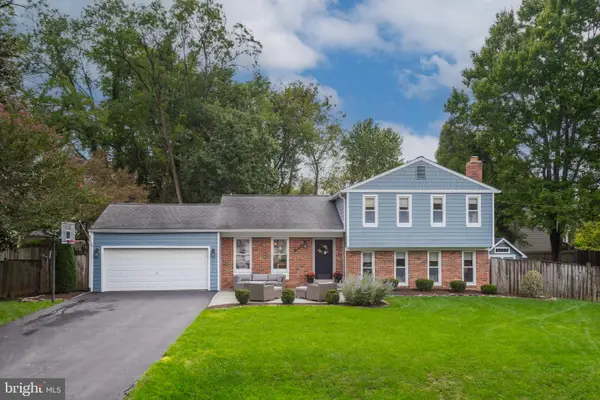 $799,900Coming Soon4 beds 3 baths2,807 sq. ft.
15004 Rocking Spring Dr, ROCKVILLE, MD 20853
MLS# MDMC2254776Listed by: REAL BROKER, LLC - Coming Soon
 $579,000Coming Soon2 beds 3 baths1,259 sq. ft.
5809 Nicholson Ln #305, ROCKVILLE, MD 20852
MLS# MDMC2257482Listed by: THE AGENCY DC - Coming SoonOpen Sat, 12 to 2pm
 $699,990Coming Soon4 beds 3 baths2,184 sq. ft.
306 Charles St, ROCKVILLE, MD 20850
MLS# MDMC2256496Listed by: SAMSON PROPERTIES - Coming SoonOpen Sun, 1 to 3pm
 $700,000Coming Soon4 beds 3 baths2,832 sq. ft.
700 Carter Rd, ROCKVILLE, MD 20852
MLS# MDMC2257376Listed by: REAL BROKER, LLC


Protect your home and budget from life's surprises with an Assurant Home Warranty, backed by a partner that supports you through every step of homeownership. Explore Plans.
© 2026 Better Homes and Gardens Real Estate LLC. An Anywhere Real Estate company. All rights reserved. Better Homes and Gardens® Real Estate is a registered trademark owned by Meredith Operations Corporation, licensed to Better Homes and Gardens Real Estate LLC and used with permission. Better Homes and Gardens Real Estate LLC fully supports the principles of the Fair Housing Act and the Equal Opportunity Act. Listing information is deemed reliable but is not guaranteed accurate.
Each office is independently owned and operated.
Any services or products provided by third parties are not provided by, affiliated with or related to Better Homes and Gardens Real Estate LLC, or its affiliated companies.