
5 Ingleside Ct, Rockville, MD 20850
Local realty services provided by:Better Homes and Gardens Real Estate GSA Realty
5 Ingleside Ct,Rockville, MD 20850
$555,000
- 3 Beds
- 3 Baths
- 1,623 sq. ft.
- Townhouse
- Active
Upcoming open houses
- Sat, May 3002:00 pm - 04:00 pm
- Sun, May 3101:00 pm - 03:00 pm
Listed by: suzanne parmet
Office: compass
MLS#:MDMC2236118
Source:BRIGHTMLS
Price summary
- Price:$555,000
- Price per sq. ft.:$341.96
- Monthly HOA dues:$88
About this home
This 3 bedroom, 2.5 bath townhome, in the well-located and amenity-rich Rockshire community, is ready for you to move right in and enjoy! In addition to the beautifully and fully renovated kitchen (2025), the main level boasts a large living room, separate dining room, a powder room, and gleaming hardwood floors throughout. Upstairs you'll find the primary bedroom with a windowed walk-in closet, plus two additional bedrooms - all with hardwood floors - and a full bathroom. The lower level offers an extra large family room, a large storage closet, and a storage/utility/laundry room. Walk out the sliding glass doors from the family room to relax in the lovely fenced-in back yard, which enjoys shade and privacy from the large tree beyond. This home conveys with 2 assigned parking spaces, one of which has its own EV charger. In addition to being well-maintained by its current owners, significant recent renovations include replacement of the roof, heat pump and washer / dryer (all in 2024). The Rockshire community has many great amenities - including the Rockshire Pool, multiple playgrounds, and the adjacent Wootton's Mill Park, with tennis courts, basketball courts, a stream for seasonal trout fishing, an extensive network of paths, a large playground, and garden plot rentals. The community also provides easy access to major commuter routes and Rockville Town Center....
Contact an agent
Home facts
- Year built:1972
- Listing ID #:MDMC2236118
- Added:1 day(s) ago
- Updated:May 29, 2026 at 01:40 PM
Rooms and interior
- Bedrooms:3
- Total bathrooms:3
- Full bathrooms:2
- Half bathrooms:1
- Dining Description:Dining Room, Formal/Separate Dining Room
- Kitchen Description:Dishwasher, Disposal, Kitchen - Galley, Microwave, Oven/Range - Electric, Refrigerator, Stainless Steel Appliances, Upgraded Countertops, Water Heater
- Bedroom Description:Walk In Closet(s)
- Basement:Yes
- Basement Description:Connecting Stairway, Daylight, Heated, Improved, Interior Access, Outside Entrance, Partial, Partially Finished, Rear Entrance, Walkout Level
- Living area:1,623 sq. ft.
Heating and cooling
- Cooling:Ceiling Fan(s), Central A/C
- Heating:Electric, Forced Air
Structure and exterior
- Year built:1972
- Building area:1,623 sq. ft.
- Lot area:0.03 Acres
- Lot Features:Backs - Open Common Area
- Architectural Style:Traditional
- Construction Materials:Brick Front
- Foundation Description:Slab
- Levels:3 Story
Schools
- High school:THOMAS S. WOOTTON
- Middle school:ROBERT FROST
- Elementary school:FALLSMEAD
Utilities
- Water:Public
- Sewer:Public Sewer
Finances and disclosures
- Price:$555,000
- Price per sq. ft.:$341.96
- Tax amount:$6,896 (2025)
Features and amenities
- Laundry features:Washer/Dryer Stacked
- Amenities:Ceiling Fan(s), Double Hung Windows, Double Pane Windows
Parking
- Parking description:Assigned, Electric Vehicle Charging Station(s), Parking Lot, Surface
New listings near 5 Ingleside Ct
- Open Sat, 11am to 1pmNew
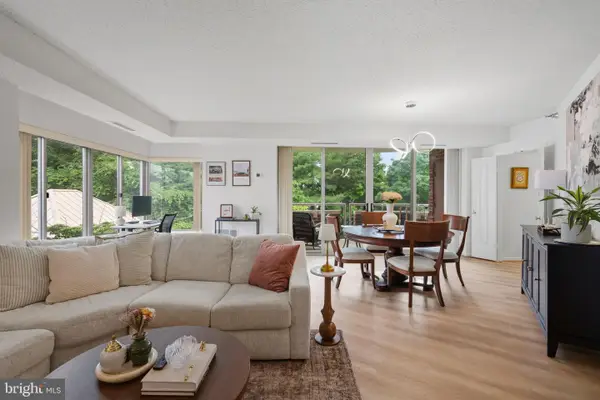 $595,000Active2 beds 2 baths1,335 sq. ft.
5800 Nicholson Ln #1-307, ROCKVILLE, MD 20852
MLS# MDMC2236614Listed by: COMPASS - Coming Soon
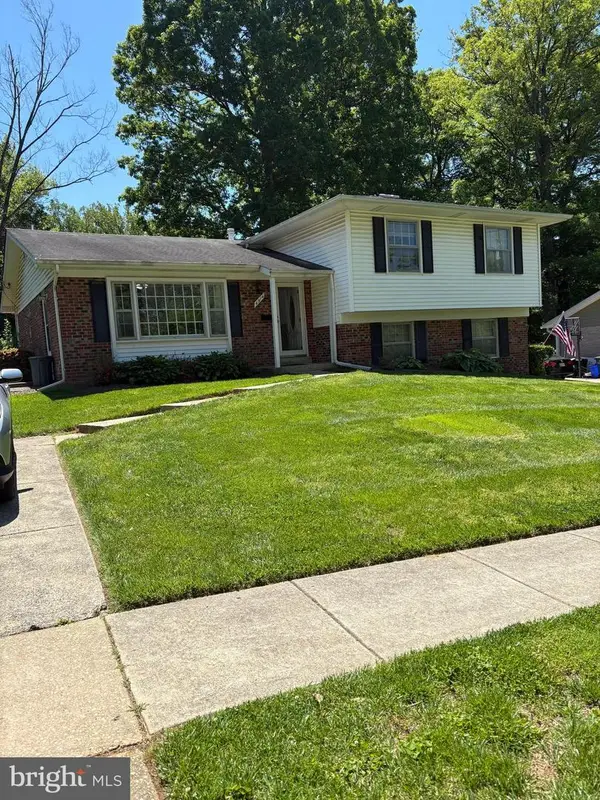 $649,900Coming Soon5 beds 3 baths
4514 Morgal St, ROCKVILLE, MD 20853
MLS# MDMC2236208Listed by: RE/MAX REALTY CENTRE, INC. - New
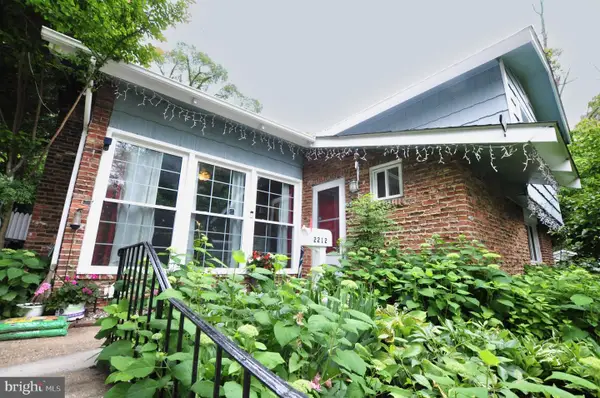 $710,000Active5 beds 2 baths1,709 sq. ft.
2212 Mcauliffe Dr, ROCKVILLE, MD 20851
MLS# MDMC2237394Listed by: FAIRFAX REALTY PREMIER - New
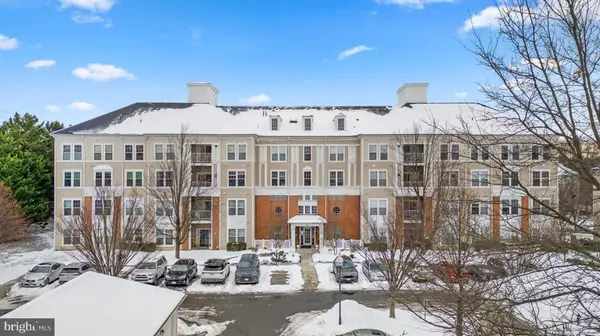 $430,000Active2 beds 2 baths1,161 sq. ft.
101 Watkins Pond Blvd #4-103, ROCKVILLE, MD 20850
MLS# MDMC2237480Listed by: RE/MAX REALTY GROUP - Open Sat, 2 to 4pmNew
 $1,049,900Active4 beds 3 baths2,443 sq. ft.
1122 Bettstrail Way, POTOMAC, MD 20854
MLS# MDMC2232214Listed by: COMPASS - New
 $934,950Active4 beds 4 baths2,872 sq. ft.
11402 Empire Ln, ROCKVILLE, MD 20852
MLS# MDMC2237246Listed by: COMPASS - New
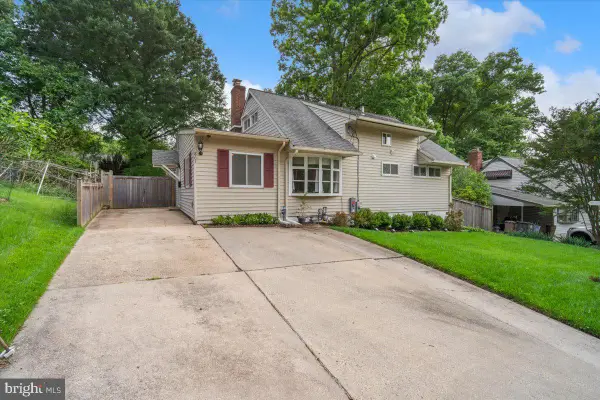 $724,900Active4 beds 3 baths2,585 sq. ft.
807 Brice Rd, ROCKVILLE, MD 20852
MLS# MDMC2236858Listed by: REAL BROKER, LLC - GAITHERSBURG - New
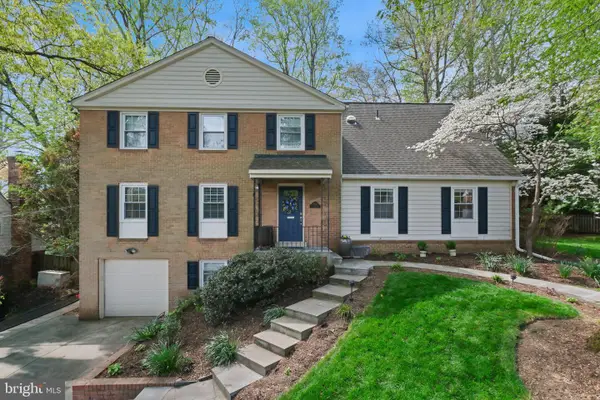 $1,189,000Active5 beds 3 baths3,225 sq. ft.
7006 Old Cabin Ln, ROCKVILLE, MD 20852
MLS# MDMC2237422Listed by: THE AGENCY DC - Open Fri, 10:30am to 3:30pmNew
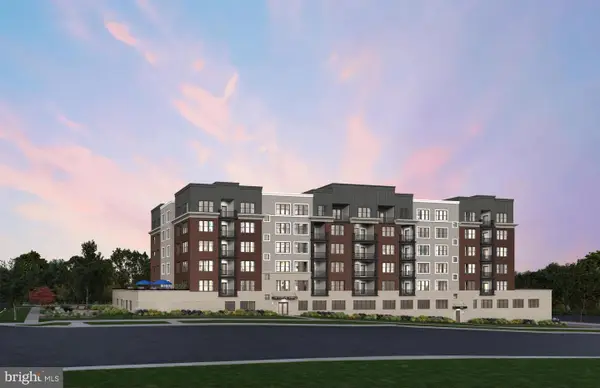 $908,709Active2 beds 2 baths1,534 sq. ft.
1121 Fortune Ter #310, POTOMAC, MD 20854
MLS# MDMC2237380Listed by: MONUMENT SOTHEBY'S INTERNATIONAL REALTY


Protect your home and budget from life's surprises with an Assurant Home Warranty, backed by a partner that supports you through every step of homeownership. Explore Plans.
© 2026 Better Homes and Gardens Real Estate LLC. An Anywhere Real Estate company. All rights reserved. Better Homes and Gardens® Real Estate is a registered trademark owned by Meredith Operations Corporation, licensed to Better Homes and Gardens Real Estate LLC and used with permission. Better Homes and Gardens Real Estate LLC fully supports the principles of the Fair Housing Act and the Equal Opportunity Act. Listing information is deemed reliable but is not guaranteed accurate.
Each office is independently owned and operated.
Any services or products provided by third parties are not provided by, affiliated with or related to Better Homes and Gardens Real Estate LLC, or its affiliated companies.