
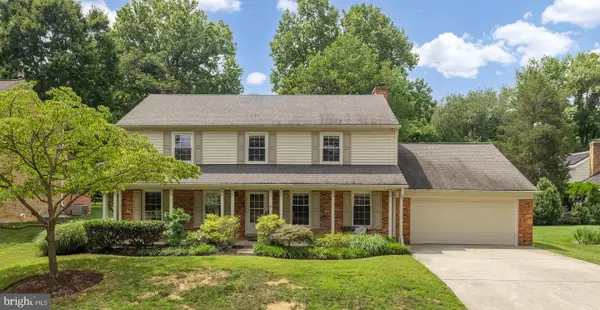
5820 Magic Mountain Dr, Rockville, MD 20852
Local realty services provided by:Better Homes and Gardens Real Estate Murphy & Co.
Listed by: richard s prigal, larry b prigal
Office: rlah @properties
MLS#:MDMC2241530
Source:BRIGHTMLS
Price summary
- Price:$1,400,000
- Price per sq. ft.:$403.92
- Monthly HOA dues:$24.58
About this home
Stunning curb appeal, fabulous landscaping, and an incredible flat fenced rear yard set the stage for this exceptional 6 Bedroom, 3.5 Bath home. Beautifully maintained and thoughtfully updated, this residence offers outstanding living space across three finished levels. A lovely foyer with marble flooring welcomes you inside. The enormous Living Room showcases a wall of windows flooding the home with natural light, along with elegant crown molding. The Dining Room features hardwood flooring, crown molding, and chair railing, creating the perfect setting for entertaining. The large Family Room offers a floor-to-ceiling stone gas fireplace, recessed lighting, and two exits to the deck. The Kitchen is appointed with granite countertops, 42" cabinetry, wine cabinetry, and abundant workspace. Sliding glass doors lead to a breathtaking screened porch featuring vaulted ceilings, skylights, recessed lighting, and a ceiling fan. Overlooking one of the area's most beautiful fenced rear yards, this inviting space is perfect for relaxing and entertaining. A deck extends from the porch, providing even more outdoor living space. The Main Level also offers a versatile Bedroom/Office with a walk-in closet and built-in shelving, a Powder Room, and a convenient Mudroom/Laundry Room leading to the attached two-car garage. The Upper Level is highlighted by an expansive Primary Suite featuring a gas fireplace, sitting room, walk-in closet, and additional wall closet with custom organizers. The beautifully remodeled Primary Bath offers a double vanity, recessed lighting, large shower with frameless glass door, custom tile work, linen closet, and additional storage. Three additional generously sized Bedrooms feature ceiling fans and custom closet organizers. The walkout Lower Level provides exceptional additional living space with a large Recreation Room, Game Room, 6th Bedroom, Full Bath with shower stall, and a spacious Storage Room. Sliding doors lead to a patio and the spectacular rear yard. To top it all off, the location is simply unbeatable! Nestled on a quiet cul-de-sac in sought-after Timberlawn, this home is just moments from Strathmore Music Center, Metro, Bethesda, Pike & Rose, downtown Washington, DC, premier shopping, dining, parks, and major commuter routes. Move right in and enjoy this truly special home in one of Rockville's most desirable neighborhoods....
Contact an agent
Home facts
- Year built:1981
- Listing ID #:MDMC2241530
- Added:21 day(s) ago
- Updated:July 10, 2026 at 02:03 PM
Rooms and interior
- Bedrooms:6
- Total bathrooms:4
- Full bathrooms:3
- Half bathrooms:1
- Dining Description:Formal/Separate Dining Room
- Bathrooms Description:Primary Bath(s)
- Kitchen Description:Breakfast Area, Built-Ins, Carpet, Crown Moldings, Kitchen - Eat-In, Kitchen - Gourmet, Kitchen - Table Space, Pantry, Recessed Lighting, Upgraded Countertops
- Bedroom Description:Carpet, Entry Level Bedroom, Walk In Closet(s)
- Basement:Yes
- Basement Description:Heated, Improved, Interior Access, Outside Entrance, Partially Finished, Rear Entrance, Walkout Level, Windows
- Living area:3,466 sq. ft.
Heating and cooling
- Cooling:Ceiling Fan(s), Central A/C
- Heating:Forced Air, Natural Gas
Structure and exterior
- Roof:Architectural Shingle, Composite
- Year built:1981
- Building area:3,466 sq. ft.
- Lot area:0.37 Acres
- Lot Features:Cul-de-sac, Landscaping, No Thru Street, Premium
- Architectural Style:Colonial
- Construction Materials:Brick, Frame
- Exterior Features:Deck(s), Patio(s), Screened, Underground Lawn Sprinkler
- Foundation Description:Slab
- Levels:3 Story
Schools
- High school:WALTER JOHNSON
- Middle school:TILDEN
- Elementary school:GARRETT PARK
Utilities
- Water:Public
- Sewer:Public Sewer
Finances and disclosures
- Price:$1,400,000
- Price per sq. ft.:$403.92
- Tax amount:$15,644 (2025)
Features and amenities
- Amenities:Built-Ins, Carpet, Ceiling Fan(s), Chair Railings, Crown Moldings, Recessed Lighting, Skylight(s), Sprinkler System, Window Treatments
Parking
- Parking description:Attached Garage, Garage - Front Entry, Garage Door Opener, Inside Access
- Garage:Yes
- Garage spaces:2
New listings near 5820 Magic Mountain Dr
- New
 $1,424,100Active4 beds 3 baths2,840 sq. ft.
1135 Polaris Rd #lot 75, POTOMAC, MD 20854
MLS# MDMC2245066Listed by: EYA MARKETING, LLC - New
 $1,642,700Active3 beds 5 baths3,470 sq. ft.
1135 Polaris Rd #lot 90, POTOMAC, MD 20854
MLS# MDMC2245070Listed by: EYA MARKETING, LLC - Coming Soon
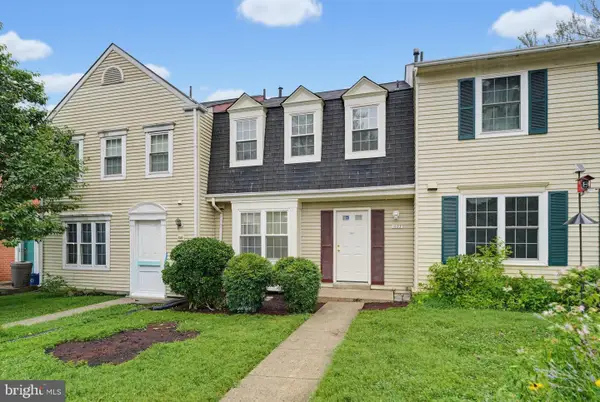 $629,000Coming Soon3 beds 4 baths
1022 Copperstone Ct, ROCKVILLE, MD 20852
MLS# MDMC2244576Listed by: REALTY ONE GROUP CAPITAL - New
 $249,900Active2 beds 1 baths1,079 sq. ft.
2515 Baltimore Rd #6, ROCKVILLE, MD 20853
MLS# MDMC2244732Listed by: RED CEDAR REAL ESTATE, LLC - Coming SoonOpen Sat, 2 to 4pm
 $699,000Coming Soon4 beds 4 baths
16 Ritchfield Ct, ROCKVILLE, MD 20850
MLS# MDMC2245030Listed by: BMI REALTORS INC. - New
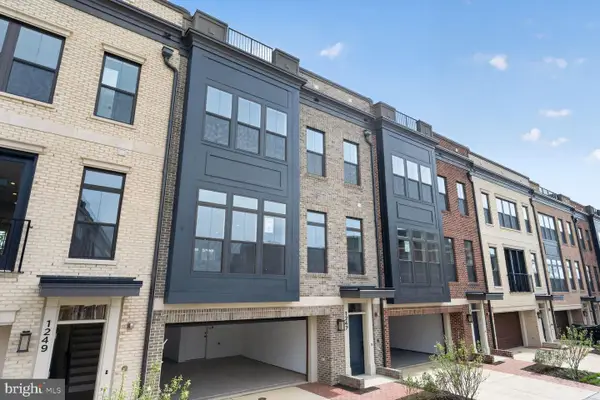 $1,749,900Active4 beds 5 baths3,470 sq. ft.
1135 Polaris Rd #lot 101, POTOMAC, MD 20854
MLS# MDMC2245064Listed by: EYA MARKETING, LLC - Open Sun, 1 to 3pmNew
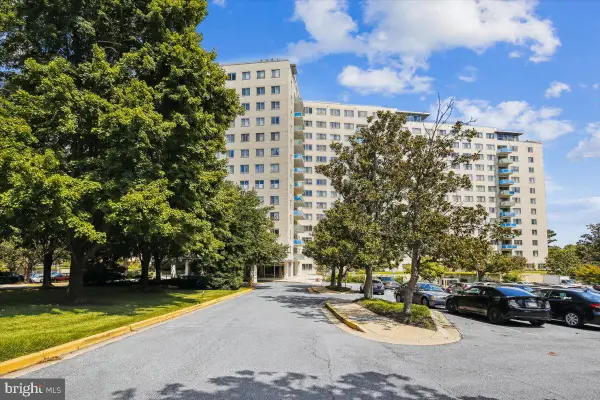 $273,000Active2 beds 2 baths1,208 sq. ft.
10201 Grosvenor Pl #1009, ROCKVILLE, MD 20852
MLS# MDMC2244474Listed by: LONG & FOSTER REAL ESTATE, INC. - Coming Soon
 $669,000Coming Soon5 beds 2 baths
910 Wade Ave, ROCKVILLE, MD 20851
MLS# MDMC2244986Listed by: LONG & FOSTER REAL ESTATE, INC. - New
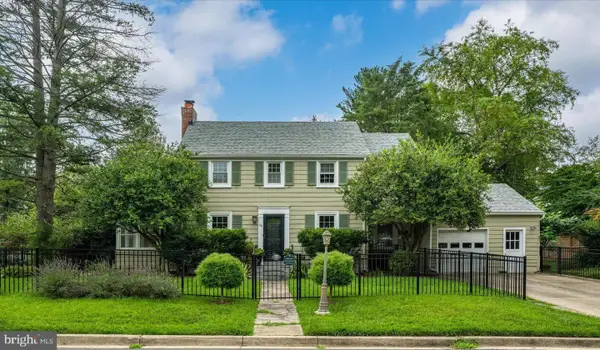 $749,000Active3 beds 2 baths2,192 sq. ft.
100 Aberdeen Rd, ROCKVILLE, MD 20850
MLS# MDMC2241312Listed by: WASHINGTON FINE PROPERTIES, LLC - Open Sat, 1 to 3pmNew
 $1,150,000Active4 beds 4 baths2,915 sq. ft.
12114 Greenleaf Ave, ROCKVILLE, MD 20854
MLS# MDMC2242040Listed by: COMPASS


Protect your home and budget from life's surprises with an Assurant Home Warranty, backed by a partner that supports you through every step of homeownership. Explore Plans.
© 2026 Better Homes and Gardens Real Estate LLC. An Anywhere Real Estate company. All rights reserved. Better Homes and Gardens® Real Estate is a registered trademark owned by Meredith Operations Corporation, licensed to Better Homes and Gardens Real Estate LLC and used with permission. Better Homes and Gardens Real Estate LLC fully supports the principles of the Fair Housing Act and the Equal Opportunity Act. Listing information is deemed reliable but is not guaranteed accurate.
Each office is independently owned and operated.
Any services or products provided by third parties are not provided by, affiliated with or related to Better Homes and Gardens Real Estate LLC, or its affiliated companies.