
916 Crawford Dr, Rockville, MD 20851
Local realty services provided by:Better Homes and Gardens Real Estate Cassidon Realty
916 Crawford Dr,Rockville, MD 20851
$675,000
- 4 Beds
- 2 Baths
- 1,524 sq. ft.
- Single family
- Active
Listed by: jane ho
Office: haven realty, inc.
MLS#:MDMC2250014
Source:BRIGHTMLS
Price summary
- Price:$675,000
- Price per sq. ft.:$442.91
About this home
Charming home in the heart of Rockville-- completely renovated and rebuilt from ground up. Home features: four bedrooms, two full baths, reconfigured layout with expanded primary bedroom with his/her closets, spacious second floor common area, gourmet eat-in kitchen with new appliances, second floor laundry unit, new plumbing and electrical systems, water heater and HVAC. New roof and siding. Basement with ample storage. Home is short walking distance from shopping, restaurants and metro access.
Contact an agent
Home facts
- Year built:1937
- Subdivision & Development:ROCKCREST
- Listing ID #:MDMC2250014
- Added:54 day(s) ago
- Updated:September 29, 2026 at 03:44 AM
Rooms and interior
- Bedrooms:4
- Total bathrooms:2
- Full bathrooms:2
- Rooms Total:4
- Basement:Yes
- Basement Description:Connecting Stairway, Interior Access, Unfinished, Windows
- Living area:1,524 sq. ft.
Heating and cooling
- Cooling:Central A/C
- Heating:Forced Air, Natural Gas
Structure and exterior
- Roof:Asphalt
- Year built:1937
- Building area:1,524 sq. ft.
- Lot area:0.14 Acres
- Lot Features:Front Yard, Level
- Architectural Style:Cape Cod
- Construction Materials:Asphalt, Batts Insulation, Brick Front, CPVC/PVC, Cement Siding, Vinyl Siding
- Exterior Features:Water Fountains
- Foundation Description:Concrete Perimeter, Crawl Space
- Levels:3 Story
Utilities
- Water:Public
- Sewer:Public Sewer
Finances and disclosures
- Price:$675,000
- Price per sq. ft.:$442.91
- Tax amount:$4,732 (2026)
New listings near 916 Crawford Dr
- Coming SoonOpen Sat, 10am to 12pm
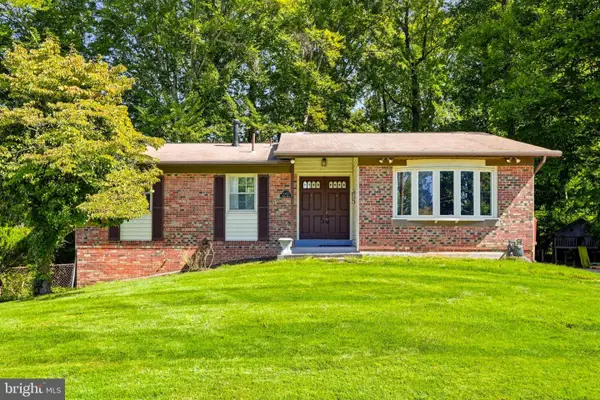 $639,000Coming Soon4 beds 2 baths2,224 sq. ft.
4401 Bestor Dr, ROCKVILLE, MD 20853
MLS# MDMC2249868Listed by: LONG & FOSTER REAL ESTATE, INC. - Coming Soon
 $939,000Coming Soon4 beds 3 baths2,788 sq. ft.
3 Sussex Ct, POTOMAC, MD 20854
MLS# MDMC2257224Listed by: MARAM REALTY, LLC - Coming SoonOpen Sun, 2 to 4pm
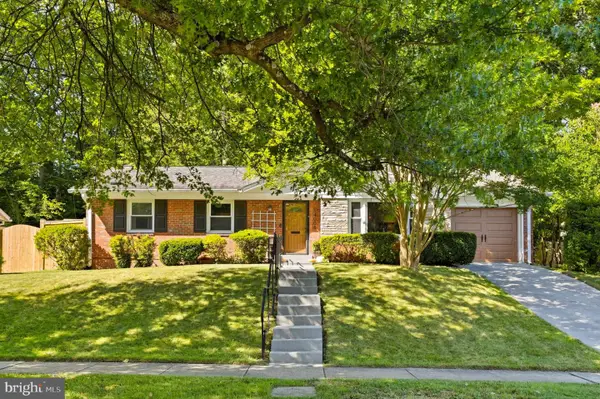 $599,000Coming Soon4 beds 3 baths1,637 sq. ft.
14008 Parkland Dr, ROCKVILLE, MD 20853
MLS# MDMC2256872Listed by: LONG & FOSTER REAL ESTATE, INC. - Coming SoonOpen Sat, 1 to 3pm
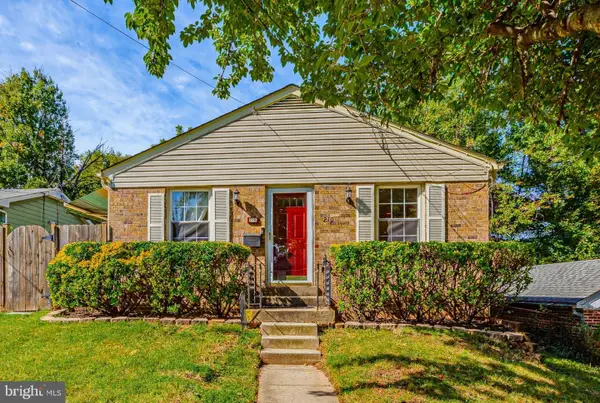 $495,000Coming Soon3 beds 2 baths1,025 sq. ft.
210 Croydon Ave, ROCKVILLE, MD 20850
MLS# MDMC2252806Listed by: LONG & FOSTER REAL ESTATE, INC. - Coming Soon
 $1,199,000Coming Soon5 beds 5 baths3,830 sq. ft.
9 Richview Ct, POTOMAC, MD 20854
MLS# MDMC2257126Listed by: KW METRO CENTER - Coming SoonOpen Thu, 5 to 7pm
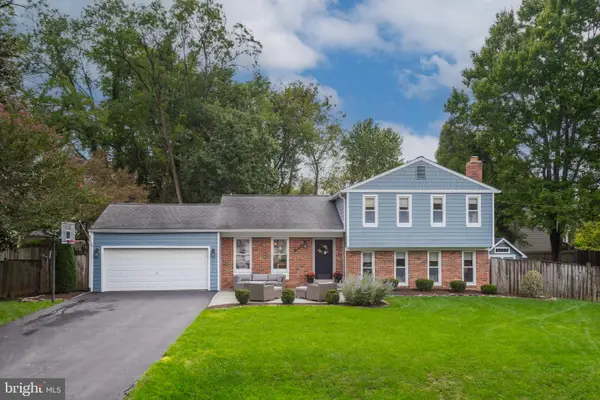 $799,900Coming Soon4 beds 3 baths2,807 sq. ft.
15004 Rocking Spring Dr, ROCKVILLE, MD 20853
MLS# MDMC2254776Listed by: REAL BROKER, LLC - Coming Soon
 $579,000Coming Soon2 beds 3 baths1,259 sq. ft.
5809 Nicholson Ln #305, ROCKVILLE, MD 20852
MLS# MDMC2257482Listed by: THE AGENCY DC - Coming SoonOpen Sat, 12 to 2pm
 $699,990Coming Soon4 beds 3 baths2,184 sq. ft.
306 Charles St, ROCKVILLE, MD 20850
MLS# MDMC2256496Listed by: SAMSON PROPERTIES - Coming Soon
 $320,000Coming Soon2 beds 2 baths1,144 sq. ft.
11801 Rockville Pike #213, ROCKVILLE, MD 20852
MLS# MDMC2257506Listed by: SAMSON PROPERTIES - Coming SoonOpen Fri, 5 to 7pm
 $1,650,000Coming Soon6 beds 6 baths5,134 sq. ft.
210 Long Trail Ln, ROCKVILLE, MD 20850
MLS# MDMC2257020Listed by: COMPASS


Protect your home and budget from life's surprises with an Assurant Home Warranty, backed by a partner that supports you through every step of homeownership. Explore Plans.
© 2026 Better Homes and Gardens Real Estate LLC. An Anywhere Real Estate company. All rights reserved. Better Homes and Gardens® Real Estate is a registered trademark owned by Meredith Operations Corporation, licensed to Better Homes and Gardens Real Estate LLC and used with permission. Better Homes and Gardens Real Estate LLC fully supports the principles of the Fair Housing Act and the Equal Opportunity Act. Listing information is deemed reliable but is not guaranteed accurate.
Each office is independently owned and operated.
Any services or products provided by third parties are not provided by, affiliated with or related to Better Homes and Gardens Real Estate LLC, or its affiliated companies.