
1154 Carinoso Cir, Severn, MD 21144
Local realty services provided by:Better Homes and Gardens Real Estate Cassidon Realty
1154 Carinoso Cir,Severn, MD 21144
$480,000
- 3 Beds
- 4 Baths
- 2,300 sq. ft.
- Townhouse
- Coming Soon
Listed by: sara santos
Office: berkshire hathaway homeservices penfed realty
MLS#:MDAA2158694
Source:BRIGHTMLS
Price summary
- Price:$480,000
- Price per sq. ft.:$208.7
- Monthly HOA dues:$74
About this home
Welcome to 1154 Carinoso Circle featuring 3 Beds, 2F/2H Baths. A beautifully maintained home where thoughtful updates, comfort, and style come together. From the moment you step inside, you will appreciate the inviting feel, with premium grade staircase carpeting , and easy care flooring on the upper level. Natural light fills the home, complemented by custom blinds, valances, and room darkening curtains.
Step outside and enjoy the composite deck and a charming brick patio, perfect for morning coffee, weekend gatherings, or simple unwinding at the end of the day. Major improvements, including a newer roof and dryer in 2020, add even more value and peace of mind.
Warm, welcoming, and move in ready, this is a home that has been cared for and thoughtfully improved over the years. Come see what makes it special.
Contact an agent
Home facts
- Year built:2015
- Subdivision & Development:MILLSTONE VILLAGE
- Listing ID #:MDAA2158694
- Updated:October 10, 2026 at 03:47 AM
Rooms and interior
- Bedrooms:3
- Total bathrooms:4
- Full bathrooms:2
- Half bathrooms:2
- Rooms Total:3
- Flooring:Carpet, Ceramic Tile, Hardwood
- Dining Description:Combination Dining/Living
- Kitchen Description:Carpet, Recessed Lighting
- Bedroom Description:Carpet, Walk In Closet(s)
- Basement:Yes
- Basement Description:Daylight, Full, Walkout Level
- Living area:2,300 sq. ft.
Heating and cooling
- Cooling:Central A/C
- Heating:Electric, Forced Air
Structure and exterior
- Roof:Architectural Shingle
- Year built:2015
- Building area:2,300 sq. ft.
- Lot area:0.04 Acres
- Architectural Style:Traditional
- Construction Materials:Combination, Vinyl Siding
- Exterior Features:Deck(s), Patio(s)
- Foundation Description:Slab
- Levels:3 Story
Utilities
- Water:Public
- Sewer:Public Sewer
Finances and disclosures
- Price:$480,000
- Price per sq. ft.:$208.7
- Tax amount:$4,981 (2026)
Features and amenities
- Amenities:Carpet, Ceiling Fan(s), Recessed Lighting
Parking
- Parking description:Attached Garage, Garage - Front Entry
- Garage:Yes
- Garage spaces:1
New listings near 1154 Carinoso Cir
- Coming Soon
 $800,000Coming Soon5 beds 4 baths4,258 sq. ft.
7923 Darby Ln, SEVERN, MD 21144
MLS# MDAA2158870Listed by: RE/MAX ADVANTAGE REALTY - Coming Soon
 $335,000Coming Soon3 beds 2 baths1,200 sq. ft.
8276 Sebring Ct, SEVERN, MD 21144
MLS# MDAA2158714Listed by: TAYLOR PROPERTIES - Coming Soon
 $425,000Coming Soon2 beds 4 baths1,920 sq. ft.
7327 Old Calvary Rd, HANOVER, MD 21076
MLS# MDAA2157570Listed by: COMPASS - Coming Soon
 $539,900Coming Soon4 beds 4 baths2,520 sq. ft.
265 Jenkins Way, GLEN BURNIE, MD 21061
MLS# MDAA2158466Listed by: SAMSON PROPERTIES - Coming Soon
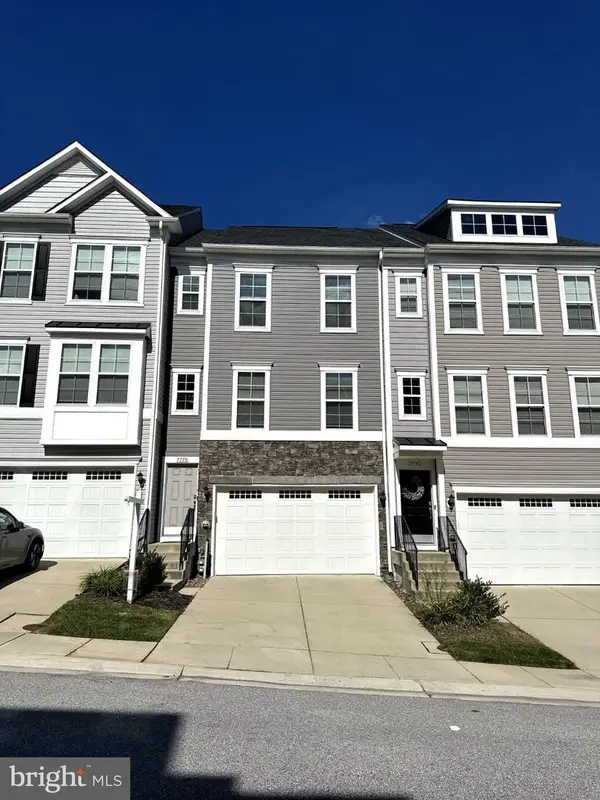 $550,000Coming Soon3 beds 4 baths2,400 sq. ft.
7778 Willow Oak Ct, HANOVER, MD 21076
MLS# MDAA2154094Listed by: CUMMINGS & CO. REALTORS - Coming Soon
 $685,000Coming Soon5 beds 4 baths2,656 sq. ft.
8334 Dubbs Dr, SEVERN, MD 21144
MLS# MDAA2157608Listed by: KW METRO CENTER - Coming Soon
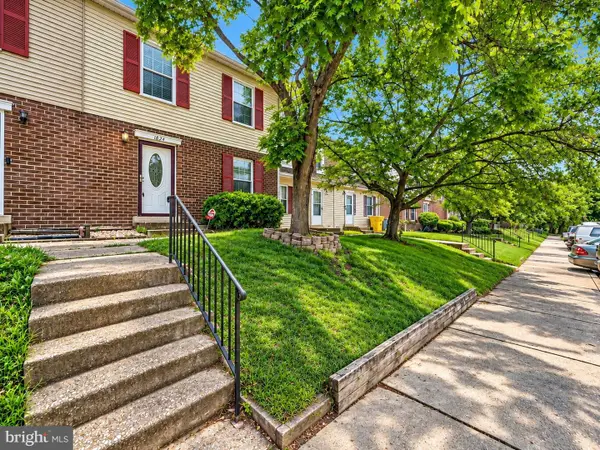 $250,000Coming Soon3 beds 2 baths1,460 sq. ft.
1824 Jaybird Ct, SEVERN, MD 21144
MLS# MDAA2156710Listed by: CAPRIKA REALTY - New
 $330,000Active3 beds 2 baths1,330 sq. ft.
7656 Fairbanks Ct #1, HANOVER, MD 21076
MLS# MDAA2158952Listed by: EXECUHOME REALTY 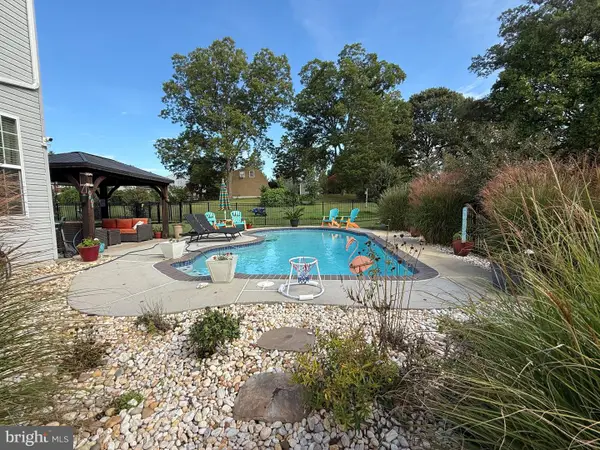 $730,000Pending4 beds 4 baths3,040 sq. ft.
1630 Coolidge Ave, SEVERN, MD 21144
MLS# MDAA2158562Listed by: DOUGLAS REALTY LLC


Protect your home and budget from life's surprises with an Assurant Home Warranty, backed by a partner that supports you through every step of homeownership. Explore Plans.
© 2026 Better Homes and Gardens Real Estate LLC. An Anywhere Real Estate company. All rights reserved. Better Homes and Gardens® Real Estate is a registered trademark owned by Meredith Operations Corporation, licensed to Better Homes and Gardens Real Estate LLC and used with permission. Better Homes and Gardens Real Estate LLC fully supports the principles of the Fair Housing Act and the Equal Opportunity Act. Listing information is deemed reliable but is not guaranteed accurate.
Each office is independently owned and operated.
Any services or products provided by third parties are not provided by, affiliated with or related to Better Homes and Gardens Real Estate LLC, or its affiliated companies.