
8276 Sebring Ct, Severn, MD 21144
Local realty services provided by:Better Homes and Gardens Real Estate Murphy & Co.
Listed by: christopher s swade
Office: taylor properties
MLS#:MDAA2158714
Source:BRIGHTMLS
Price summary
- Price:$335,000
- Price per sq. ft.:$279.17
About this home
Updated 3-bedroom, 2-full-bath home in Severn featuring substantial recent improvements! Highlights include a NEW ROOF; a remodeled kitchen with new cabinetry, quartz countertops, and stainless steel appliances; new luxury vinyl plank flooring throughout; fresh paint; and updated lighting. Both bathrooms have been refreshed with new vanities, toilets, and fixtures. The versatile bonus family room offers additional space to relax or entertain, with sliding glass doors that open to a spacious, fenced backyard. A private driveway provides convenient off-street parking, while the 2025 HVAC system and newer windows add even more value. Ideally located near Fort Meade, NSA, BWI Airport, and major commuter routes connecting Baltimore, Annapolis, and Washington, DC.
Contact an agent
Home facts
- Year built:1977
- Subdivision & Development:WEDGEWOOD FOREST
- Listing ID #:MDAA2158714
- Added:1 day(s) ago
- Updated:October 10, 2026 at 12:21 PM
Rooms and interior
- Bedrooms:3
- Total bathrooms:2
- Full bathrooms:2
- Rooms Total:9
- Flooring:Luxury Vinyl Plank
- Dining Description:Dining Area, Dining Room
- Bathrooms Description:Bathroom 2, Primary Bath(s), Primary Bathroom
- Kitchen Description:Dishwasher, Kitchen - Country, Microwave, Oven/Range - Electric, Refrigerator, Stainless Steel Appliances, Water Heater
- Bedroom Description:Primary Bedroom
- Living area:1,200 sq. ft.
Heating and cooling
- Cooling:Ceiling Fan(s), Central A/C
- Heating:Electric, Heat Pump(s)
Structure and exterior
- Roof:Architectural Shingle
- Year built:1977
- Building area:1,200 sq. ft.
- Lot area:0.12 Acres
- Lot Features:Corner, Cul-de-sac
- Architectural Style:Colonial
- Construction Materials:Aluminum Siding
- Exterior Features:Patio(s)
- Foundation Description:Slab
- Levels:2 Stories
Utilities
- Water:Public
- Sewer:Public Sewer
Finances and disclosures
- Price:$335,000
- Price per sq. ft.:$279.17
- Tax amount:$2,986 (2025)
Features and amenities
- Laundry features:Hookup, Washer/Dryer Hookups Only
- Amenities:200+ Amp Service, Cable TV Available, Ceiling Fan(s), Electric Available
Parking
- Parking description:Off Street
New listings near 8276 Sebring Ct
- Coming Soon
 $800,000Coming Soon5 beds 4 baths4,258 sq. ft.
7923 Darby Ln, SEVERN, MD 21144
MLS# MDAA2158870Listed by: RE/MAX ADVANTAGE REALTY - Coming Soon
 $425,000Coming Soon2 beds 4 baths1,920 sq. ft.
7327 Old Calvary Rd, HANOVER, MD 21076
MLS# MDAA2157570Listed by: COMPASS - Coming Soon
 $480,000Coming Soon3 beds 4 baths2,300 sq. ft.
1154 Carinoso Cir, SEVERN, MD 21144
MLS# MDAA2158694Listed by: BERKSHIRE HATHAWAY HOMESERVICES PENFED REALTY - Coming Soon
 $539,900Coming Soon4 beds 4 baths2,520 sq. ft.
265 Jenkins Way, GLEN BURNIE, MD 21061
MLS# MDAA2158466Listed by: SAMSON PROPERTIES - Coming Soon
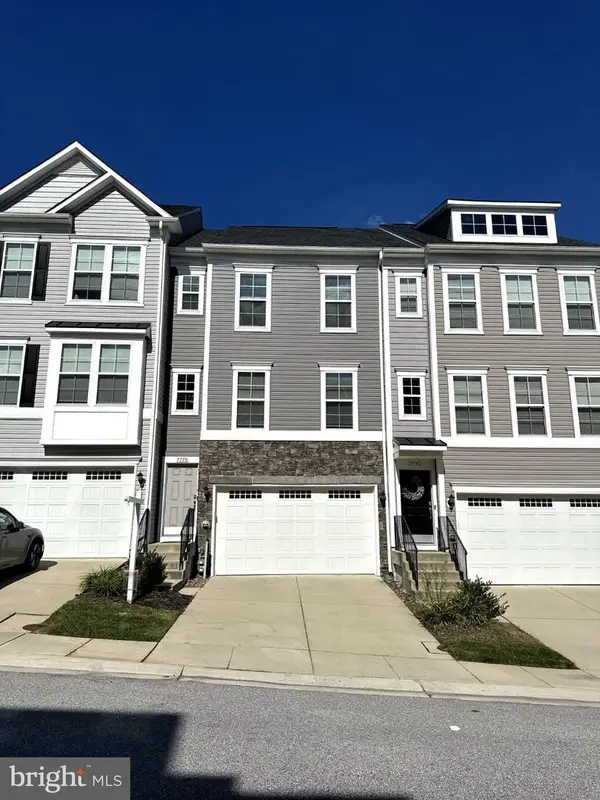 $550,000Coming Soon3 beds 4 baths2,400 sq. ft.
7778 Willow Oak Ct, HANOVER, MD 21076
MLS# MDAA2154094Listed by: CUMMINGS & CO. REALTORS - Coming Soon
 $685,000Coming Soon5 beds 4 baths2,656 sq. ft.
8334 Dubbs Dr, SEVERN, MD 21144
MLS# MDAA2157608Listed by: KW METRO CENTER - Coming Soon
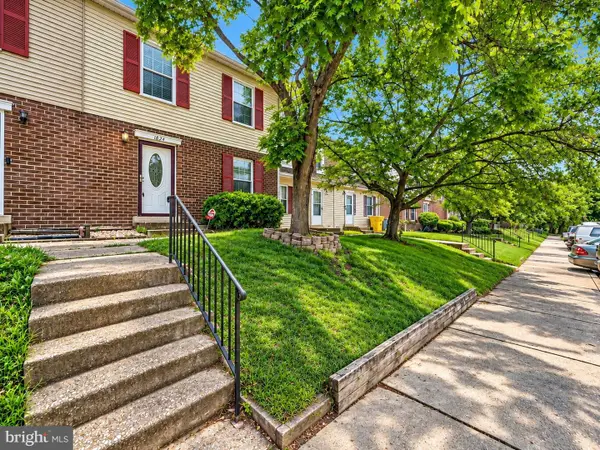 $250,000Coming Soon3 beds 2 baths1,460 sq. ft.
1824 Jaybird Ct, SEVERN, MD 21144
MLS# MDAA2156710Listed by: CAPRIKA REALTY - New
 $330,000Active3 beds 2 baths1,330 sq. ft.
7656 Fairbanks Ct #1, HANOVER, MD 21076
MLS# MDAA2158952Listed by: EXECUHOME REALTY 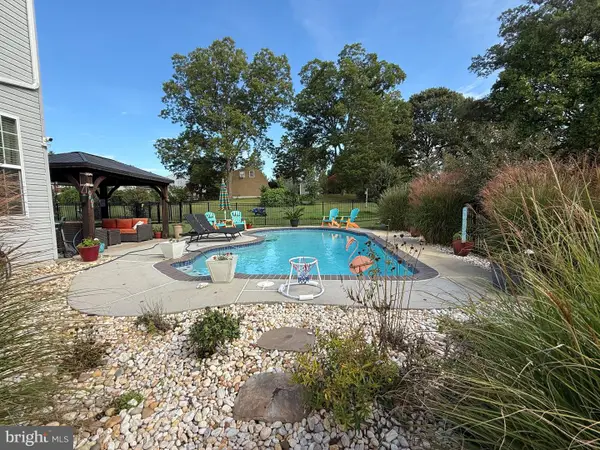 $730,000Pending4 beds 4 baths3,040 sq. ft.
1630 Coolidge Ave, SEVERN, MD 21144
MLS# MDAA2158562Listed by: DOUGLAS REALTY LLC


Protect your home and budget from life's surprises with an Assurant Home Warranty, backed by a partner that supports you through every step of homeownership. Explore Plans.
© 2026 Better Homes and Gardens Real Estate LLC. An Anywhere Real Estate company. All rights reserved. Better Homes and Gardens® Real Estate is a registered trademark owned by Meredith Operations Corporation, licensed to Better Homes and Gardens Real Estate LLC and used with permission. Better Homes and Gardens Real Estate LLC fully supports the principles of the Fair Housing Act and the Equal Opportunity Act. Listing information is deemed reliable but is not guaranteed accurate.
Each office is independently owned and operated.
Any services or products provided by third parties are not provided by, affiliated with or related to Better Homes and Gardens Real Estate LLC, or its affiliated companies.