
11103 Bybee St, Silver Spring, MD 20902
Local realty services provided by:Better Homes and Gardens Real Estate GSA Realty
11103 Bybee St,Silver Spring, MD 20902
$1,300,000
- 4 Beds
- 6 Baths
- 4,900 sq. ft.
- Single family
- Active
Listed by: fred a gomez
Office: smart realty, llc.
MLS#:MDMC2258414
Source:BRIGHTMLS
Price summary
- Price:$1,300,000
- Price per sq. ft.:$265.31
About this home
Nestled in a serene neighborhood, this stunning Colonial-style residence, originally built in 1958 and masterfully renovated in 2010, offers a perfect blend of classic charm and modern luxury. The exterior boasts a striking brick front that exudes timeless elegance, complemented by beautifully landscaped grounds that invite you to explore the outdoor spaces. As you step into the property, you are greeted by a warm and inviting atmosphere that flows throughout the home. The fully finished basement provides ample space for entertainment or relaxation, while the main living areas are designed for both comfort and style. With five spacious bedrooms and four and a half bathrooms, this home is perfect for those who appreciate generous living spaces. The heart of the home is undoubtedly the gourmet kitchen, equipped with high-end stainless steel appliances, including a built-in microwave, dishwasher, and stove. Whether you're hosting a dinner party or enjoying a quiet meal, the kitchen's functionality and elegance will inspire your culinary adventures. The adjoining dining area seamlessly connects to the outdoor brick patio, where you can enjoy al fresco dining or simply unwind by the BBQ grill. The luxurious lifestyle continues outdoors with a personal in-ground pool, perfect for summer gatherings or peaceful afternoons soaking up the sun. The meticulously maintained yard offers a private retreat, ideal for relaxation or entertaining guests. Cozy up in the inviting living room, featuring a gas fireplace that adds warmth and ambiance during cooler evenings. The thoughtful layout includes an upper-floor laundry area, making everyday tasks a breeze. Parking is a delight with an attached garage that accommodates two vehicles, along with additional driveway and off-street parking options. The property also includes a convenient shed for extra storage. This home is not just a residence; it's a lifestyle. Experience the perfect blend of luxury, comfort, and convenience in a space that truly feels like home. Embrace the opportunity to create lasting memories in this exquisite property, where every detail has been carefully considered to enhance your living experience....
Contact an agent
Home facts
- Year built:1958
- Subdivision & Development:KEMP MILL
- Listing ID #:MDMC2258414
- Added:6 day(s) ago
- Updated:October 14, 2026 at 02:04 PM
Rooms and interior
- Bedrooms:4
- Total bathrooms:6
- Full bathrooms:4
- Half bathrooms:2
- Rooms Total:4
- Kitchen Description:Built-In Microwave, Dishwasher, Disposal, Refrigerator, Stainless Steel Appliances, Stove
- Basement:Yes
- Basement Description:Fully Finished
- Living area:4,900 sq. ft.
Heating and cooling
- Cooling:Central A/C
- Heating:Central, Natural Gas
Structure and exterior
- Year built:1958
- Building area:4,900 sq. ft.
- Lot area:0.22 Acres
- Architectural Style:Colonial
- Construction Materials:Brick Front
- Exterior Features:BBQ Grill, Brick, Patio(s)
- Foundation Description:Concrete Perimeter
- Levels:3 Story
Schools
- High school:NORTHWOOD
- Middle school:ODESSA SHANNON
- Elementary school:KEMP MILL
Utilities
- Water:Public
- Sewer:No Septic System
Finances and disclosures
- Price:$1,300,000
- Price per sq. ft.:$265.31
- Tax amount:$6,957 (2026)
Features and amenities
- Laundry features:Dryer, Washer
- Pool features:In Ground
Parking
- Parking description:Attached Garage, Basement Garage, Off Street
- Garage:Yes
- Garage spaces:2
New listings near 11103 Bybee St
- Coming Soon
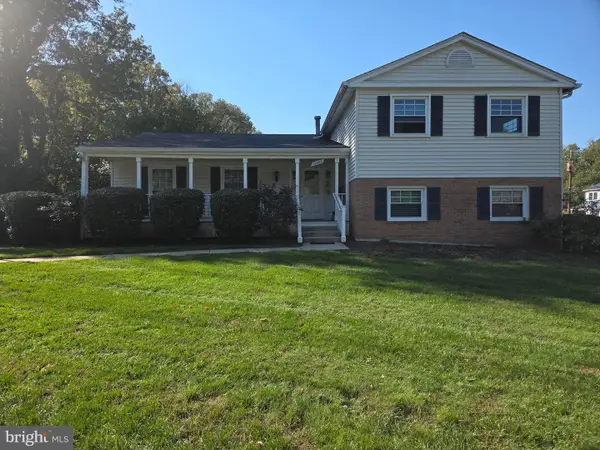 $635,000Coming Soon5 beds 3 baths3,016 sq. ft.
13406 Tamarack Rd, SILVER SPRING, MD 20904
MLS# MDMC2260060Listed by: SAMSON PROPERTIES - Coming SoonOpen Sun, 1 to 3pm
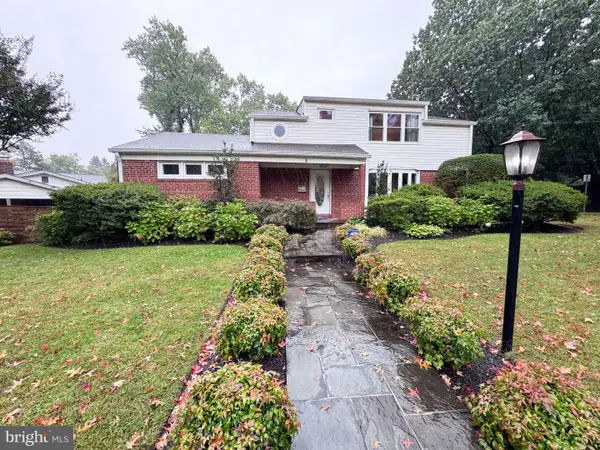 $1,200,000Coming Soon5 beds 5 baths3,465 sq. ft.
1216 Ballard St, SILVER SPRING, MD 20910
MLS# MDMC2259186Listed by: TTR SOTHEBY'S INTERNATIONAL REALTY - Coming Soon
 $149,900Coming Soon1 beds 1 baths714 sq. ft.
3834 Bel Pre Rd #3834-2, SILVER SPRING, MD 20906
MLS# MDMC2259962Listed by: RE/MAX REALTY SERVICES - Coming Soon
 $659,000Coming Soon4 beds 3 baths2,285 sq. ft.
1613 Lemontree Ln, SILVER SPRING, MD 20904
MLS# MDMC2259792Listed by: RE/MAX REALTY CENTRE, INC. - Coming Soon
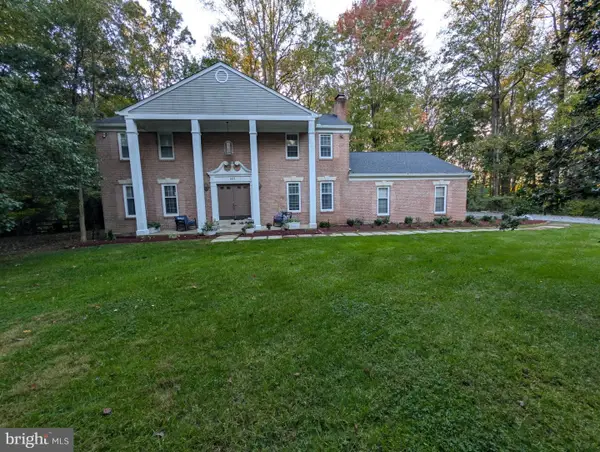 $839,997Coming Soon4 beds 4 baths2,534 sq. ft.
601 Bryants Nursery Rd, SILVER SPRING, MD 20905
MLS# MDMC2259910Listed by: SAMSON PROPERTIES - Coming SoonOpen Sun, 12 to 2pm
 $160,000Coming Soon1 beds 1 baths700 sq. ft.
8720 Manchester Rd #5, SILVER SPRING, MD 20901
MLS# MDMC2259838Listed by: SERHANT - Coming SoonOpen Thu, 5 to 7pm
 $990,000Coming Soon3 beds 3 baths2,612 sq. ft.
2800 Washington Ave, CHEVY CHASE, MD 20815
MLS# MDMC2259860Listed by: COMPASS - Coming SoonOpen Sat, 1 to 3pm
 $415,000Coming Soon2 beds 2 baths1,137 sq. ft.
1201 E West Hwy #237, SILVER SPRING, MD 20910
MLS# MDMC2257430Listed by: COMPASS - Coming Soon
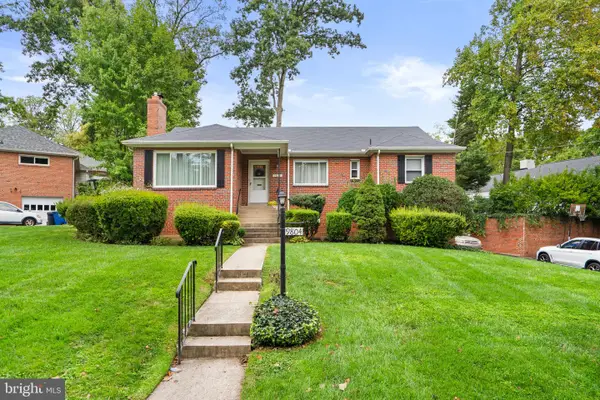 $675,000Coming Soon3 beds 3 baths2,074 sq. ft.
9804 Dameron Dr, SILVER SPRING, MD 20902
MLS# MDMC2258048Listed by: RLAH @PROPERTIES - Coming SoonOpen Thu, 5 to 7pm
 $875,000Coming Soon4 beds 3 baths3,110 sq. ft.
2305 Peggy Ln, SILVER SPRING, MD 20910
MLS# MDMC2259724Listed by: KELLER WILLIAMS CAPITAL PROPERTIES


Protect your home and budget from life's surprises with an Assurant Home Warranty, backed by a partner that supports you through every step of homeownership. Explore Plans.
© 2026 Better Homes and Gardens Real Estate LLC. An Anywhere Real Estate company. All rights reserved. Better Homes and Gardens® Real Estate is a registered trademark owned by Meredith Operations Corporation, licensed to Better Homes and Gardens Real Estate LLC and used with permission. Better Homes and Gardens Real Estate LLC fully supports the principles of the Fair Housing Act and the Equal Opportunity Act. Listing information is deemed reliable but is not guaranteed accurate.
Each office is independently owned and operated.
Any services or products provided by third parties are not provided by, affiliated with or related to Better Homes and Gardens Real Estate LLC, or its affiliated companies.