
13701 Modrad Way #9-c-32, Silver Spring, MD 20904
Local realty services provided by:Better Homes and Gardens Real Estate GSA Realty
13701 Modrad Way #9-c-32,Silver Spring, MD 20904
$225,000
- 2 Beds
- 2 Baths
- 949 sq. ft.
- Condominium
- Coming Soon
Listed by: john d hughson
Office: long & foster real estate, inc.
MLS#:MDMC2257252
Source:BRIGHTMLS
Price summary
- Price:$225,000
- Price per sq. ft.:$237.09
About this home
COMING SOON! Be sure to check back for professional photography. VERY RARELY DOES A PENTHOUSE/TOP-FLOOR UNIT BECOME AVAILABLE-THIS IS ONE OF THEM! And there's something you won't find on the lower levels: SOARING VAULTED CEILINGS! If you've been searching for a condominium that feels open, bright, spacious, and truly different from the rest, you've found it! UPDATES & UPGRADES YOU ASK? YES, INDEED! The kitchen was beautifully updated in September 2026 with stainless steel appliances, granite countertops, breakfast/snack bar, electric range, new sink and faucet, and re-faced cabinetry. The entire home was FRESHLY PAINTED (September 2026), making this one truly MOVE-IN READY! Additional updates include the water heater (2019), HVAC updates, replacement windows, slider to the balcony, and skylights—all approximately 12 years old. Enter through the welcoming foyer with hardwood flooring and step into a spacious open living area highlighted by a soaring vaulted ceiling, TWO SKYLIGHTS, and a WOOD-BURNING FIREPLACE! Remote-controlled sun shades on the skylights allow you to easily control the natural light. A door from the living room opens to the private balcony; perfect for enjoying your morning coffee or unwinding at the end of the day. The separate dining room is conveniently located just off the kitchen, creating an ideal layout for everyday living and entertaining. The two-bedroom, two-full-bath floor plan offers excellent privacy and flexibility, while the in-unit washer and dryer add everyday convenience. The PRIMARY BEDROOM SUITE is another standout, featuring a vaulted ceiling, ceiling fan, TWO SPACIOUS CLOSETS, and a private bath with tub/shower. Bedroom two also features a vaulted ceiling and its own slider providing direct access to the balcony. Custom chair rail woodwork is found throughout the home. And the amenities? They're just steps from your front door! Enjoy the community clubhouse, fitness center, and outdoor pool with sun deck. The secure-entry building is pet friendly, and you'll have two parking passes PLUS plenty of guest parking. There is also an included storage area, be sure to ask about it. The location puts you close to Route 29, the Inter-county Connector (Route 200), I-95, and I-270, providing convenient access throughout the region. Nearby employment and destinations include the FDA, University of Maryland, and NASA, while shopping, dining, groceries, and everyday conveniences are all close at hand. Outdoor enthusiasts will appreciate nearby Fairland and Maydale Parks and the many recreational opportunities throughout Montgomery County. RARE TOP-FLOOR LIVING + VAULTED CEILINGS + SKYLIGHTS + FIREPLACE + BALCONY + UPDATED KITCHEN + TWO BEDROOMS + TWO FULL BATHS + RESORT-STYLE AMENITIES! This is a special opportunity to own a penthouse-level condominium with the space, features, updates, and convenience today's buyers are looking for. COME SEE IT FOR YOURSELF! **This condominium is NOT FHA/VA approved, CASH or NON-QM Conventional loan ONLY!** All information deemed accurate but not guaranteed....
Contact an agent
Home facts
- Year built:1988
- Subdivision & Development:THE VINEYARDS CODM
- Listing ID #:MDMC2257252
- Updated:September 25, 2026 at 03:41 AM
Rooms and interior
- Bedrooms:2
- Total bathrooms:2
- Full bathrooms:2
- Flooring:Carpet, Ceramic Tile, Hardwood
- Dining Description:Dining Room, Formal/Separate Dining Room
- Bathrooms Description:Full Bath, Primary Bath(s), Primary Bathroom
- Kitchen Description:Built-In Microwave, Carpet, Dishwasher, Disposal, Kitchen - Galley, Oven - Self Cleaning, Oven/Range - Electric, Recessed Lighting, Refrigerator, Stainless Steel Appliances, Upgraded Countertops, Water Heater
- Bedroom Description:Carpet, Entry Level Bedroom, Primary Bedroom
- Living area:949 sq. ft.
Heating and cooling
- Cooling:Ceiling Fan(s), Central A/C
- Heating:Electric, Forced Air
Structure and exterior
- Roof:Shingle
- Year built:1988
- Building area:949 sq. ft.
- Architectural Style:Colonial
- Construction Materials:Frame
- Exterior Features:Balcony, Secure Storage, Sidewalks, Street Lights
- Levels:1 Story
Utilities
- Water:Public
- Sewer:Public Sewer
Finances and disclosures
- Price:$225,000
- Price per sq. ft.:$237.09
- Tax amount:$2,476 (2026)
Features and amenities
- Laundry features:Dryer, Dryer In Unit, Washer, Washer In Unit, Washer/Dryer Stacked
- Amenities:Carpet, Ceiling Fan(s), Double Pane Windows, Recessed Lighting, Replacement Windows, Skylight(s), Smoke Detector, Underground Utilities
Parking
- Parking description:Parking Lot, Paved Parking, Surface
New listings near 13701 Modrad Way #9-c-32
- Coming SoonOpen Fri, 12 to 2pm
 $734,900Coming Soon5 beds 2 baths2,004 sq. ft.
301 Pinewood Ave, SILVER SPRING, MD 20901
MLS# MDMC2257550Listed by: THOS D. WALSH, INC. - Coming Soon
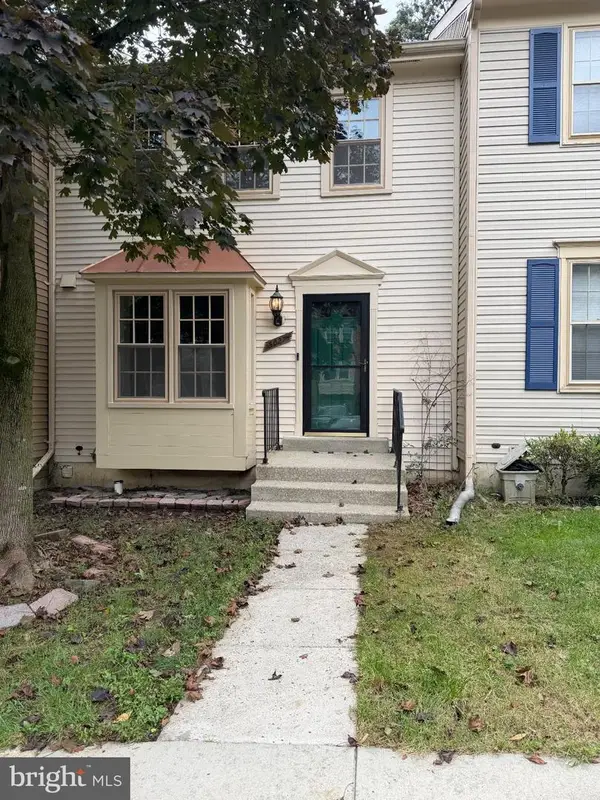 $449,900Coming Soon2 beds 3 baths1,926 sq. ft.
3027 Mozart Dr, SILVER SPRING, MD 20904
MLS# MDMC2257420Listed by: SAMSON PROPERTIES - Coming SoonOpen Sun, 1 to 3pm
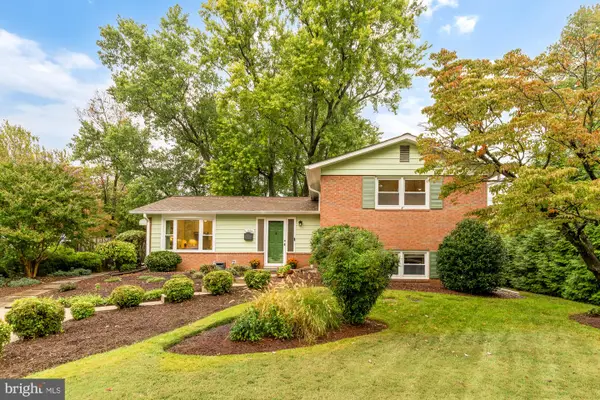 $685,000Coming Soon3 beds 3 baths2,525 sq. ft.
1024 Devere Dr, SILVER SPRING, MD 20903
MLS# MDMC2257354Listed by: TTR SOTHEBY'S INTERNATIONAL REALTY - Coming SoonOpen Sat, 12 to 3pm
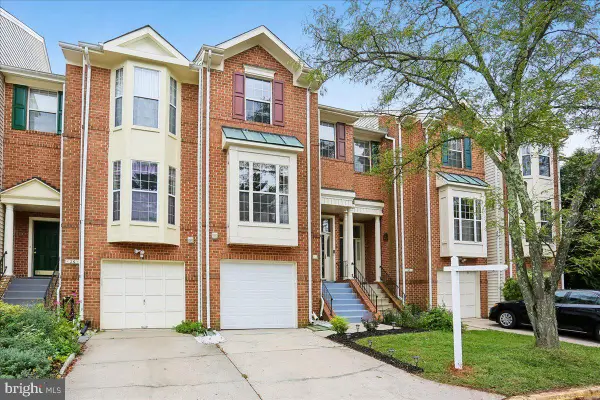 $559,900Coming Soon3 beds 3 baths2,278 sq. ft.
28 Suncroft Ct, SILVER SPRING, MD 20904
MLS# MDMC2256386Listed by: TAYLOR PROPERTIES - Coming Soon
 $495,000Coming Soon3 beds 2 baths1,422 sq. ft.
712 Ludlow St, TAKOMA PARK, MD 20912
MLS# MDMC2257018Listed by: KELLER WILLIAMS REALTY - Coming Soon
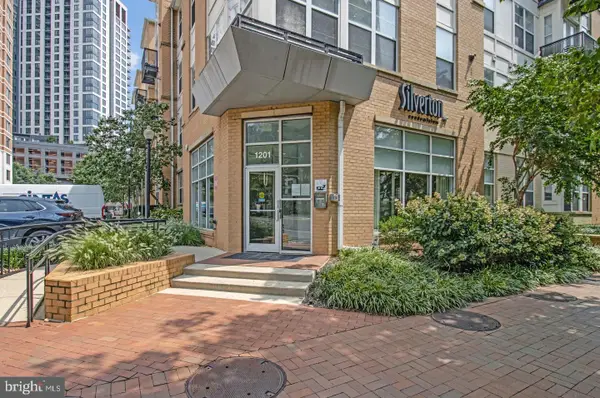 $309,990Coming Soon1 beds 1 baths936 sq. ft.
1201 E West Hwy #403, SILVER SPRING, MD 20910
MLS# MDMC2254898Listed by: KELLER WILLIAMS CAPITAL PROPERTIES - Coming SoonOpen Sun, 2 to 4pm
 $650,000Coming Soon4 beds 3 baths2,400 sq. ft.
900 Lamberton Dr, SILVER SPRING, MD 20902
MLS# MDMC2254828Listed by: TRADEMARK REALTY, INC - Coming Soon
 $990,000Coming Soon5 beds 4 baths4,618 sq. ft.
602 Seminole Creek Way, SILVER SPRING, MD 20904
MLS# MDMC2255862Listed by: BERKSHIRE HATHAWAY HOMESERVICES PENFED REALTY - Coming SoonOpen Sun, 1 to 3pm
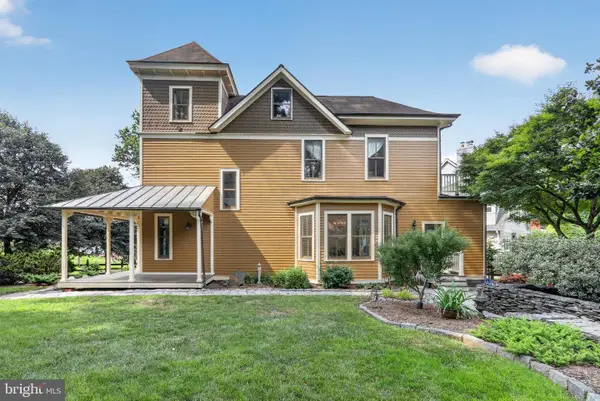 $1,550,000Coming Soon4 beds 3 baths2,651 sq. ft.
9310 Brookville Rd, SILVER SPRING, MD 20910
MLS# MDMC2248424Listed by: EXP REALTY, LLC


Protect your home and budget from life's surprises with an Assurant Home Warranty, backed by a partner that supports you through every step of homeownership. Explore Plans.
© 2026 Better Homes and Gardens Real Estate LLC. An Anywhere Real Estate company. All rights reserved. Better Homes and Gardens® Real Estate is a registered trademark owned by Meredith Operations Corporation, licensed to Better Homes and Gardens Real Estate LLC and used with permission. Better Homes and Gardens Real Estate LLC fully supports the principles of the Fair Housing Act and the Equal Opportunity Act. Listing information is deemed reliable but is not guaranteed accurate.
Each office is independently owned and operated.
Any services or products provided by third parties are not provided by, affiliated with or related to Better Homes and Gardens Real Estate LLC, or its affiliated companies.