
1516 Arbor View Rd, Silver Spring, MD 20902
Local realty services provided by:Better Homes and Gardens Real Estate Reserve
1516 Arbor View Rd,Silver Spring, MD 20902
$684,900
- 3 Beds
- 4 Baths
- 3,353 sq. ft.
- Single family
- Active
Listed by: m. leonor vasquez
Office: home4all realty, inc.
MLS#:MDMC2254016
Source:BRIGHTMLS
Price summary
- Price:$684,900
- Price per sq. ft.:$204.26
About this home
This stately, classic colonial features exceptional construction quality and numerous custom details across three fully finished levels totaling 3,353 square feet. Tucked away on a tranquil street within an established neighborhood, the property offers convenient access to nearby community amenities. The home features a very spacious floor plan designed for comfortable living and entertaining, with gorgeous, gleaming, high-quality wood flooring. The spacious kitchen is equipped with custom wood cabinetry to the ceiling, stainless appliances, granite countertops and loads of counter space perfect for more than one gourmet chef. The kitchen's eat-in table area flows seamlessly into a comfortable family room with a real wood-burning fireplace. Double French doors off the family room lead to a durable composite deck. The main level includes a convenience of a full-size laundry room. On the second level, the grand primary suite is drenched in natural light coming from three sides and features a separate sitting room with plenty of space to lounge. The en-suite bathroom includes separate dual vanities, a stand-alone shower making morning routines easier to manage, AND a two person jacuzzi! for when it's time to relax. Two additional bedrooms are located on the opposite side of the hallway, along with an exceptionally large walk-in closet for extra storage and a full hall bathroom with double vanities. The lower level offers a large, multipurpose recreation room ideal for a home fitness center, dance studio, media or entertainment area. Additionally, it features two rooms with closets that can serve as offices, studios, or hobby spaces. Enjoy the perfect at home get away in your own retreat with the built-in sauna. Full size bathroom. This home is completely move-in ready and waiting to welcome you!...
Contact an agent
Home facts
- Year built:1970
- Subdivision & Development:GLENFIELD MANOR
- Listing ID #:MDMC2254016
- Added:5 day(s) ago
- Updated:October 14, 2026 at 02:04 PM
Rooms and interior
- Bedrooms:3
- Total bathrooms:4
- Full bathrooms:3
- Half bathrooms:1
- Rooms Total:13
- Dining Description:Dining Area, Dining Room
- Bathrooms Description:Primary Bath(s)
- Kitchen Description:Dishwasher, Kitchen - Table Space, Upgraded Countertops
- Basement:Yes
- Basement Description:Connecting Stairway, Full, Fully Finished
- Living area:3,353 sq. ft.
Heating and cooling
- Cooling:Central A/C
- Heating:Forced Air, Natural Gas
Structure and exterior
- Year built:1970
- Building area:3,353 sq. ft.
- Lot area:0.2 Acres
- Architectural Style:Colonial
- Construction Materials:Brick, Combination
- Levels:3 Story
Schools
- High school:JOHN F. KENNEDY
- Middle school:ODESSA SHANNON
- Elementary school:GLENALLAN
Utilities
- Water:Public
- Sewer:Public Sewer
Finances and disclosures
- Price:$684,900
- Price per sq. ft.:$204.26
- Tax amount:$7,199 (2026)
Features and amenities
- Laundry features:Laundry, Washer
- Amenities:Electric Alarm, Motion Detectors, Sauna, Security System
Parking
- Parking description:Attached Garage, Garage Door Opener
- Garage:Yes
- Garage spaces:1
New listings near 1516 Arbor View Rd
- Coming Soon
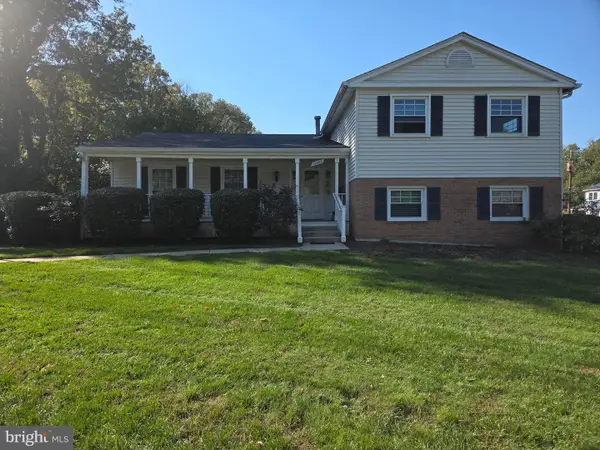 $635,000Coming Soon5 beds 3 baths3,016 sq. ft.
13406 Tamarack Rd, SILVER SPRING, MD 20904
MLS# MDMC2260060Listed by: SAMSON PROPERTIES - Coming SoonOpen Sun, 1 to 3pm
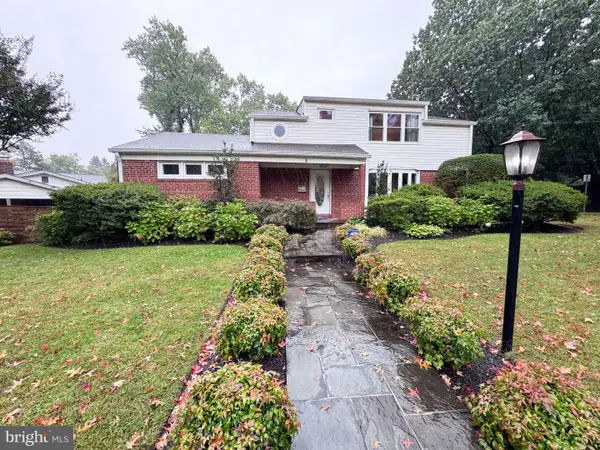 $1,200,000Coming Soon5 beds 5 baths3,465 sq. ft.
1216 Ballard St, SILVER SPRING, MD 20910
MLS# MDMC2259186Listed by: TTR SOTHEBY'S INTERNATIONAL REALTY - Coming Soon
 $149,900Coming Soon1 beds 1 baths714 sq. ft.
3834 Bel Pre Rd #3834-2, SILVER SPRING, MD 20906
MLS# MDMC2259962Listed by: RE/MAX REALTY SERVICES - Coming Soon
 $659,000Coming Soon4 beds 3 baths2,285 sq. ft.
1613 Lemontree Ln, SILVER SPRING, MD 20904
MLS# MDMC2259792Listed by: RE/MAX REALTY CENTRE, INC. - Coming Soon
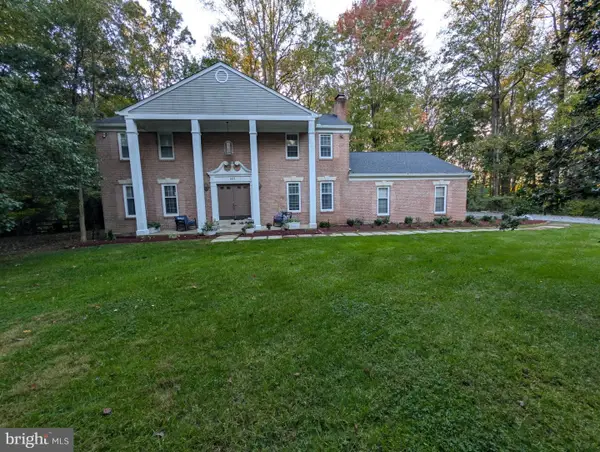 $839,997Coming Soon4 beds 4 baths2,534 sq. ft.
601 Bryants Nursery Rd, SILVER SPRING, MD 20905
MLS# MDMC2259910Listed by: SAMSON PROPERTIES - Coming SoonOpen Sun, 12 to 2pm
 $160,000Coming Soon1 beds 1 baths700 sq. ft.
8720 Manchester Rd #5, SILVER SPRING, MD 20901
MLS# MDMC2259838Listed by: SERHANT - Coming SoonOpen Thu, 5 to 7pm
 $990,000Coming Soon3 beds 3 baths2,612 sq. ft.
2800 Washington Ave, CHEVY CHASE, MD 20815
MLS# MDMC2259860Listed by: COMPASS - Coming SoonOpen Sat, 1 to 3pm
 $415,000Coming Soon2 beds 2 baths1,137 sq. ft.
1201 E West Hwy #237, SILVER SPRING, MD 20910
MLS# MDMC2257430Listed by: COMPASS - Coming Soon
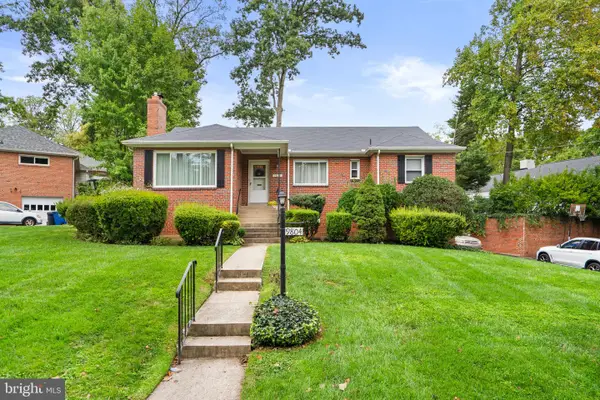 $675,000Coming Soon3 beds 3 baths2,074 sq. ft.
9804 Dameron Dr, SILVER SPRING, MD 20902
MLS# MDMC2258048Listed by: RLAH @PROPERTIES - Coming SoonOpen Thu, 5 to 7pm
 $875,000Coming Soon4 beds 3 baths3,110 sq. ft.
2305 Peggy Ln, SILVER SPRING, MD 20910
MLS# MDMC2259724Listed by: KELLER WILLIAMS CAPITAL PROPERTIES


Protect your home and budget from life's surprises with an Assurant Home Warranty, backed by a partner that supports you through every step of homeownership. Explore Plans.
© 2026 Better Homes and Gardens Real Estate LLC. An Anywhere Real Estate company. All rights reserved. Better Homes and Gardens® Real Estate is a registered trademark owned by Meredith Operations Corporation, licensed to Better Homes and Gardens Real Estate LLC and used with permission. Better Homes and Gardens Real Estate LLC fully supports the principles of the Fair Housing Act and the Equal Opportunity Act. Listing information is deemed reliable but is not guaranteed accurate.
Each office is independently owned and operated.
Any services or products provided by third parties are not provided by, affiliated with or related to Better Homes and Gardens Real Estate LLC, or its affiliated companies.