
2909 Mozart Dr, Silver Spring, MD 20904
Local realty services provided by:Better Homes and Gardens Real Estate Valley Partners
2909 Mozart Dr,Silver Spring, MD 20904
$490,000
- 4 Beds
- 4 Baths
- 1,320 sq. ft.
- Townhouse
- Active
Listed by: shalini gidwani
Office: northrop realty
MLS#:MDMC2258434
Source:BRIGHTMLS
Price summary
- Price:$490,000
- Price per sq. ft.:$371.21
- Monthly HOA dues:$93
About this home
Welcome to 2909 Mozart Drive! Spacious end unit townhome offering 4 bedrooms, 3.5 bathrooms, with fully a renovated kitchen, baths, new HVAC system, new electric panel, closed electric and plumbing permits and more! Step inside to an inviting open concept main level where the upgraded kitchen, dining area, and living room flow seamlessly together, creating an ideal setting for both everyday living and entertaining. The fully renovated kitchen serves as the heart of the home, featuring new soft-close cabinetry, sleek granite countertops, stainless steel appliances, and a fresh contemporary feel. Upstairs, new carpeting adds warmth and comfort throughout the bedroom level. The spacious primary bedroom features a private ensuite bathroom, while two additional bedrooms share another beautifully renovated full bath. All bathrooms throughout the home have been completely updated with modern finishes. The lower level expands the living space with a private 4th bedroom and full bathroom, offering wonderful flexibility for guests, extended family, a home office, or additional living space. A cozy fireplace creates an inviting atmosphere, while direct walkout access leads to the backyard, making indoor and outdoor entertaining effortless. Extensive improvements includes a hot water heater installed in 2021, and a new electrical panel, closed electrical and plumbing permits, which complements the home's comprehensive renovations.
The Silver Spring location offers shopping and dining, with nearby White Oak Shopping Center, Orchard Center, and Martin Luther King Jr. Recreational Park. Easy access to US-29, New Hampshire Avenue, I-495, and the ICC. Montgomery County's Flash bus service operates along US-29, providing access to Metrorail and MARC. Ride On bus service available. This renovated townhome is ready to welcome its next owner. Select photos have been virtually staged....
Contact an agent
Home facts
- Year built:1983
- Subdivision & Development:TANGLEWOOD
- Listing ID #:MDMC2258434
- Added:12 day(s) ago
- Updated:October 14, 2026 at 02:04 PM
Rooms and interior
- Bedrooms:4
- Total bathrooms:4
- Full bathrooms:3
- Half bathrooms:1
- Flooring:Carpet, Luxury Vinyl Plank
- Dining Description:Dining Area, Dining Room, Formal/Separate Dining Room
- Bathrooms Description:Primary Bath(s)
- Kitchen Description:Carpet, Dishwasher, Disposal, Icemaker, Kitchen - Gourmet, Microwave, Recessed Lighting, Refrigerator, Stove, Upgraded Countertops
- Bedroom Description:Carpet, Primary Bedroom
- Basement:Yes
- Basement Description:Fully Finished, Interior Access, Outside Entrance, Walkout Level
- Living area:1,320 sq. ft.
Heating and cooling
- Cooling:Central A/C, Heat Pump(s)
- Heating:Electric, Heat Pump(s)
Structure and exterior
- Year built:1983
- Building area:1,320 sq. ft.
- Lot area:0.05 Acres
- Architectural Style:Colonial
- Construction Materials:Combination, Frame
- Levels:3 Story
Schools
- High school:PAINT BRANCH
- Middle school:BRIGGS CHANEY
- Elementary school:GALWAY
Utilities
- Water:Public
- Sewer:Public Sewer
Finances and disclosures
- Price:$490,000
- Price per sq. ft.:$371.21
- Tax amount:$4,609 (2026)
Features and amenities
- Laundry features:Dryer, Has Laundry, Washer
- Amenities:Carpet, Ceiling Fan(s), Main Entrance Lock, Recessed Lighting, Smoke Detector
Parking
- Parking description:Assigned, Parking Lot
New listings near 2909 Mozart Dr
- Coming Soon
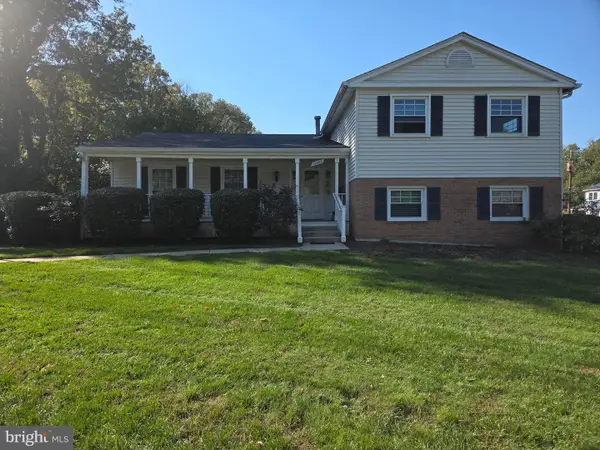 $635,000Coming Soon5 beds 3 baths3,016 sq. ft.
13406 Tamarack Rd, SILVER SPRING, MD 20904
MLS# MDMC2260060Listed by: SAMSON PROPERTIES - Coming SoonOpen Sun, 1 to 3pm
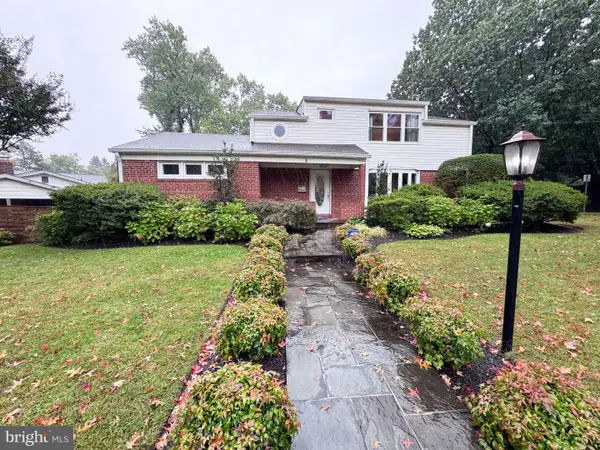 $1,200,000Coming Soon5 beds 5 baths3,465 sq. ft.
1216 Ballard St, SILVER SPRING, MD 20910
MLS# MDMC2259186Listed by: TTR SOTHEBY'S INTERNATIONAL REALTY - Coming Soon
 $149,900Coming Soon1 beds 1 baths714 sq. ft.
3834 Bel Pre Rd #3834-2, SILVER SPRING, MD 20906
MLS# MDMC2259962Listed by: RE/MAX REALTY SERVICES - Coming Soon
 $659,000Coming Soon4 beds 3 baths2,285 sq. ft.
1613 Lemontree Ln, SILVER SPRING, MD 20904
MLS# MDMC2259792Listed by: RE/MAX REALTY CENTRE, INC. - Coming Soon
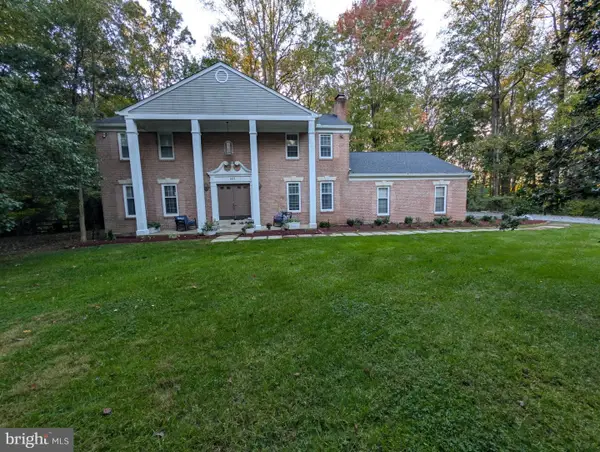 $839,997Coming Soon4 beds 4 baths2,534 sq. ft.
601 Bryants Nursery Rd, SILVER SPRING, MD 20905
MLS# MDMC2259910Listed by: SAMSON PROPERTIES - Coming SoonOpen Sun, 12 to 2pm
 $160,000Coming Soon1 beds 1 baths700 sq. ft.
8720 Manchester Rd #5, SILVER SPRING, MD 20901
MLS# MDMC2259838Listed by: SERHANT - Coming SoonOpen Thu, 5 to 7pm
 $990,000Coming Soon3 beds 3 baths2,612 sq. ft.
2800 Washington Ave, CHEVY CHASE, MD 20815
MLS# MDMC2259860Listed by: COMPASS - Coming SoonOpen Sat, 1 to 3pm
 $415,000Coming Soon2 beds 2 baths1,137 sq. ft.
1201 E West Hwy #237, SILVER SPRING, MD 20910
MLS# MDMC2257430Listed by: COMPASS - Coming Soon
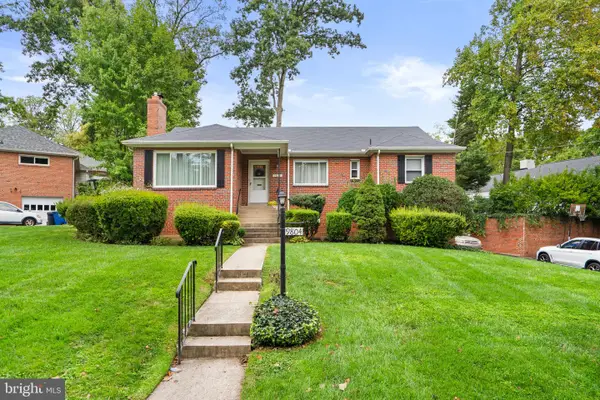 $675,000Coming Soon3 beds 3 baths2,074 sq. ft.
9804 Dameron Dr, SILVER SPRING, MD 20902
MLS# MDMC2258048Listed by: RLAH @PROPERTIES - Coming SoonOpen Thu, 5 to 7pm
 $875,000Coming Soon4 beds 3 baths3,110 sq. ft.
2305 Peggy Ln, SILVER SPRING, MD 20910
MLS# MDMC2259724Listed by: KELLER WILLIAMS CAPITAL PROPERTIES


Protect your home and budget from life's surprises with an Assurant Home Warranty, backed by a partner that supports you through every step of homeownership. Explore Plans.
© 2026 Better Homes and Gardens Real Estate LLC. An Anywhere Real Estate company. All rights reserved. Better Homes and Gardens® Real Estate is a registered trademark owned by Meredith Operations Corporation, licensed to Better Homes and Gardens Real Estate LLC and used with permission. Better Homes and Gardens Real Estate LLC fully supports the principles of the Fair Housing Act and the Equal Opportunity Act. Listing information is deemed reliable but is not guaranteed accurate.
Each office is independently owned and operated.
Any services or products provided by third parties are not provided by, affiliated with or related to Better Homes and Gardens Real Estate LLC, or its affiliated companies.