
306 Indian Spring Dr, Silver Spring, MD 20901
Local realty services provided by:Better Homes and Gardens Real Estate Murphy & Co.
Listed by: rhonda l mortensen
Office: compass
MLS#:MDMC2255918
Source:BRIGHTMLS
Price summary
- Price:$810,000
- Price per sq. ft.:$193.83
About this home
Nestled on a quiet street in Indian Spring Terrace, this beautifully maintained home has been lovingly renovated with thoughtful updates that balance modern functionality with warm, inviting living spaces. From its mature landscaping and peaceful outdoor areas to its extensively updated interior, care and attention to detail can be found throughout.
Step inside to a welcoming dining room anchored by a wood-burning fireplace insert added in 2024, creating a cozy backdrop for everyday meals and gatherings. Hardwood floors flow throughout the first and second levels, including newly added hardwoods in the primary bedroom.
The refreshed kitchen is designed for both cooking and gathering, featuring quartz countertops, an updated backsplash, a full suite of KitchenAid appliances, including a double oven with range, and an informal eat-in area. A large walk-in pantry provides plenty of additional storage. From the kitchen, the home flows into the formal living room and a charming sunroom nook with an additional fireplace, offering another comfortable space to relax. A major renovation completed in 2023 brought even more functionality to the main level with the addition of a powder room, walk-in pantry, and a convenient mudroom and laundry area. Also on the main level is the impressive primary suite. Generously sized and thoughtfully designed, the primary bedroom features two walk-in closets and a beautifully renovated en-suite bath that feels like a private spa. An expansive walk-in shower, extra-long soaking tub, Bluetooth shower speaker system, and abundant space create a luxurious retreat at the end of the day.
Upstairs, two additional bedrooms share an updated full bathroom. Improvements to this level include an egress window in one of the bedrooms and additional insulation for enhanced comfort.
The finished lower level adds even more flexibility with a fourth bedroom, full bathroom, recreation room, an additional egress window, and an exceptional amount of storage. With space for guests, a home office, hobbies, or additional everyday living, this level can easily adapt as needs change.
Outside, mature landscaping and beautiful trees create a peaceful setting for enjoying the property throughout the seasons. The front garden is highlighted by a gorgeous weeping cherry tree and low-maintenance perennial plantings, while the fully fenced backyard offers its own private retreat. A spacious patio and dedicated fire pit area provide an ideal setting for outdoor dining, entertaining, or lazy afternoons beneath the shade of mature trees. An additional gated area offers added convenience for pets.
Additional improvements include a fully repainted exterior in 2020, newer front and rear entry doors, and solar panels installed in 2021. With extensive renovations already completed, flexible living spaces across multiple levels, beautiful outdoor areas, and thoughtful improvements throughout, this Indian Spring Terrace home is ready to be enjoyed for years to come....
Contact an agent
Home facts
- Year built:1934
- Subdivision & Development:INDIAN SPRING TERRACE
- Listing ID #:MDMC2255918
- Added:4 day(s) ago
- Updated:October 14, 2026 at 02:04 PM
Rooms and interior
- Bedrooms:4
- Total bathrooms:4
- Full bathrooms:3
- Half bathrooms:1
- Flooring:Carpet, Hardwood
- Bathrooms Description:Primary Bath(s)
- Kitchen Description:Breakfast Area, Dishwasher, Disposal, Icemaker, Microwave, Oven - Self Cleaning, Oven/Range - Gas, Range Hood, Refrigerator, Stove, Upgraded Countertops
- Bedroom Description:Entry Level Bedroom
- Basement:Yes
- Basement Description:Connecting Stairway, Daylight, Fully Finished, Partial
- Living area:4,179 sq. ft.
Heating and cooling
- Cooling:Central A/C
- Heating:Forced Air, Natural Gas
Structure and exterior
- Roof:Shingle
- Year built:1934
- Building area:4,179 sq. ft.
- Lot area:0.17 Acres
- Lot Features:Middle Of Block
- Architectural Style:Tudor
- Construction Materials:Brick, Combination
- Exterior Features:Awning(s), Brick, Patio(s)
- Foundation Description:Concrete Perimeter, Crawl Space
- Levels:3 Story
Schools
- High school:NORTHWOOD
- Middle school:SILVER SPRING INTERNATIONAL
- Elementary school:HIGHLAND VIEW
Utilities
- Water:Public
- Sewer:Public Septic, Public Sewer
Finances and disclosures
- Price:$810,000
- Price per sq. ft.:$193.83
- Tax amount:$9,712 (2026)
Features and amenities
- Laundry features:Dryer, Washer
- Amenities:Replacement Windows, Sliding Windows, Window Treatments
Parking
- Parking description:Detached Garage, Garage - Rear Entry, Paved Driveway
- Garage:Yes
- Garage spaces:1
New listings near 306 Indian Spring Dr
- Coming Soon
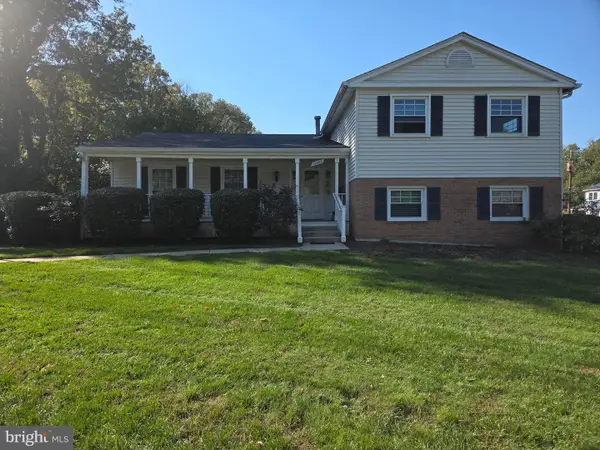 $635,000Coming Soon5 beds 3 baths3,016 sq. ft.
13406 Tamarack Rd, SILVER SPRING, MD 20904
MLS# MDMC2260060Listed by: SAMSON PROPERTIES - Coming SoonOpen Sun, 1 to 3pm
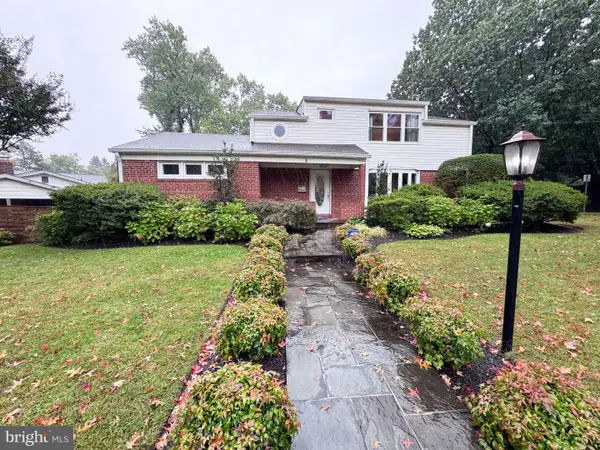 $1,200,000Coming Soon5 beds 5 baths3,465 sq. ft.
1216 Ballard St, SILVER SPRING, MD 20910
MLS# MDMC2259186Listed by: TTR SOTHEBY'S INTERNATIONAL REALTY - Coming Soon
 $149,900Coming Soon1 beds 1 baths714 sq. ft.
3834 Bel Pre Rd #3834-2, SILVER SPRING, MD 20906
MLS# MDMC2259962Listed by: RE/MAX REALTY SERVICES - Coming Soon
 $659,000Coming Soon4 beds 3 baths2,285 sq. ft.
1613 Lemontree Ln, SILVER SPRING, MD 20904
MLS# MDMC2259792Listed by: RE/MAX REALTY CENTRE, INC. - Coming Soon
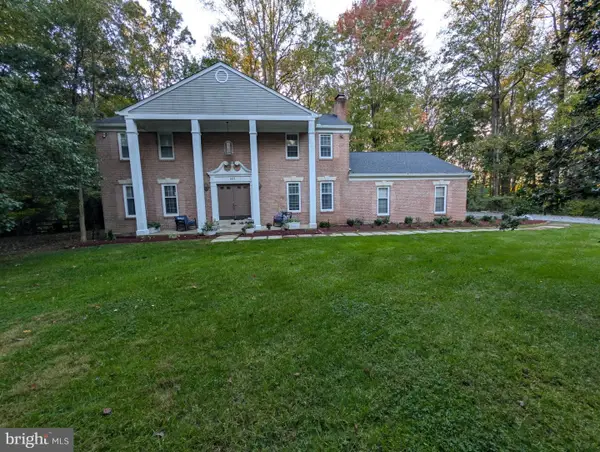 $839,997Coming Soon4 beds 4 baths2,534 sq. ft.
601 Bryants Nursery Rd, SILVER SPRING, MD 20905
MLS# MDMC2259910Listed by: SAMSON PROPERTIES - Coming SoonOpen Sun, 12 to 2pm
 $160,000Coming Soon1 beds 1 baths700 sq. ft.
8720 Manchester Rd #5, SILVER SPRING, MD 20901
MLS# MDMC2259838Listed by: SERHANT - Coming SoonOpen Thu, 5 to 7pm
 $990,000Coming Soon3 beds 3 baths2,612 sq. ft.
2800 Washington Ave, CHEVY CHASE, MD 20815
MLS# MDMC2259860Listed by: COMPASS - Coming SoonOpen Sat, 1 to 3pm
 $415,000Coming Soon2 beds 2 baths1,137 sq. ft.
1201 E West Hwy #237, SILVER SPRING, MD 20910
MLS# MDMC2257430Listed by: COMPASS - Coming Soon
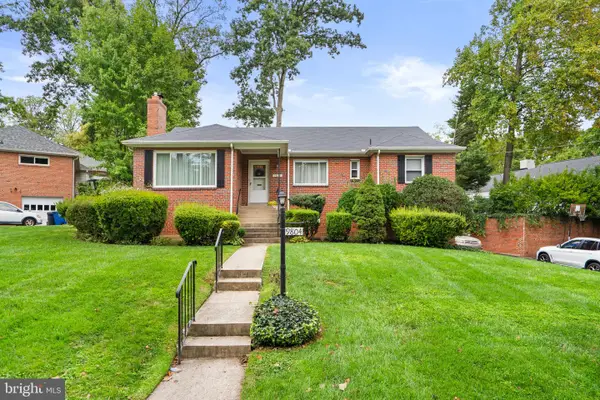 $675,000Coming Soon3 beds 3 baths2,074 sq. ft.
9804 Dameron Dr, SILVER SPRING, MD 20902
MLS# MDMC2258048Listed by: RLAH @PROPERTIES - Coming SoonOpen Thu, 5 to 7pm
 $875,000Coming Soon4 beds 3 baths3,110 sq. ft.
2305 Peggy Ln, SILVER SPRING, MD 20910
MLS# MDMC2259724Listed by: KELLER WILLIAMS CAPITAL PROPERTIES


Protect your home and budget from life's surprises with an Assurant Home Warranty, backed by a partner that supports you through every step of homeownership. Explore Plans.
© 2026 Better Homes and Gardens Real Estate LLC. An Anywhere Real Estate company. All rights reserved. Better Homes and Gardens® Real Estate is a registered trademark owned by Meredith Operations Corporation, licensed to Better Homes and Gardens Real Estate LLC and used with permission. Better Homes and Gardens Real Estate LLC fully supports the principles of the Fair Housing Act and the Equal Opportunity Act. Listing information is deemed reliable but is not guaranteed accurate.
Each office is independently owned and operated.
Any services or products provided by third parties are not provided by, affiliated with or related to Better Homes and Gardens Real Estate LLC, or its affiliated companies.