
711 Justin Way, Silver Spring, MD 20901
Local realty services provided by:Better Homes and Gardens Real Estate GSA Realty
711 Justin Way,Silver Spring, MD 20901
$535,000
- 4 Beds
- 2 Baths
- 1,254 sq. ft.
- Single family
- Active
Listed by: heather foley, christina l cachie
Office: compass
MLS#:MDMC2256952
Source:BRIGHTMLS
Price summary
- Price:$535,000
- Price per sq. ft.:$426.63
About this home
711 Justin Way is that rare find — a stylish, light-filled retreat tucked away on a peaceful, tree-lined block that feels worlds away from the hustle while being close to everything. This isn’t just a house; it’s a thoughtfully designed home where cozy vibes meet smart, functional living.
Inside, the aesthetic is clean and current. The main level flows across gorgeous new hardwood floors (2024), creating a seamless backdrop for your daily routine. With four spacious bedrooms and two full bathrooms across both levels, the layout offers all the flexibility you need for a home office, creative studio, or guest space. The kitchen is ready for your next gathering, featuring a brand-new Bosch dishwasher (2024) and a deep, oversized sink. Even the smaller details have been upgraded, including new doors throughout the upper level.
If you love being outside, the backyard is a total game-changer. The flat, expansive lot features a massive patio and a dedicated fire pit area — perfect for hosting summer BBQs or winding down under the stars on a crisp evening. An attached storage shed and another large shed are ready to house all of your outdoor hobbies and activities.
Sligo Creek Trail is nearby, offering car-free weekend access for walking, running, and cycling. The Beltway, bus access, and Forest Glen Metro, along with the shops and restaurants of Silver Spring, Wheaton, and Four Corners are all within easy reach. The Sligo Woods Civic Association keeps the community spirit alive with a full calendar of events, from neighborhood picnics and community yard sales to festive holiday parades. It’s the perfect balance of tranquility and urban accessibility....
Contact an agent
Home facts
- Year built:1951
- Subdivision & Development:MCDONALD KNOLLS
- Listing ID #:MDMC2256952
- Added:12 day(s) ago
- Updated:October 14, 2026 at 02:04 PM
Rooms and interior
- Bedrooms:4
- Total bathrooms:2
- Full bathrooms:2
- Flooring:Carpet, Hardwood
- Dining Description:Combination Kitchen/Dining
- Kitchen Description:Dishwasher, Disposal, Icemaker, Oven/Range - Electric, Refrigerator, Trash Compactor
- Living area:1,254 sq. ft.
Heating and cooling
- Cooling:Central A/C
- Heating:Forced Air, Natural Gas
Structure and exterior
- Roof:Shingle
- Year built:1951
- Building area:1,254 sq. ft.
- Lot area:0.15 Acres
- Lot Features:Front Yard, Level, Rear Yard
- Architectural Style:Cape Cod
- Construction Materials:Brick, Combination
- Foundation Description:Permanent
- Levels:2 Stories
Utilities
- Water:Public
- Sewer:Public Sewer
Finances and disclosures
- Price:$535,000
- Price per sq. ft.:$426.63
- Tax amount:$5,534 (2026)
Features and amenities
- Laundry features:Dryer, Washer
- Amenities:Window Treatments
Parking
- Parking description:On Street
New listings near 711 Justin Way
- Coming Soon
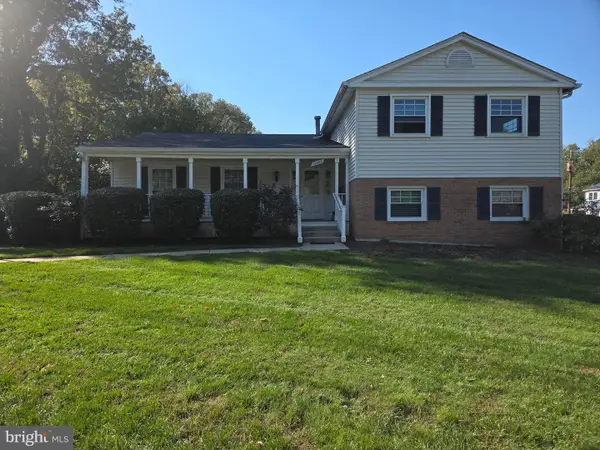 $635,000Coming Soon5 beds 3 baths3,016 sq. ft.
13406 Tamarack Rd, SILVER SPRING, MD 20904
MLS# MDMC2260060Listed by: SAMSON PROPERTIES - Coming SoonOpen Sun, 1 to 3pm
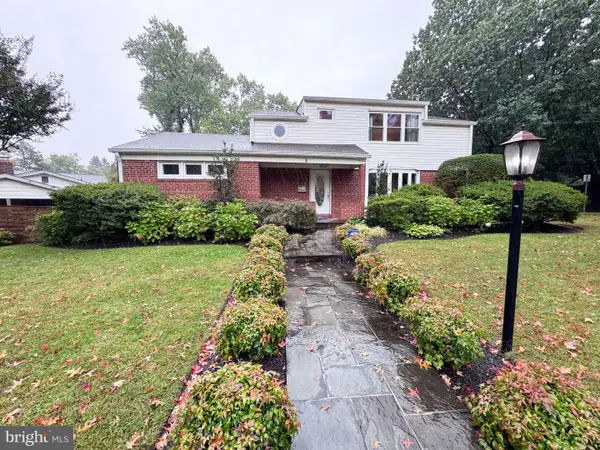 $1,200,000Coming Soon5 beds 5 baths3,465 sq. ft.
1216 Ballard St, SILVER SPRING, MD 20910
MLS# MDMC2259186Listed by: TTR SOTHEBY'S INTERNATIONAL REALTY - Coming Soon
 $149,900Coming Soon1 beds 1 baths714 sq. ft.
3834 Bel Pre Rd #3834-2, SILVER SPRING, MD 20906
MLS# MDMC2259962Listed by: RE/MAX REALTY SERVICES - Coming Soon
 $659,000Coming Soon4 beds 3 baths2,285 sq. ft.
1613 Lemontree Ln, SILVER SPRING, MD 20904
MLS# MDMC2259792Listed by: RE/MAX REALTY CENTRE, INC. - Coming Soon
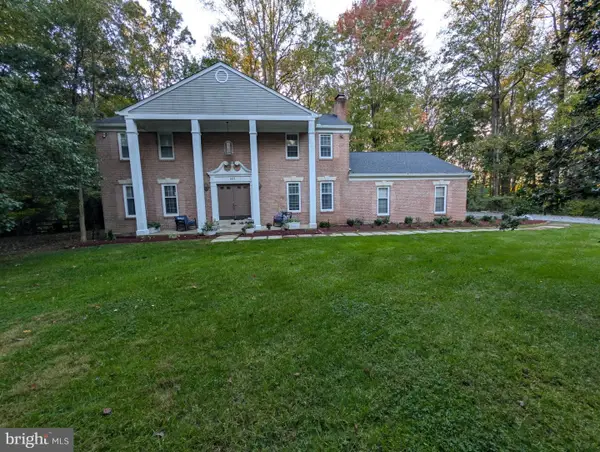 $839,997Coming Soon4 beds 4 baths2,534 sq. ft.
601 Bryants Nursery Rd, SILVER SPRING, MD 20905
MLS# MDMC2259910Listed by: SAMSON PROPERTIES - Coming SoonOpen Sun, 12 to 2pm
 $160,000Coming Soon1 beds 1 baths700 sq. ft.
8720 Manchester Rd #5, SILVER SPRING, MD 20901
MLS# MDMC2259838Listed by: SERHANT - Coming SoonOpen Thu, 5 to 7pm
 $990,000Coming Soon3 beds 3 baths2,612 sq. ft.
2800 Washington Ave, CHEVY CHASE, MD 20815
MLS# MDMC2259860Listed by: COMPASS - Coming SoonOpen Sat, 1 to 3pm
 $415,000Coming Soon2 beds 2 baths1,137 sq. ft.
1201 E West Hwy #237, SILVER SPRING, MD 20910
MLS# MDMC2257430Listed by: COMPASS - Coming Soon
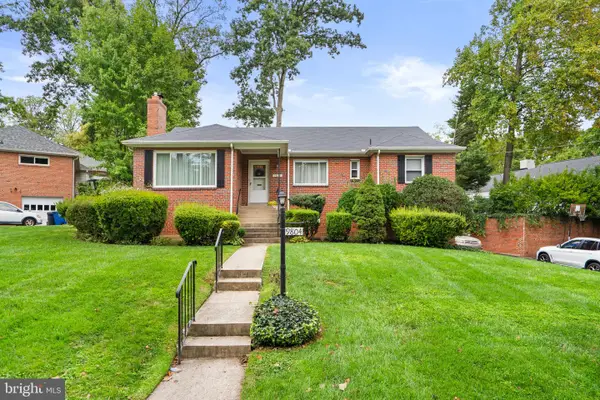 $675,000Coming Soon3 beds 3 baths2,074 sq. ft.
9804 Dameron Dr, SILVER SPRING, MD 20902
MLS# MDMC2258048Listed by: RLAH @PROPERTIES - Coming SoonOpen Thu, 5 to 7pm
 $875,000Coming Soon4 beds 3 baths3,110 sq. ft.
2305 Peggy Ln, SILVER SPRING, MD 20910
MLS# MDMC2259724Listed by: KELLER WILLIAMS CAPITAL PROPERTIES


Protect your home and budget from life's surprises with an Assurant Home Warranty, backed by a partner that supports you through every step of homeownership. Explore Plans.
© 2026 Better Homes and Gardens Real Estate LLC. An Anywhere Real Estate company. All rights reserved. Better Homes and Gardens® Real Estate is a registered trademark owned by Meredith Operations Corporation, licensed to Better Homes and Gardens Real Estate LLC and used with permission. Better Homes and Gardens Real Estate LLC fully supports the principles of the Fair Housing Act and the Equal Opportunity Act. Listing information is deemed reliable but is not guaranteed accurate.
Each office is independently owned and operated.
Any services or products provided by third parties are not provided by, affiliated with or related to Better Homes and Gardens Real Estate LLC, or its affiliated companies.