
9500 Woodland Dr, Silver Spring, MD 20910
Local realty services provided by:Better Homes and Gardens Real Estate Premier
9500 Woodland Dr,Silver Spring, MD 20910
$849,000
- 4 Beds
- 4 Baths
- 2,235 sq. ft.
- Single family
- Active
Upcoming open houses
- Sun, Oct 1802:00 pm - 04:00 pm
Listed by: gail a. chisholm
Office: compass
MLS#:MDMC2253560
Source:BRIGHTMLS
Price summary
- Price:$849,000
- Price per sq. ft.:$379.87
About this home
Welcome to 9500 Woodland Drive, a beautiful, renovated, brick colonial located on a corner lot in lovely Woodside Forest. Thoughtfully updated with too many improvements to list, this home features a new roof (2023), a new front entryway addition (2023), as well as a renovated, main level primary suite/guest room with vaulted ceilings, a stylish bathroom and a large walk-in closet (2023). This home has been substantially improved by the owners who clearly care about doing things well! There are a total of four bedrooms and four full baths including two primary suites and three bedrooms/2 baths up (one bedroom with a Murphy bed and an attached desk). Additionally, the home features a finished basement, a fenced backyard and a huge, detached garage adding valuable storage space. In 2017, the sellers completed a county energy audit and followed the recommendations, adding to the comfort and efficiency of the home. And the fireplace was converted to gas for cold winter days. Woodside Forest is a wonderful location for those wanting a close-knit community without giving up convenience. The sellers mentioned neighbors who look out for each other, the neighborhood listserv and "buy nothing" group. Commuting is easy here. The house is in close proximity to the Forest Glen Metro (0.4 miles) as well as a quick shot to DC via 16th Street. There are numerous parks within walking distance, multiple grocery stores including Whole Foods (1.3 miles), Aldi (0.3 miles), and Sniders (0.3 miles). Neighborhood restaurants include Lime and Cilantro (0.3 miles), Milk and Honey (0.4 miles) and Zinnia (0.9 miles). Come check it out. Open House Saturday October 10th from 1-3pm....
Contact an agent
Home facts
- Year built:1950
- Subdivision & Development:WOODSIDE FOREST
- Listing ID #:MDMC2253560
- Added:5 day(s) ago
- Updated:October 14, 2026 at 02:04 PM
Rooms and interior
- Bedrooms:4
- Total bathrooms:4
- Full bathrooms:4
- Flooring:Hardwood, Tile/Brick
- Dining Description:Combination Kitchen/Dining
- Kitchen Description:Kitchen - Island, Recessed Lighting, Stainless Steel Appliances, Stove, Water Heater
- Bedroom Description:Entry Level Bedroom
- Basement:Yes
- Basement Description:Full, Fully Finished, Rear Entrance, Sump Pump, Walkout Stairs
- Living area:2,235 sq. ft.
Heating and cooling
- Cooling:Ceiling Fan(s), Central A/C, Ductless/Mini-Split, Heat Pump(s)
- Heating:Central, Electric, Forced Air, Heat Pump(s)
Structure and exterior
- Roof:Asphalt
- Year built:1950
- Building area:2,235 sq. ft.
- Lot area:0.19 Acres
- Lot Features:Backs to Trees, Corner, Corner Lot/Unit, Rear Yard
- Architectural Style:Colonial
- Construction Materials:Brick
- Exterior Features:Patio(s), Sidewalks, Street Lights
- Foundation Description:Permanent
- Levels:3 Story
Schools
- High school:ALBERT EINSTEIN
- Middle school:SLIGO
- Elementary school:WOODLIN
Utilities
- Water:Public
- Sewer:Public Sewer
Finances and disclosures
- Price:$849,000
- Price per sq. ft.:$379.87
- Tax amount:$9,111 (2026)
Features and amenities
- Laundry features:Dryer In Unit, Washer - Front Loading, Washer In Unit
- Amenities:200+ Amp Service, Carbon Monoxide Detector(s), Ceiling Fan(s), Electric Available, Natural Gas Available, Recessed Lighting, Smoke Detector, Window Treatments
Parking
- Parking description:Detached Garage, Garage - Side Entry, Garage Door Opener, Paved Driveway, Private
- Garage:Yes
- Garage spaces:2
New listings near 9500 Woodland Dr
- Coming Soon
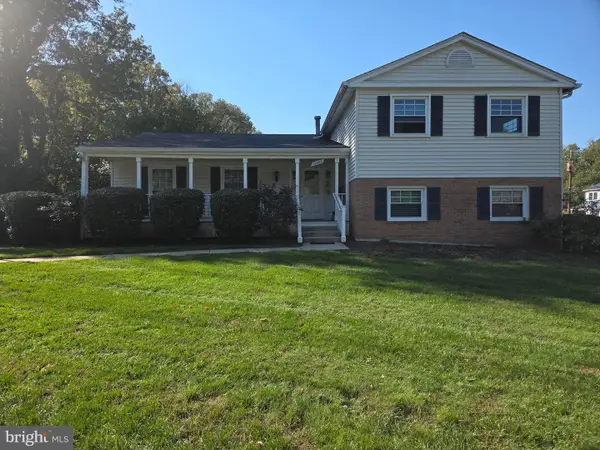 $635,000Coming Soon5 beds 3 baths3,016 sq. ft.
13406 Tamarack Rd, SILVER SPRING, MD 20904
MLS# MDMC2260060Listed by: SAMSON PROPERTIES - Coming SoonOpen Sun, 1 to 3pm
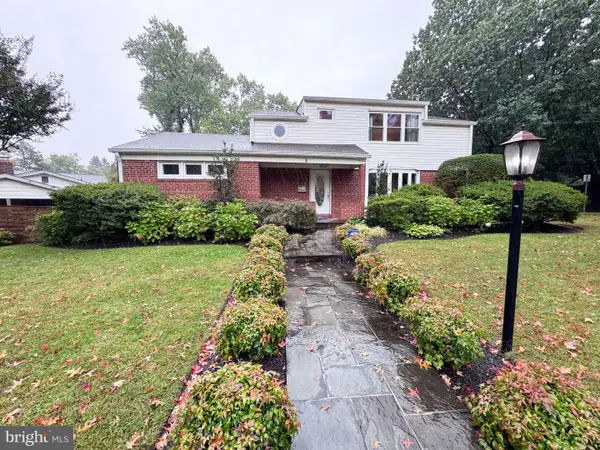 $1,200,000Coming Soon5 beds 5 baths3,465 sq. ft.
1216 Ballard St, SILVER SPRING, MD 20910
MLS# MDMC2259186Listed by: TTR SOTHEBY'S INTERNATIONAL REALTY - Coming Soon
 $149,900Coming Soon1 beds 1 baths714 sq. ft.
3834 Bel Pre Rd #3834-2, SILVER SPRING, MD 20906
MLS# MDMC2259962Listed by: RE/MAX REALTY SERVICES - Coming Soon
 $659,000Coming Soon4 beds 3 baths2,285 sq. ft.
1613 Lemontree Ln, SILVER SPRING, MD 20904
MLS# MDMC2259792Listed by: RE/MAX REALTY CENTRE, INC. - Coming Soon
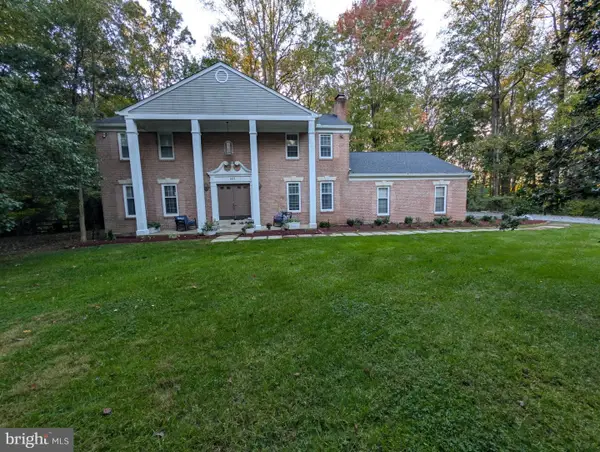 $839,997Coming Soon4 beds 4 baths2,534 sq. ft.
601 Bryants Nursery Rd, SILVER SPRING, MD 20905
MLS# MDMC2259910Listed by: SAMSON PROPERTIES - Coming SoonOpen Sun, 12 to 2pm
 $160,000Coming Soon1 beds 1 baths700 sq. ft.
8720 Manchester Rd #5, SILVER SPRING, MD 20901
MLS# MDMC2259838Listed by: SERHANT - Coming SoonOpen Thu, 5 to 7pm
 $990,000Coming Soon3 beds 3 baths2,612 sq. ft.
2800 Washington Ave, CHEVY CHASE, MD 20815
MLS# MDMC2259860Listed by: COMPASS - Coming SoonOpen Sat, 1 to 3pm
 $415,000Coming Soon2 beds 2 baths1,137 sq. ft.
1201 E West Hwy #237, SILVER SPRING, MD 20910
MLS# MDMC2257430Listed by: COMPASS - Coming Soon
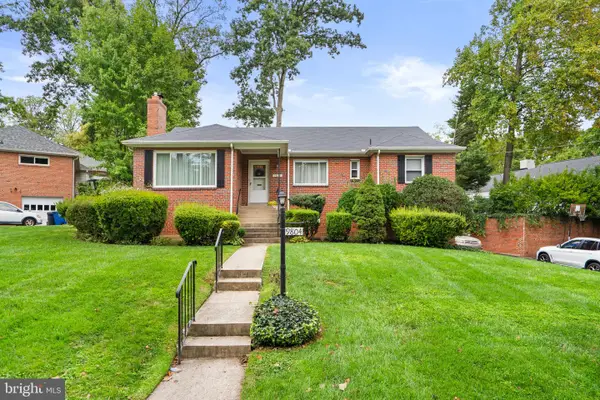 $675,000Coming Soon3 beds 3 baths2,074 sq. ft.
9804 Dameron Dr, SILVER SPRING, MD 20902
MLS# MDMC2258048Listed by: RLAH @PROPERTIES - Coming SoonOpen Thu, 5 to 7pm
 $875,000Coming Soon4 beds 3 baths3,110 sq. ft.
2305 Peggy Ln, SILVER SPRING, MD 20910
MLS# MDMC2259724Listed by: KELLER WILLIAMS CAPITAL PROPERTIES


Protect your home and budget from life's surprises with an Assurant Home Warranty, backed by a partner that supports you through every step of homeownership. Explore Plans.
© 2026 Better Homes and Gardens Real Estate LLC. An Anywhere Real Estate company. All rights reserved. Better Homes and Gardens® Real Estate is a registered trademark owned by Meredith Operations Corporation, licensed to Better Homes and Gardens Real Estate LLC and used with permission. Better Homes and Gardens Real Estate LLC fully supports the principles of the Fair Housing Act and the Equal Opportunity Act. Listing information is deemed reliable but is not guaranteed accurate.
Each office is independently owned and operated.
Any services or products provided by third parties are not provided by, affiliated with or related to Better Homes and Gardens Real Estate LLC, or its affiliated companies.