
5031 Timber View, Saint Leonard, MD 20685
Local realty services provided by:Better Homes and Gardens Real Estate Premier
5031 Timber View,Saint Leonard, MD 20685
$560,000
- 3 Beds
- 3 Baths
- 1,808 sq. ft.
- Single family
- Active
Listed by: kimberly gott
Office: re/max one
MLS#:MDCA2029592
Source:BRIGHTMLS
Price summary
- Price:$560,000
- Price per sq. ft.:$309.73
About this home
Discover the charm of this split level, nestled on a generous 1.0128- acre lot in mid Calvert County. With 1,977 square feet of thoughtfully designed living space, this residence features three spacious bedrooms and two and a half bathrooms, ensuring ample room for relaxation and privacy. The home layout is perfect for both entertaining and everyday living with a seamless flow between rooms. The updated Kitchen (20 x 19) has beautiful cabinetry, porcelain tile flooring, updated GE Appliances, convection double oven/microwave, recessed lighting, fresh paint. Upgraded living room and upper hallway to hardwood flooring (Bloodwood). The Family room upgraded to laminate flooring. All bathrooms have been updated. Outside, the expansive rear yard offers so many options. Host many outdoor activities or peaceful retreats. Large composite deck with sunshade canopy system over part of deck, large hardscape patio with hot tub with electric and outdoor lighting with 5 foot tall metal ornamental fencing around back yard, two sheds (12x 14) (12x16), paved driveway with plenty of parking. Leaf Guard gutter installed, insulated Vinyl Siding, 30 year architectural shingles, encapsulated crawl space, blown in insulation upstairs attic R 49, fully insulated garage, upgraded Insulated Vinyl Siding. Geothermal heating/ac....
Contact an agent
Home facts
- Year built:1988
- Subdivision & Development:HOME PLACE
- Listing ID #:MDCA2029592
- Added:38 day(s) ago
- Updated:September 01, 2026 at 01:55 PM
Rooms and interior
- Bedrooms:3
- Total bathrooms:3
- Full bathrooms:2
- Half bathrooms:1
- Flooring:Carpet, Hardwood
- Dining Description:Combination Kitchen/Dining
- Kitchen Description:Built-In Microwave, Combination Kitchen/Living, Cooktop, Dishwasher, Icemaker, Kitchen - Gourmet, Kitchen - Island, Oven - Wall, Range Hood, Recessed Lighting, Refrigerator
- Living area:1,808 sq. ft.
Heating and cooling
- Cooling:Central A/C, Geothermal
- Heating:Central, Geo-thermal
Structure and exterior
- Roof:Architectural Shingle
- Year built:1988
- Building area:1,808 sq. ft.
- Lot area:1.01 Acres
- Architectural Style:Split Level
- Construction Materials:Blown-In Insulation
- Exterior Features:Awning(s), Deck(s), Extensive Hardscape, Exterior Lighting, Outbuilding(s), Patio(s)
- Foundation Description:Concrete Perimeter
- Levels:3 Story
Utilities
- Water:Well
- Sewer:On Site Septic
Finances and disclosures
- Price:$560,000
- Price per sq. ft.:$309.73
- Tax amount:$3,988 (2025)
Features and amenities
- Laundry features:Dryer - Electric, Washer
- Amenities:Recessed Lighting
Parking
- Parking description:Attached Garage, Garage - Side Entry
- Garage:Yes
- Garage spaces:2
New listings near 5031 Timber View
- Coming Soon
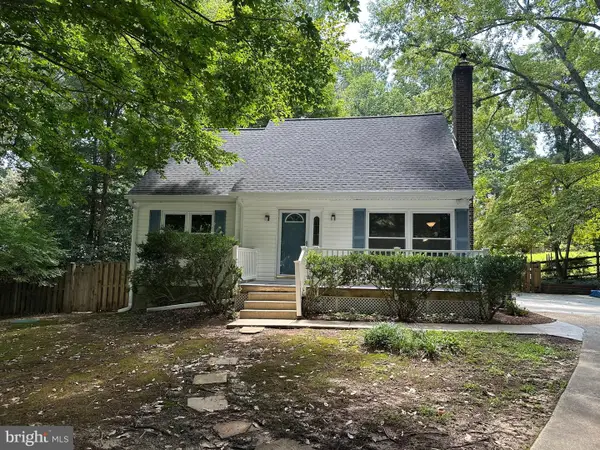 $459,000Coming Soon4 beds 2 baths1,912 sq. ft.
1341 Calvert Beach, SAINT LEONARD, MD 20685
MLS# MDCA2029200Listed by: RE/MAX UNITED REAL ESTATE - New
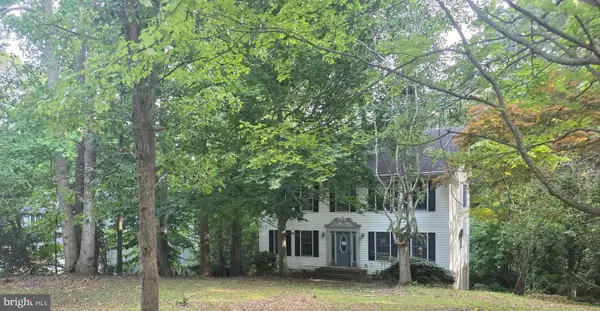 $314,000Active3 beds 3 baths2,825 sq. ft.
5825 Magnolia Cir, SAINT LEONARD, MD 20685
MLS# MDCA2029900Listed by: COLDWELL BANKER PREMIER 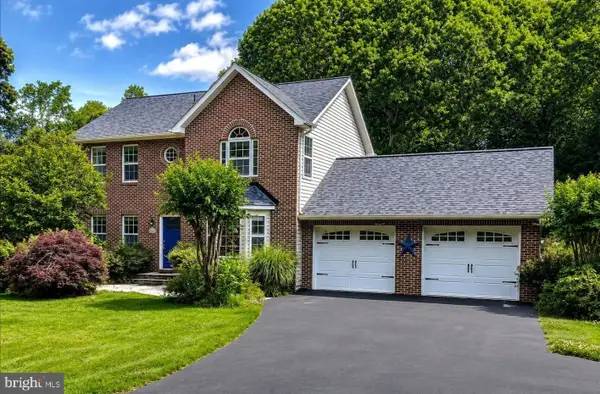 $569,990Active4 beds 4 baths3,012 sq. ft.
5210 Knights Ct, SAINT LEONARD, MD 20685
MLS# MDCA2030010Listed by: EXP REALTY, LLC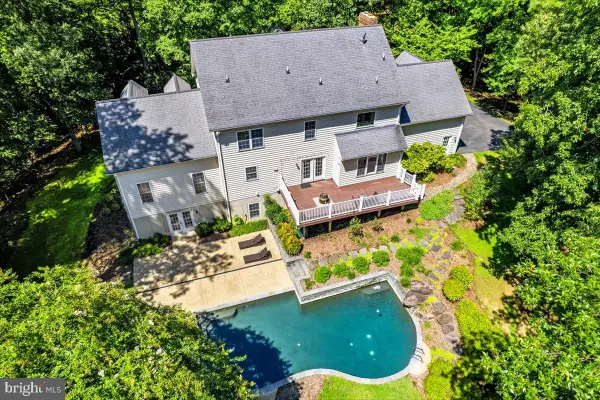 $849,900Active5 beds 4 baths5,936 sq. ft.
1000 Solomon Frazier, SAINT LEONARD, MD 20685
MLS# MDCA2029958Listed by: BERKSHIRE HATHAWAY HOMESERVICES PENFED REALTY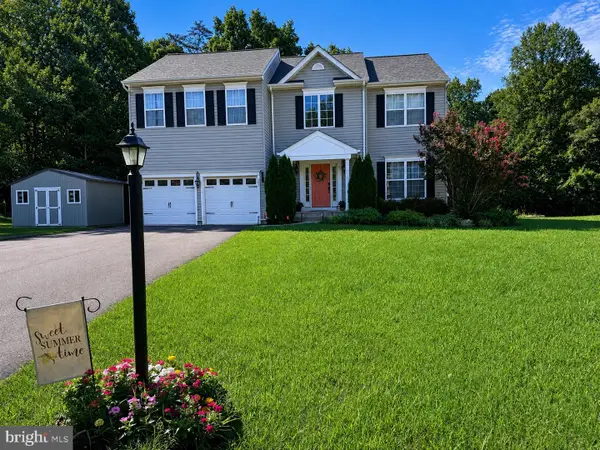 $578,000Active4 beds 4 baths3,208 sq. ft.
185 Fountain Lane, SAINT LEONARD, MD 20685
MLS# MDCA2029890Listed by: SAMSON PROPERTIES $699,000Active5 beds 5 baths3,979 sq. ft.
1151 Thompson Ct, SAINT LEONARD, MD 20685
MLS# MDCA2028984Listed by: BERKSHIRE HATHAWAY HOMESERVICES PENFED REALTY $585,000Active4 beds 4 baths3,292 sq. ft.
1054 Kings Creek, SAINT LEONARD, MD 20685
MLS# MDCA2029804Listed by: RE/MAX ONE $1,100,000Active4 beds 5 baths3,500 sq. ft.
2237 Garrity Rd, SAINT LEONARD, MD 20685
MLS# MDCA2029802Listed by: DEEP ROOTS REAL ESTATE $449,700Pending4 beds 2 baths2,146 sq. ft.
6530 Caudles, SAINT LEONARD, MD 20685
MLS# MDCA2029734Listed by: HOME TOWNE REAL ESTATE $499,900Active4 beds 3 baths2,588 sq. ft.
5335 Majesty Ln, SAINT LEONARD, MD 20685
MLS# MDCA2029674Listed by: CENTURY 21 NEW MILLENNIUM


Protect your home and budget from life's surprises with an Assurant Home Warranty, backed by a partner that supports you through every step of homeownership. Explore Plans.
© 2026 Better Homes and Gardens Real Estate LLC. An Anywhere Real Estate company. All rights reserved. Better Homes and Gardens® Real Estate is a registered trademark owned by Meredith Operations Corporation, licensed to Better Homes and Gardens Real Estate LLC and used with permission. Better Homes and Gardens Real Estate LLC fully supports the principles of the Fair Housing Act and the Equal Opportunity Act. Listing information is deemed reliable but is not guaranteed accurate.
Each office is independently owned and operated.
Any services or products provided by third parties are not provided by, affiliated with or related to Better Homes and Gardens Real Estate LLC, or its affiliated companies.