
116 Chesapeake Estates Dr, Stevensville, MD 21666
Local realty services provided by:Better Homes and Gardens Real Estate Valley Partners
Listed by: april l heim
Office: rosendale realty
MLS#:MDQA2018712
Source:BRIGHTMLS
Price summary
- Price:$384,900
- Price per sq. ft.:$305.48
- Monthly HOA dues:$9.17
About this home
Experience Chesapeake Bay living for under $385,000! Ideally located just up the road from the community beach, picnic area, and playground on the Chesapeake Bay, this beautifully updated rancher offers the perfect blend of comfort, value, and location. Thoughtfully updated, this home features new flooring (2026), a new heat pump (2025), a new roof (2024), and newer siding and windows (except bay window), offering added peace of mind for years to come. The spacious 22' x 24' detached garage provides plenty of room for parking, a workshop, hobbies, or additional storage. Outdoor enthusiasts will love being just minutes from the South Island Trail, a scenic 7-mile paved trail stretching from Romancoke Fishing Pier to Matapeake State Park—perfect for walking, running, and biking. Enjoy convenient access to a nearby public boat ramp, waterfront dining, shopping, medical facilities, and everyday amenities. Don't miss this opportunity to own a home in this sought-after Chesapeake Bay waterfront community at an exceptional price! Come discover the lifestyle and make this charming rancher your own. Square Footage based on Public Tax Record, Buyer to verify...
Contact an agent
Home facts
- Year built:1975
- Subdivision & Development:CHESAPEAKE ESTATES
- Listing ID #:MDQA2018712
- Added:1 day(s) ago
- Updated:October 10, 2026 at 01:45 PM
Rooms and interior
- Bedrooms:3
- Total bathrooms:1
- Full bathrooms:1
- Kitchen Description:Built-In Microwave, Dishwasher, Icemaker, Kitchen - Island, Refrigerator, Stove
- Bedroom Description:Entry Level Bedroom, Walk In Closet(s)
- Living area:1,260 sq. ft.
Heating and cooling
- Cooling:Central A/C
- Heating:Electric, Heat Pump(s)
Structure and exterior
- Year built:1975
- Building area:1,260 sq. ft.
- Lot area:0.32 Acres
- Architectural Style:Ranch/Rambler
- Construction Materials:Vinyl Siding
- Foundation Description:Crawl Space
- Levels:1 Story
Utilities
- Water:Well
- Sewer:Public Sewer
Finances and disclosures
- Price:$384,900
- Price per sq. ft.:$305.48
- Tax amount:$2,502 (2025)
Features and amenities
- Laundry features:Dryer, Dryer In Unit, Washer, Washer In Unit
- Amenities:Ceiling Fan(s)
Parking
- Parking description:Detached Garage, Garage - Front Entry, Stone Driveway
- Garage:Yes
- Garage spaces:2
New listings near 116 Chesapeake Estates Dr
- Coming Soon
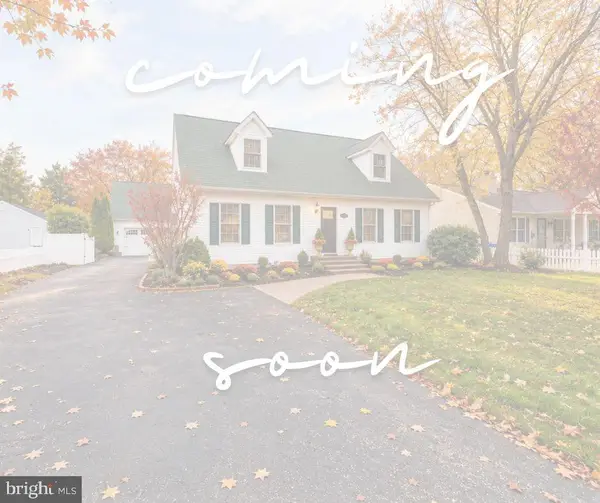 $479,500Coming Soon4 beds 2 baths1,560 sq. ft.
105 State St, STEVENSVILLE, MD 21666
MLS# MDQA2019008Listed by: SAMSON PROPERTIES - Coming Soon
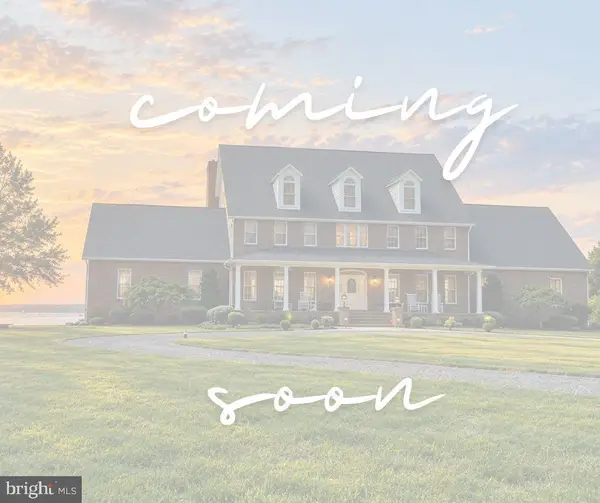 $3,495,000Coming Soon4 beds 6 baths6,448 sq. ft.
419 Craney Creek Rd, STEVENSVILLE, MD 21666
MLS# MDQA2018910Listed by: SAMSON PROPERTIES - Coming Soon
 $425,000Coming Soon4 beds 2 baths1,440 sq. ft.
105 Touhey Dr, STEVENSVILLE, MD 21666
MLS# MDQA2018702Listed by: KELLY AND CO REALTY, LLC - Coming Soon
 $649,500Coming Soon4 beds 3 baths2,120 sq. ft.
136 Olive Branch Rd, STEVENSVILLE, MD 21666
MLS# MDQA2018226Listed by: COLDWELL BANKER WATERMAN REALTY - New
 $475,000Active4 beds 2 baths1,372 sq. ft.
412 Chesapeake Ave, STEVENSVILLE, MD 21666
MLS# MDQA2019014Listed by: LONG & FOSTER REAL ESTATE, INC. - New
 $444,000Active3 beds 3 baths1,350 sq. ft.
9 Ackerman Ct, STEVENSVILLE, MD 21666
MLS# MDQA2018916Listed by: COLDWELL BANKER REALTY - New
 $659,900Active3 beds 2 baths1,400 sq. ft.
101 Placeks Ln Ln, STEVENSVILLE, MD 21666
MLS# MDQA2018774Listed by: KELLER WILLIAMS FLAGSHIP - New
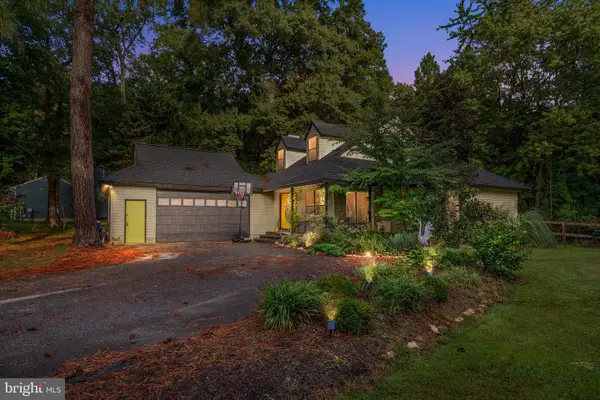 $659,000Active5 beds 4 baths1,787 sq. ft.
102 Queens Colony High Rd, STEVENSVILLE, MD 21666
MLS# MDQA2018972Listed by: DOUGLAS REALTY LLC - Open Sun, 2 to 4pmNew
 $1,825,000Active4 beds 4 baths3,419 sq. ft.
104 Mariners Cir, STEVENSVILLE, MD 21666
MLS# MDQA2018960Listed by: LONG & FOSTER REAL ESTATE, INC.


Protect your home and budget from life's surprises with an Assurant Home Warranty, backed by a partner that supports you through every step of homeownership. Explore Plans.
© 2026 Better Homes and Gardens Real Estate LLC. An Anywhere Real Estate company. All rights reserved. Better Homes and Gardens® Real Estate is a registered trademark owned by Meredith Operations Corporation, licensed to Better Homes and Gardens Real Estate LLC and used with permission. Better Homes and Gardens Real Estate LLC fully supports the principles of the Fair Housing Act and the Equal Opportunity Act. Listing information is deemed reliable but is not guaranteed accurate.
Each office is independently owned and operated.
Any services or products provided by third parties are not provided by, affiliated with or related to Better Homes and Gardens Real Estate LLC, or its affiliated companies.