
412 Chesapeake Ave, Stevensville, MD 21666
Local realty services provided by:Better Homes and Gardens Real Estate Community Realty
Listed by: linda l austin
Office: long & foster real estate, inc.
MLS#:MDQA2019014
Source:BRIGHTMLS
Price summary
- Price:$475,000
- Price per sq. ft.:$346.21
About this home
Kentmorr - This home is what you have been looking for! The house offers new roof, windows, doors in 2026. Many other upgrades like new appliances, washer and dryer and AC are 4-year-old. Laundry located on lower and upper levels close to bedrooms. The fenced in backyard offers privacy. The property is located on .45 acre. Kentmorr community offers private beach on the Chesapeake Bay.
Contact an agent
Home facts
- Year built:1985
- Subdivision & Development:KENTMORR AIRPARK
- Listing ID #:MDQA2019014
- Added:1 day(s) ago
- Updated:October 10, 2026 at 10:45 AM
Rooms and interior
- Bedrooms:4
- Total bathrooms:2
- Full bathrooms:2
- Kitchen Description:Carpet, Refrigerator, Stove, Water Heater
- Bedroom Description:Carpet
- Living area:1,372 sq. ft.
Heating and cooling
- Heating:Electric, Heat Pump(s)
Structure and exterior
- Roof:Architectural Shingle
- Year built:1985
- Building area:1,372 sq. ft.
- Lot area:0.46 Acres
- Lot Features:Front Yard, Landscaping, Rear Yard
- Architectural Style:Split Level
- Construction Materials:Vinyl Siding
- Exterior Features:Deck(s), Extensive Hardscape, Sidewalks
- Foundation Description:Crawl Space, Slab
- Levels:3 Story
Schools
- High school:KENT ISLAND
- Middle school:MATAPEAKE
- Elementary school:MATAPEAKE
Utilities
- Water:Well
- Sewer:Septic Exists
Finances and disclosures
- Price:$475,000
- Price per sq. ft.:$346.21
- Tax amount:$3,400 (2026)
Features and amenities
- Laundry features:Dryer, Washer, Washer - Front Loading, Washer/Dryer Stacked
- Amenities:Attic, Carpet
Parking
- Parking description:Additional Storage Area, Detached Garage, Garage - Front Entry, Oversized
- Garage:Yes
- Garage spaces:2
New listings near 412 Chesapeake Ave
- Coming Soon
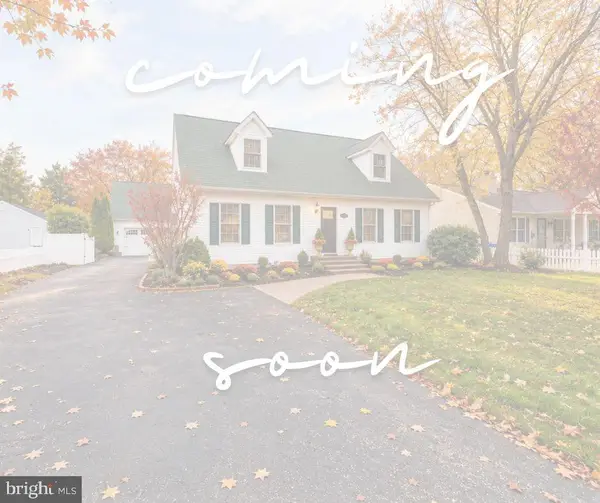 $479,500Coming Soon4 beds 2 baths1,560 sq. ft.
105 State St, STEVENSVILLE, MD 21666
MLS# MDQA2019008Listed by: SAMSON PROPERTIES - Coming Soon
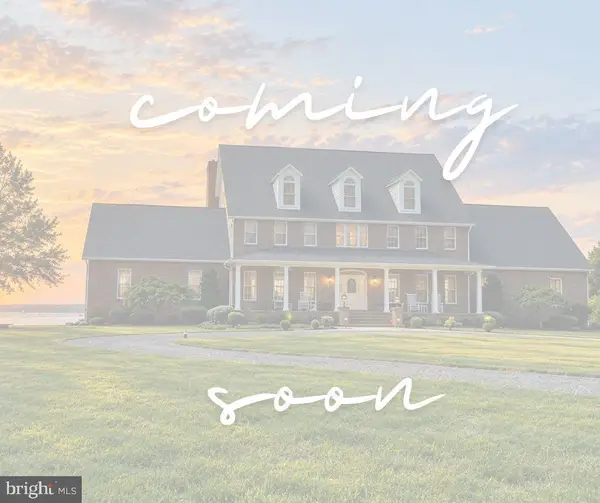 $3,495,000Coming Soon4 beds 6 baths6,448 sq. ft.
419 Craney Creek Rd, STEVENSVILLE, MD 21666
MLS# MDQA2018910Listed by: SAMSON PROPERTIES - Coming Soon
 $425,000Coming Soon4 beds 2 baths1,440 sq. ft.
105 Touhey Dr, STEVENSVILLE, MD 21666
MLS# MDQA2018702Listed by: KELLY AND CO REALTY, LLC - Coming Soon
 $649,500Coming Soon4 beds 3 baths2,120 sq. ft.
136 Olive Branch Rd, STEVENSVILLE, MD 21666
MLS# MDQA2018226Listed by: COLDWELL BANKER WATERMAN REALTY - New
 $384,900Active3 beds 1 baths1,260 sq. ft.
116 Chesapeake Estates Dr, STEVENSVILLE, MD 21666
MLS# MDQA2018712Listed by: ROSENDALE REALTY - New
 $444,000Active3 beds 3 baths1,350 sq. ft.
9 Ackerman Ct, STEVENSVILLE, MD 21666
MLS# MDQA2018916Listed by: COLDWELL BANKER REALTY - New
 $659,900Active3 beds 2 baths1,400 sq. ft.
101 Placeks Ln Ln, STEVENSVILLE, MD 21666
MLS# MDQA2018774Listed by: KELLER WILLIAMS FLAGSHIP - New
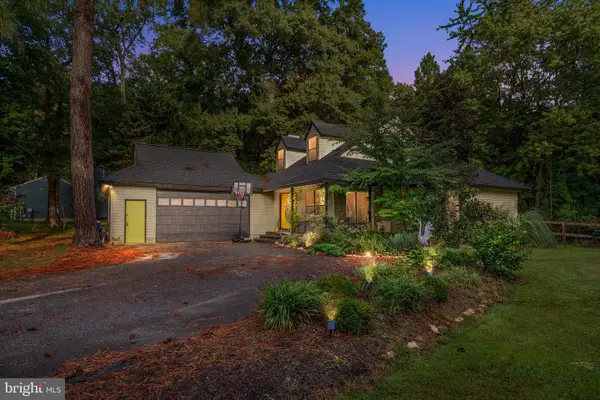 $659,000Active5 beds 4 baths1,787 sq. ft.
102 Queens Colony High Rd, STEVENSVILLE, MD 21666
MLS# MDQA2018972Listed by: DOUGLAS REALTY LLC - Open Sun, 2 to 4pmNew
 $1,825,000Active4 beds 4 baths3,419 sq. ft.
104 Mariners Cir, STEVENSVILLE, MD 21666
MLS# MDQA2018960Listed by: LONG & FOSTER REAL ESTATE, INC.


Protect your home and budget from life's surprises with an Assurant Home Warranty, backed by a partner that supports you through every step of homeownership. Explore Plans.
© 2026 Better Homes and Gardens Real Estate LLC. An Anywhere Real Estate company. All rights reserved. Better Homes and Gardens® Real Estate is a registered trademark owned by Meredith Operations Corporation, licensed to Better Homes and Gardens Real Estate LLC and used with permission. Better Homes and Gardens Real Estate LLC fully supports the principles of the Fair Housing Act and the Equal Opportunity Act. Listing information is deemed reliable but is not guaranteed accurate.
Each office is independently owned and operated.
Any services or products provided by third parties are not provided by, affiliated with or related to Better Homes and Gardens Real Estate LLC, or its affiliated companies.