
624 Romancoke Rd, Stevensville, MD 21666
Local realty services provided by:Better Homes and Gardens Real Estate Cassidon Realty
624 Romancoke Rd,Stevensville, MD 21666
$398,000
- 3 Beds
- 2 Baths
- 1,082 sq. ft.
- Single family
- Active
Upcoming open houses
- Sun, Sep 2711:00 am - 01:00 pm
Listed by: jennifer s chaney
Office: chaney homes, llc.
MLS#:MDQA2018830
Source:BRIGHTMLS
Price summary
- Price:$398,000
- Price per sq. ft.:$367.84
- Monthly HOA dues:$12.5
About this home
Bring the boat. Leave the projects behind. Unbeatable value!!- this fully updated home sits on a double lot in a water-oriented community where waterfront parks and water access are just a short walk away.
Inside, easy one-level living meets move-in-ready comfort: hardwood floors, a updated kitchen and two full baths, new windows and siding, an updated roof and HVAC, plus an encapsulated crawlspace. Spend your weekends on the water, come home to a yard with room to spread out, with HUGE deck begging to entertain with large fenced backyard.
Unpack your bags and make it yours. The generous double lot leaves room to dream about a spacious outbuilding or future expansion. Matapeake school district. HURRY to claim!
Contact an agent
Home facts
- Year built:1960
- Subdivision & Development:BAY CITY
- Listing ID #:MDQA2018830
- Added:1 day(s) ago
- Updated:September 25, 2026 at 05:37 AM
Rooms and interior
- Bedrooms:3
- Total bathrooms:2
- Full bathrooms:2
- Flooring:Hardwood, Tile/Brick
- Kitchen Description:Built-In Microwave, Dishwasher, Disposal, Kitchen - Gourmet, Pantry, Refrigerator, Stainless Steel Appliances, Stove, Upgraded Countertops, Water Heater
- Bedroom Description:Entry Level Bedroom
- Living area:1,082 sq. ft.
Heating and cooling
- Cooling:Ceiling Fan(s), Central A/C, Heat Pump(s)
- Heating:Electric, Heat Pump(s)
Structure and exterior
- Roof:Shingle
- Year built:1960
- Building area:1,082 sq. ft.
- Lot area:0.62 Acres
- Lot Features:Rear Yard
- Architectural Style:Ranch/Rambler
- Construction Materials:Vinyl Siding
- Exterior Features:Deck(s)
- Foundation Description:Crawl Space
- Levels:1 Story
Schools
- High school:KENT ISLAND
- Middle school:MATAPEAKE
- Elementary school:MATAPEAKE
Utilities
- Water:Public
- Sewer:Public Sewer
Finances and disclosures
- Price:$398,000
- Price per sq. ft.:$367.84
- Tax amount:$2,978 (2026)
Features and amenities
- Laundry features:Dryer - Electric, Washer
- Amenities:Ceiling Fan(s), Electric Available, Replacement Windows
Parking
- Parking description:Asphalt Driveway
New listings near 624 Romancoke Rd
- Coming Soon
 $549,950Coming Soon2 beds 3 baths2,000 sq. ft.
630 Warbler Way, CHESTER, MD 21619
MLS# MDQA2018826Listed by: RE/MAX EXECUTIVE - Coming Soon
 $265,000Coming Soon2 beds 2 baths968 sq. ft.
15 Mariners Way #a-1, STEVENSVILLE, MD 21666
MLS# MDQA2018744Listed by: RE/MAX PLUS - Coming Soon
 $425,000Coming Soon4 beds 2 baths1,440 sq. ft.
105 Touhey Dr, STEVENSVILLE, MD 21666
MLS# MDQA2018702Listed by: KELLY AND CO REALTY, LLC - Coming Soon
 $649,500Coming Soon4 beds 3 baths2,120 sq. ft.
136 Olive Branch Rd, STEVENSVILLE, MD 21666
MLS# MDQA2018226Listed by: COLDWELL BANKER WATERMAN REALTY - New
 $585,000Active2 beds 3 baths2,003 sq. ft.
129 Wheelhouse Way #11, CHESTER, MD 21619
MLS# MDQA2018848Listed by: RE/MAX EXECUTIVE - New
 $539,990Active4 beds 3 baths1,931 sq. ft.
101 Oak St, STEVENSVILLE, MD 21666
MLS# MDQA2018846Listed by: SAMSON PROPERTIES - New
 $619,990Active4 beds 3 baths2,091 sq. ft.
103 Worcester Rd, STEVENSVILLE, MD 21666
MLS# MDQA2018798Listed by: SAMSON PROPERTIES - New
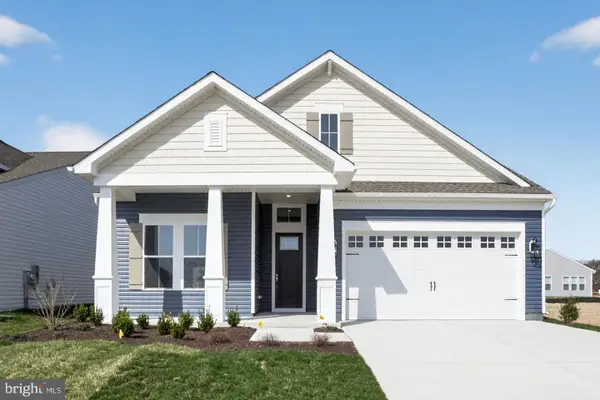 $899,990Active3 beds 3 baths2,772 sq. ft.
247 Redstart Dr, CHESTER, MD 21619
MLS# MDQA2018802Listed by: BERKSHIRE HATHAWAY HOMESERVICES PENFED REALTY - OP - New
 $875,990Active3 beds 3 baths2,230 sq. ft.
313 Columbia Ln, STEVENSVILLE, MD 21666
MLS# MDQA2018786Listed by: SAMSON PROPERTIES


Protect your home and budget from life's surprises with an Assurant Home Warranty, backed by a partner that supports you through every step of homeownership. Explore Plans.
© 2026 Better Homes and Gardens Real Estate LLC. An Anywhere Real Estate company. All rights reserved. Better Homes and Gardens® Real Estate is a registered trademark owned by Meredith Operations Corporation, licensed to Better Homes and Gardens Real Estate LLC and used with permission. Better Homes and Gardens Real Estate LLC fully supports the principles of the Fair Housing Act and the Equal Opportunity Act. Listing information is deemed reliable but is not guaranteed accurate.
Each office is independently owned and operated.
Any services or products provided by third parties are not provided by, affiliated with or related to Better Homes and Gardens Real Estate LLC, or its affiliated companies.