
2523 Shadyside Ave, Suitland, MD 20746
Local realty services provided by:Better Homes and Gardens Real Estate Realty Connect
2523 Shadyside Ave,Suitland, MD 20746
$441,600
- 4 Beds
- 2 Baths
- 2,150 sq. ft.
- Single family
- Active
Listed by: bryan arias
Office: samson properties
MLS#:MDPG2205804
Source:BRIGHTMLS
Price summary
- Price:$441,600
- Price per sq. ft.:$205.4
About this home
Welcome home to this designer renovated Single Family offering over 2,100 square feet of stylish, fully renovated, move-in-ready living space. Thoughtfully redesigned with modern contemporary finishes and an open layout, this home perfectly blends comfort, functionality, and timeless appeal.
The heart of the home is a stunning chef's kitchen featuring custom shaker cabinetry, waterfall quartz countertops, custom designer backsplash, premium- top of the line stainless steel appliances, and a built-in wine fridge. The open-concept living and dining areas are filled with natural light and accented by gleaming hardwood floors and recessed lighting, creating the perfect space for everyday living and entertaining.
Fully finished walk-up basement expands your living space with a large recreation room, a second kitchenette, an additional full bathroom, and a versatile bonus room that can easily serve as a fourth bedroom, home office, gym, or guest suite.
Enjoy the bright sunroom overlooking the expansive backyard, providing the ideal setting for morning coffee, weekend gatherings, or simply relaxing outdoors. Situated on an oversized lot with no HOA, there's plenty of room to create your own outdoor oasis.
Major updates, including Brand New roof, electrical panel, water heater, and more, provide added peace of mind, allowing you to move in and enjoy from day one.
Conveniently located near Joint Base Andrews with close access to shopping, dining, major commuter routes, and public transportation, this turnkey home is ready for its next owner. Schedule your private tour today!...
Contact an agent
Home facts
- Year built:1955
- Subdivision & Development:BRADBURY PARK
- Listing ID #:MDPG2205804
- Added:83 day(s) ago
- Updated:August 26, 2026 at 01:50 PM
Rooms and interior
- Bedrooms:4
- Total bathrooms:2
- Full bathrooms:2
- Kitchen Description:2nd Kitchen, Crown Moldings, Kitchen - Gourmet, Kitchen - Island, Kitchenette, Recessed Lighting
- Basement:Yes
- Basement Description:Fully Finished, Rear Entrance, Walkout Stairs
- Living area:2,150 sq. ft.
Heating and cooling
- Cooling:Central A/C
- Heating:Forced Air, Natural Gas
Structure and exterior
- Year built:1955
- Building area:2,150 sq. ft.
- Lot area:0.25 Acres
- Architectural Style:Raised Ranch/Rambler, Ranch/Rambler
- Construction Materials:Brick
- Foundation Description:Permanent
- Levels:2 Stories
Utilities
- Water:Public
- Sewer:Public Sewer
Finances and disclosures
- Price:$441,600
- Price per sq. ft.:$205.4
- Tax amount:$4,494 (2025)
Features and amenities
- Amenities:Ceiling Fan(s), Crown Moldings, Recessed Lighting
New listings near 2523 Shadyside Ave
- Coming Soon
 $340,000Coming Soon3 beds 3 baths1,288 sq. ft.
3213 Prince Ranier Pl, DISTRICT HEIGHTS, MD 20747
MLS# MDPG2216818Listed by: KELLER WILLIAMS REALTY CENTRE - Coming SoonOpen Sat, 1 to 3pm
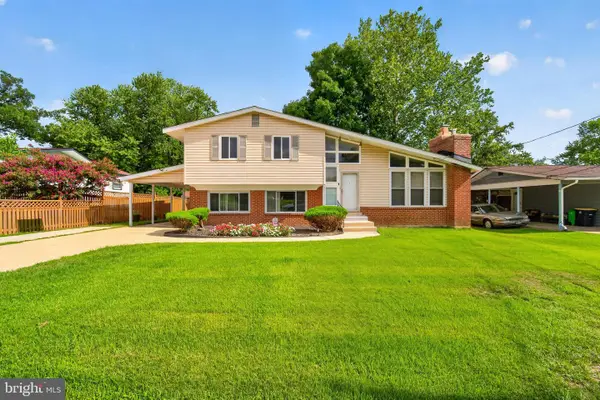 $479,000Coming Soon4 beds 2 baths2,486 sq. ft.
5509 Henderson Way, SUITLAND, MD 20746
MLS# MDPG2216340Listed by: SAMSON PROPERTIES - Coming Soon
 $300,000Coming Soon3 beds 1 baths1,216 sq. ft.
2306 Houston St, SUITLAND, MD 20746
MLS# MDPG2212176Listed by: THE SOUTHSIDE GROUP REAL ESTATE - New
 $105,000Active2 beds 1 baths1,693 sq. ft.
3803 Saint Barnabas Rd #t103, SUITLAND, MD 20746
MLS# MDPG2216852Listed by: HOMESMART - New
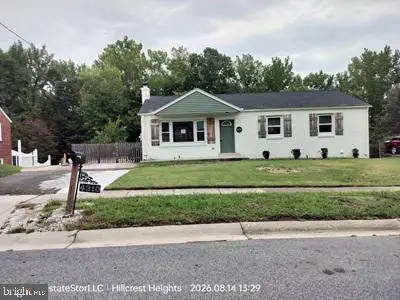 $390,000Active5 beds 3 baths2,600 sq. ft.
4310 Hartford Hills Dr, SUITLAND, MD 20746
MLS# MDPG2216824Listed by: THE REAL ESTATE STORE - New
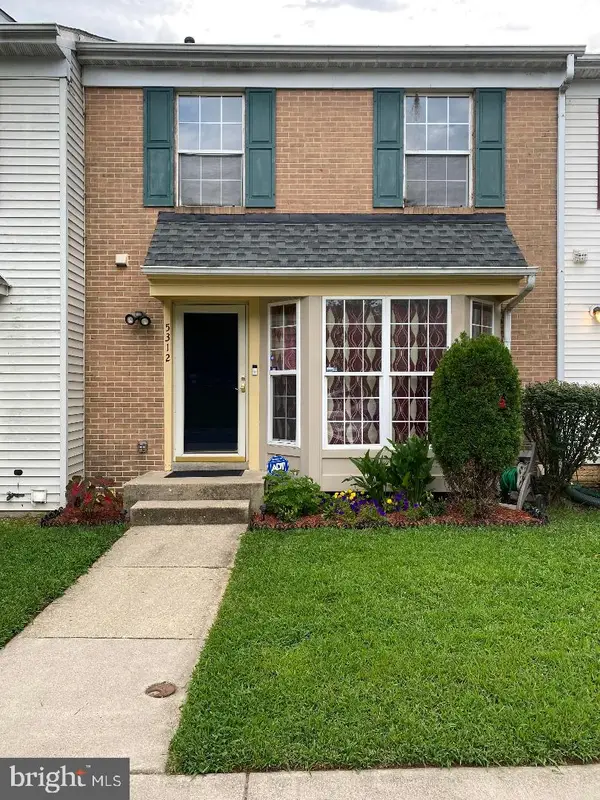 $385,000Active3 beds 3 baths1,972 sq. ft.
5312 Stoney Meadow Dr, DISTRICT HEIGHTS, MD 20747
MLS# MDPG2216202Listed by: MICHAELS REALTY, INC. - New
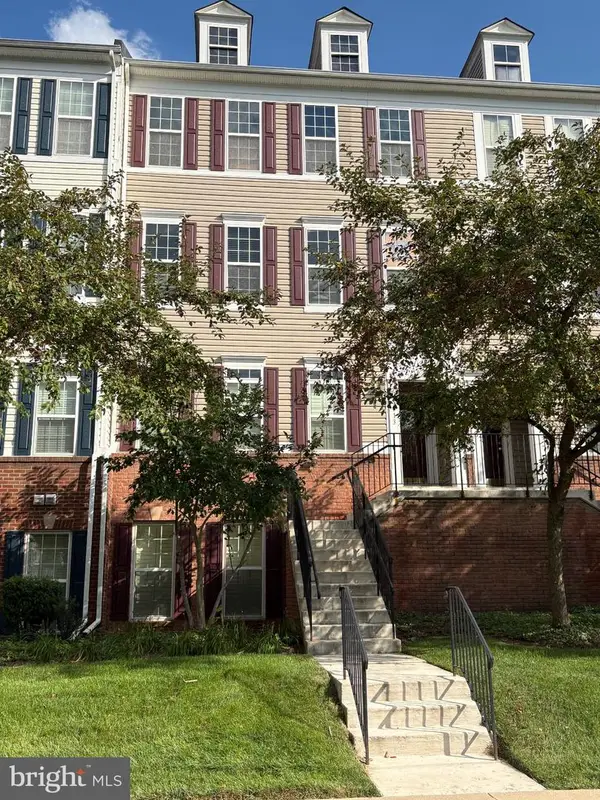 $339,998Active2 beds 2 baths1,355 sq. ft.
5513 Lanier Ave #351, SUITLAND, MD 20746
MLS# MDPG2214888Listed by: RICE PREMIER PROPERTIES LLC - New
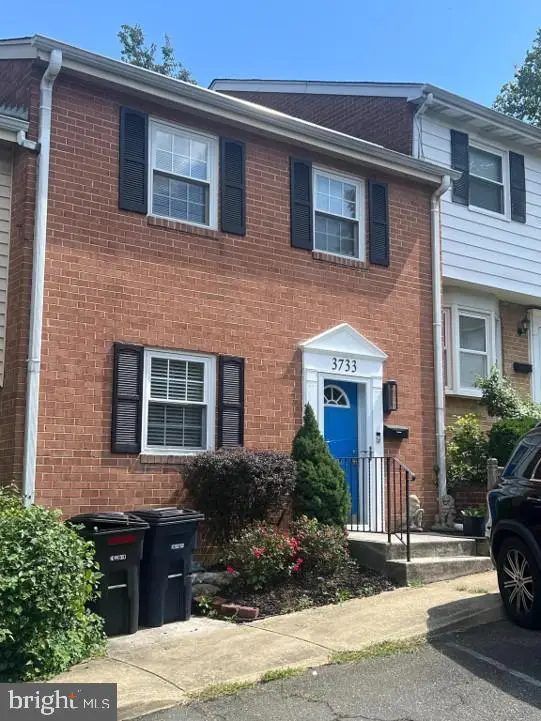 $299,900Active2 beds 4 baths2,140 sq. ft.
3733 Swann Rd #7, SUITLAND, MD 20746
MLS# MDPG2215940Listed by: BENNETT REALTY SOLUTIONS - New
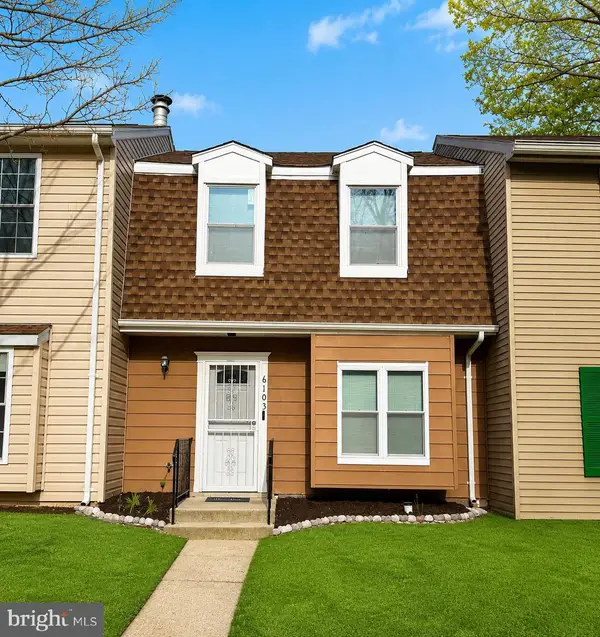 $325,790Active2 beds 2 baths1,080 sq. ft.
6103 Hil Mar Dr, DISTRICT HEIGHTS, MD 20747
MLS# MDPG2215914Listed by: EXIT ESSENTIALS REALTY, LLC - New
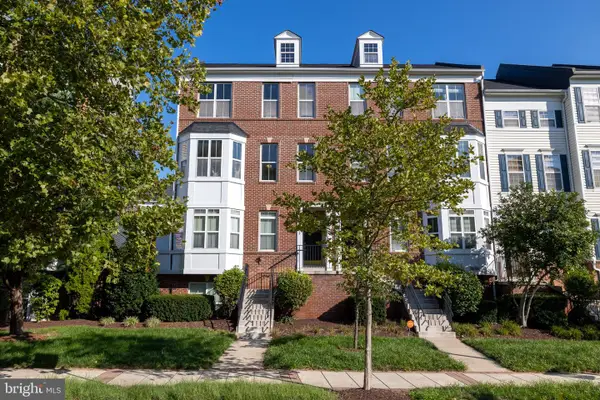 $395,000Active3 beds 3 baths2,126 sq. ft.
5526 Capital Gateway Dr #406, SUITLAND, MD 20746
MLS# MDPG2214880Listed by: BERKSHIRE HATHAWAY HOMESERVICES PENFED REALTY


Protect your home and budget from life's surprises with an Assurant Home Warranty, backed by a partner that supports you through every step of homeownership. Explore Plans.
© 2026 Better Homes and Gardens Real Estate LLC. An Anywhere Real Estate company. All rights reserved. Better Homes and Gardens® Real Estate is a registered trademark owned by Meredith Operations Corporation, licensed to Better Homes and Gardens Real Estate LLC and used with permission. Better Homes and Gardens Real Estate LLC fully supports the principles of the Fair Housing Act and the Equal Opportunity Act. Listing information is deemed reliable but is not guaranteed accurate.
Each office is independently owned and operated.
Any services or products provided by third parties are not provided by, affiliated with or related to Better Homes and Gardens Real Estate LLC, or its affiliated companies.