
5761 Suitland Rd, Suitland, MD 20746
Local realty services provided by:Better Homes and Gardens Real Estate Premier
5761 Suitland Rd,Suitland, MD 20746
$370,000
- 3 Beds
- 3 Baths
- 1,800 sq. ft.
- Townhouse
- Pending
Listed by: thomas s hennerty
Office: netrealtynow.com, llc.
MLS#:MDPG2212716
Source:BRIGHTMLS
Price summary
- Price:$370,000
- Price per sq. ft.:$205.56
- Monthly HOA dues:$60
About this home
MUST SEE this STUNNING, ELABORATE CUSTOM FINISHES!! 3 LEVEL, 3 BEDROOM, 2 FULL BATHS, 1 HALF BATHS Brick/Siding HOME with Landscaped Yard! NEW: DOORS Interior and Exterior. ALL NEW GOURMET EAT-IN KITCHEN WITH NEW HI-END Wood Cabinets, ALL NEW STAINLESS-STEEL APPLIANCES, Three- Door Frig with Water and Ice, EXOTIC GRANITE with BACKSPLASH Kitchen, Eat
in Dining Area/Breakfast Room with Beautiful Porcelain Tiles. Living Room, Family, and Dining
Room with GLEAMING Waterproof Floors, NEW Hi-End Light Fixtures, Chair-Rail Moldings and CUSTOM 2-Tone Paint. ALL NEW BATHS with CUSTOM VANITIES, LIGHTING, and Mirrors with EXQUISITE PORCELAIN TILED Walls and Floors. Upper Level Includes Three Spacious Bedrooms. Fully Finished Lower Level INCLUDES a HUGE Rec Room, Bathroom, Mechanical Room and Laundry. ****Walk Out from the Kitchen/Dining Area onto a Large Deck or Lower Level to Entertain in your backyard with Patio and Fenced in Yard that Backs to Trees. **** NEW PATIO DOOR. ONE YEAR HOME WARRANTY (Paid by the Seller at the Closing)....
Contact an agent
Home facts
- Year built:1983
- Subdivision & Development:PARKWAY SQUARE
- Listing ID #:MDPG2212716
- Added:59 day(s) ago
- Updated:September 29, 2026 at 03:44 AM
Rooms and interior
- Bedrooms:3
- Total bathrooms:3
- Full bathrooms:2
- Half bathrooms:1
- Kitchen Description:Built-In Microwave, Dishwasher, Disposal, Extra Refrigerator/Freezer, Oven/Range - Electric, Stainless Steel Appliances, Water Heater
- Basement:Yes
- Living area:1,800 sq. ft.
Heating and cooling
- Cooling:Central A/C
- Heating:Electric, Forced Air
Structure and exterior
- Year built:1983
- Building area:1,800 sq. ft.
- Lot area:0.03 Acres
- Lot Features:Backs to Trees, Landscaping, Rear Yard
- Architectural Style:Colonial
- Construction Materials:Frame
- Exterior Features:Deck(s), Patio(s)
- Levels:3 Story
Schools
- High school:DR. HENRY A. WISE, JR.
Utilities
- Water:Public
- Sewer:Public Sewer
Finances and disclosures
- Price:$370,000
- Price per sq. ft.:$205.56
- Tax amount:$4,148 (2026)
Features and amenities
- Laundry features:Has Laundry
Parking
- Parking description:Assigned, On Street, Parking Lot, Unassigned
New listings near 5761 Suitland Rd
- Coming Soon
 $350,000Coming Soon3 beds 2 baths1,890 sq. ft.
2203 Wyngate Rd, SUITLAND, MD 20746
MLS# MDPG2217272Listed by: KELLER WILLIAMS PREFERRED PROPERTIES - Coming Soon
 $300,000Coming Soon3 beds 1 baths1,216 sq. ft.
2306 Houston St, SUITLAND, MD 20746
MLS# MDPG2212176Listed by: THE SOUTHSIDE GROUP REAL ESTATE - New
 $414,999Active3 beds 3 baths1,164 sq. ft.
3300 Ryan Dr, SUITLAND, MD 20746
MLS# MDPG2220608Listed by: TAYLOR PROPERTIES - New
 $425,000Active4 beds 3 baths960 sq. ft.
5951 Surrey Service Dr, DISTRICT HEIGHTS, MD 20747
MLS# MDPG2220716Listed by: SAMSON PROPERTIES - New
 $379,999Active4 beds 4 baths1,300 sq. ft.
3603 Wood Creek Dr, SUITLAND, MD 20746
MLS# MDPG2220706Listed by: FAIRFAX REALTY PREMIER - New
 $450,000Active3 beds 2 baths2,202 sq. ft.
1821 Campbell Dr, SUITLAND, MD 20746
MLS# MDPG2220328Listed by: EXP REALTY, LLC - New
 $305,000Active5 beds 2 baths2,352 sq. ft.
2533 Fairhill Dr, SUITLAND, MD 20746
MLS# MDPG2220224Listed by: PROBATE REALTY SOLUTIONS - New
 $45,000Active0.14 Acres
2318 Spaulding Ave, SUITLAND, MD 20746
MLS# MDPG2220234Listed by: SAMSON PROPERTIES - New
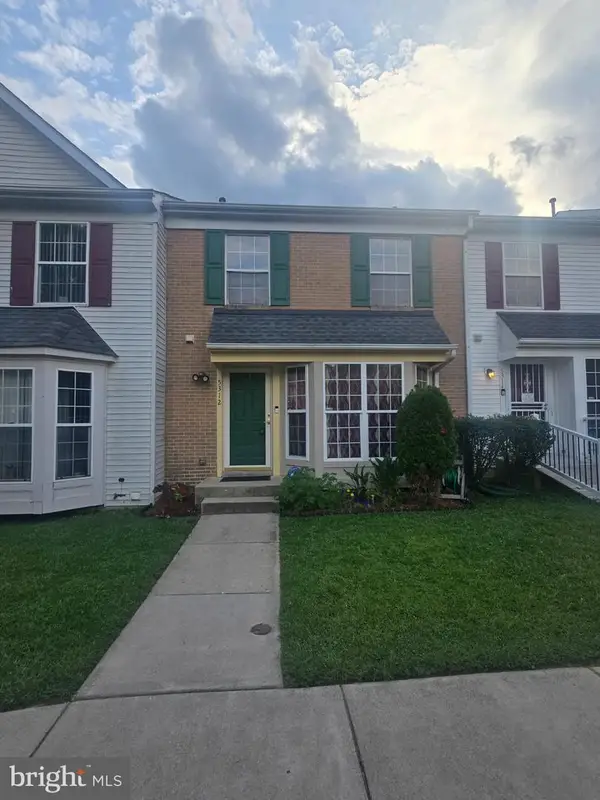 $345,000Active3 beds 3 baths1,972 sq. ft.
5312 Stoney Meadow Dr, DISTRICT HEIGHTS, MD 20747
MLS# MDPG2219898Listed by: COLDWELL BANKER REALTY - New
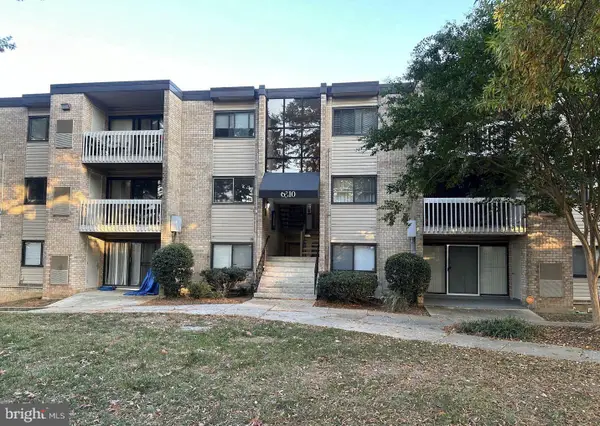 $125,000Active3 beds 1 baths904 sq. ft.
6310 Hil Mar Dr #1, DISTRICT HEIGHTS, MD 20747
MLS# MDPG2219828Listed by: CENTURY 21 NEW MILLENNIUM


Protect your home and budget from life's surprises with an Assurant Home Warranty, backed by a partner that supports you through every step of homeownership. Explore Plans.
© 2026 Better Homes and Gardens Real Estate LLC. An Anywhere Real Estate company. All rights reserved. Better Homes and Gardens® Real Estate is a registered trademark owned by Meredith Operations Corporation, licensed to Better Homes and Gardens Real Estate LLC and used with permission. Better Homes and Gardens Real Estate LLC fully supports the principles of the Fair Housing Act and the Equal Opportunity Act. Listing information is deemed reliable but is not guaranteed accurate.
Each office is independently owned and operated.
Any services or products provided by third parties are not provided by, affiliated with or related to Better Homes and Gardens Real Estate LLC, or its affiliated companies.