
2602 Berkley St, Temple Hills, MD 20748
Local realty services provided by:Better Homes and Gardens Real Estate Realty Connect
2602 Berkley St,Temple Hills, MD 20748
$320,000
- 3 Beds
- 4 Baths
- 2,250 sq. ft.
- Single family
- Active
Listed by: elizabeth keyser
Office: lpt realty, llc.
MLS#:MDPG2214660
Source:BRIGHTMLS
Price summary
- Price:$320,000
- Price per sq. ft.:$142.22
About this home
Unlock the potential of this spacious 3-bedroom, 4 full-bath home in Hillcrest Estates! Featuring vaulted ceilings, a finished basement, central A/C, and a roof that's approximately 5 years old, many of the major improvements have already been completed. One of the bathrooms even includes a relaxing jetted soaking tub. The remaining work is primarily cosmetic, making this an excellent opportunity to update finishes and maximize value. Recent neighborhood sales support strong resale potential, with renovated homes selling up to $500,000. Whether you're looking for your next renovation project or a value-add investment, this property offers a solid foundation with many of the expensive components already in place. Cash or hard money financing only. Property is being sold strictly as-is where-is.
Contact an agent
Home facts
- Year built:1950
- Subdivision & Development:HILLCREST ESTATES
- Listing ID #:MDPG2214660
- Added:3 day(s) ago
- Updated:August 14, 2026 at 01:59 PM
Rooms and interior
- Bedrooms:3
- Total bathrooms:4
- Full bathrooms:4
- Dining Description:Combination Dining/Living
- Bathrooms Description:Primary Bath(s)
- Kitchen Description:Kitchen - Eat-In
- Bedroom Description:Entry Level Bedroom
- Basement:Yes
- Basement Description:Interior Access, Partially Finished, Rear Entrance, Walkout Level
- Living area:2,250 sq. ft.
Heating and cooling
- Cooling:Central A/C
- Heating:90% Forced Air, Natural Gas
Structure and exterior
- Year built:1950
- Building area:2,250 sq. ft.
- Lot area:0.26 Acres
- Architectural Style:Bi-level
- Construction Materials:Brick
- Foundation Description:Block
- Levels:3 Story
Schools
- High school:POTOMAC
- Middle school:BENJAMIN STODDERT
- Elementary school:PANORAMA
Utilities
- Water:Public
- Sewer:Public Sewer
Finances and disclosures
- Price:$320,000
- Price per sq. ft.:$142.22
- Tax amount:$5,347 (2025)
Features and amenities
- Amenities:Ceiling Fan(s)
Parking
- Parking description:On Street
New listings near 2602 Berkley St
- Open Sat, 12 to 3pmNew
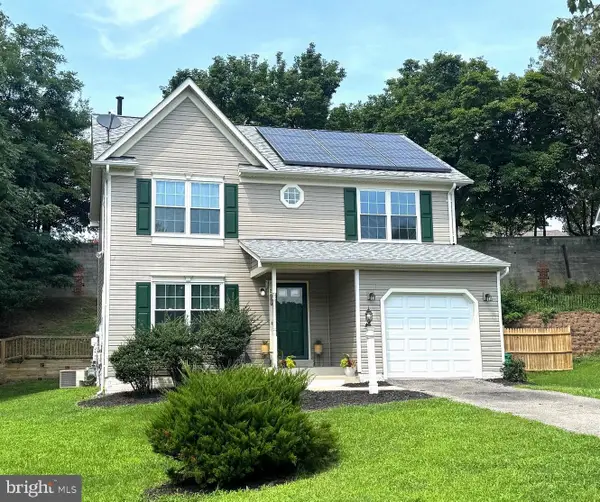 $450,000Active3 beds 4 baths1,624 sq. ft.
2000 Chita Ct, TEMPLE HILLS, MD 20748
MLS# MDPG2211488Listed by: KELLER WILLIAMS PREFERRED PROPERTIES - New
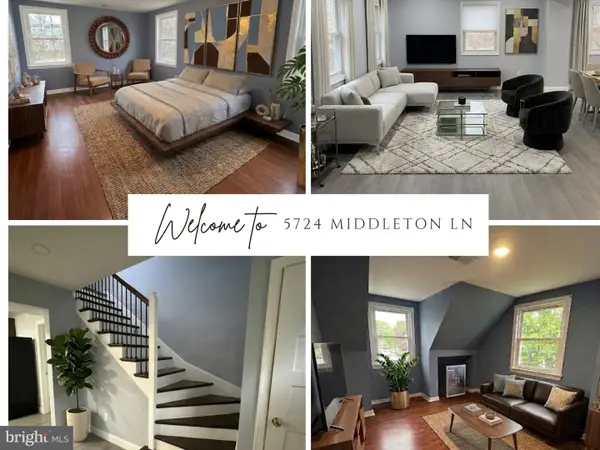 $494,900Active4 beds 4 baths1,925 sq. ft.
5724 Middleton Ln, TEMPLE HILLS, MD 20748
MLS# MDPG2215044Listed by: KELLER WILLIAMS PREFERRED PROPERTIES - Coming Soon
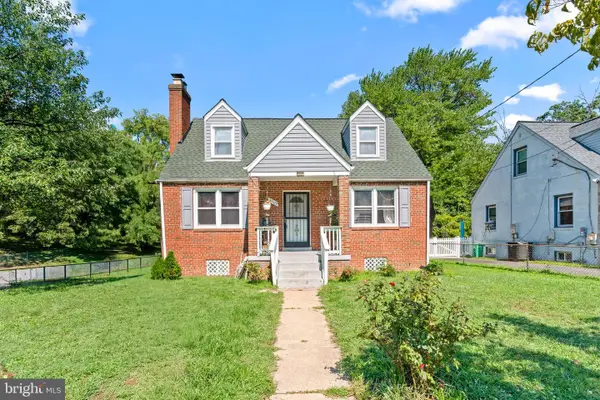 $420,000Coming Soon3 beds 2 baths
5709 Janice Ln, TEMPLE HILLS, MD 20748
MLS# MDPG2213088Listed by: SAMSON PROPERTIES - New
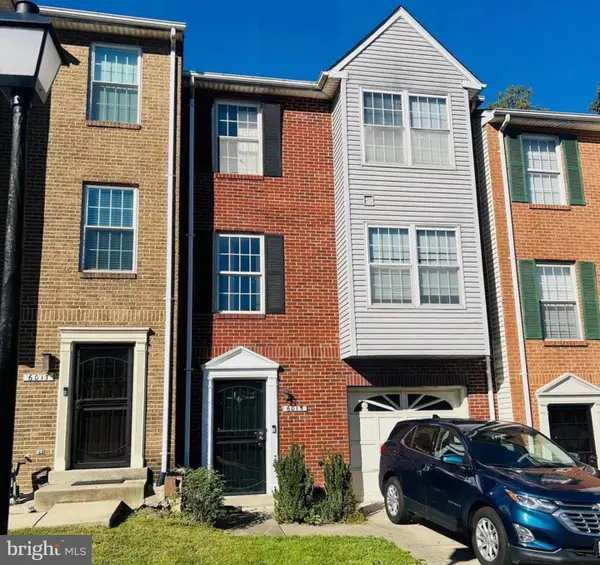 $325,000Active3 beds 5 baths2,072 sq. ft.
6015 Glen Rock Ave, FORT WASHINGTON, MD 20744
MLS# MDPG2214804Listed by: SAMSON PROPERTIES - Open Sat, 1 to 3pmNew
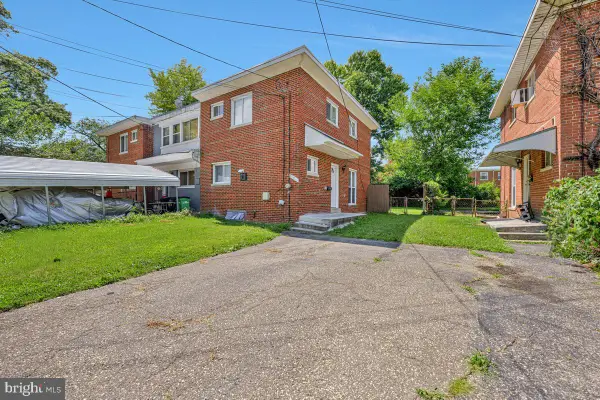 $340,000Active3 beds 3 baths1,102 sq. ft.
3917 Triton Ct, TEMPLE HILLS, MD 20748
MLS# MDPG2214746Listed by: REAL BROKER, LLC 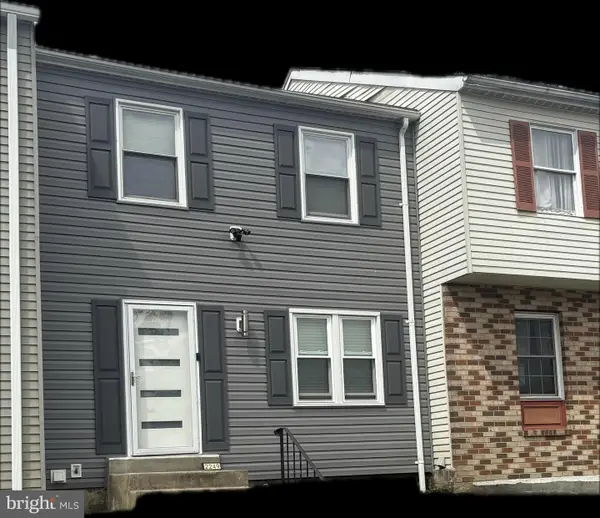 $339,900Active3 beds 3 baths1,320 sq. ft.
2249 Anvil Ln, TEMPLE HILLS, MD 20748
MLS# MDPG2205954Listed by: REAL BROKER, LLC- Open Sun, 1 to 2:30pmNew
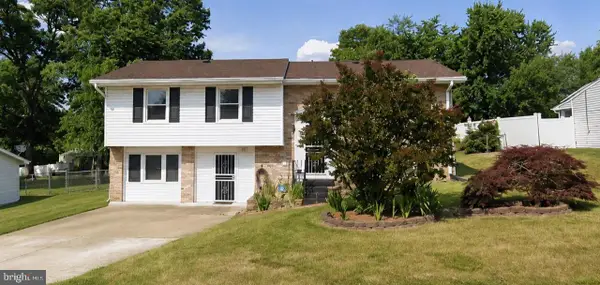 $399,999Active4 beds 3 baths1,244 sq. ft.
5720 Temple Hill Rd, TEMPLE HILLS, MD 20748
MLS# MDPG2214684Listed by: KW METRO CENTER - New
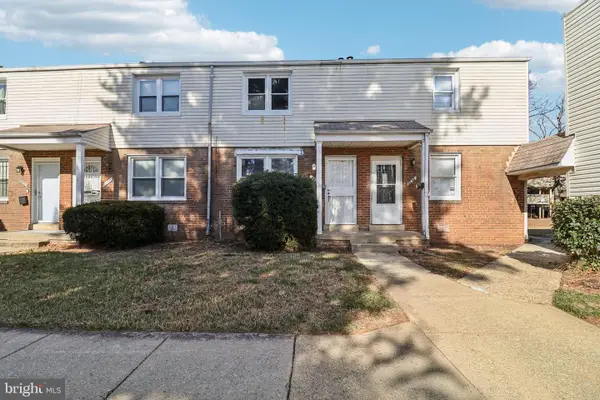 $129,900Active2 beds 1 baths768 sq. ft.
2834 Iverson St #101, TEMPLE HILLS, MD 20748
MLS# MDPG2214102Listed by: REAL BROKER, LLC - Coming Soon
 $419,900Coming Soon4 beds 5 baths
6208 Harley Ln, TEMPLE HILLS, MD 20748
MLS# MDPG2214608Listed by: SAMSON PROPERTIES


Protect your home and budget from life's surprises with an Assurant Home Warranty, backed by a partner that supports you through every step of homeownership. Explore Plans.
© 2026 Better Homes and Gardens Real Estate LLC. An Anywhere Real Estate company. All rights reserved. Better Homes and Gardens® Real Estate is a registered trademark owned by Meredith Operations Corporation, licensed to Better Homes and Gardens Real Estate LLC and used with permission. Better Homes and Gardens Real Estate LLC fully supports the principles of the Fair Housing Act and the Equal Opportunity Act. Listing information is deemed reliable but is not guaranteed accurate.
Each office is independently owned and operated.
Any services or products provided by third parties are not provided by, affiliated with or related to Better Homes and Gardens Real Estate LLC, or its affiliated companies.