
2772 Iverson St #81, Temple Hills, MD 20748
Local realty services provided by:Better Homes and Gardens Real Estate Valley Partners
2772 Iverson St #81,Temple Hills, MD 20748
$138,000
- 2 Beds
- 1 Baths
- 768 sq. ft.
- Townhouse
- Active
Listed by: marie elena la morena
Office: coldwell banker realty
MLS#:MDPG2210344
Source:BRIGHTMLS
Price summary
- Price:$138,000
- Price per sq. ft.:$179.69
About this home
Discover the charm of Iverson Square Condominium, a delightful end-of-row townhouse nestled in a vibrant community close to Washington, D.C. This cozy 2-bedroom, 1-bathroom home features modern stainless steel appliances, including a brand new built-in microwave and refrigerator. The kitchen flooring has been replaced. The HVAC was replaced in 2024. There is also a stacked washer/dryer off the dining area. The inviting laminate plank flooring adds warmth and style throughout. The neighborhood boasts convenient access to major commuter routes and public transportation.
Also listed for rent, with option to buy. Seller financing available!
Contact an agent
Home facts
- Year built:1950
- Subdivision & Development:IVERSON SQUARE CONDOMINIUM
- Listing ID #:MDPG2210344
- Added:37 day(s) ago
- Updated:August 14, 2026 at 01:59 PM
Rooms and interior
- Bedrooms:2
- Total bathrooms:1
- Full bathrooms:1
- Flooring:Laminate Plank
- Kitchen Description:Built-In Microwave, Refrigerator, Stainless Steel Appliances, Stove
- Living area:768 sq. ft.
Heating and cooling
- Cooling:Central A/C
- Heating:Heat Pump(s), Natural Gas
Structure and exterior
- Roof:Shingle
- Year built:1950
- Building area:768 sq. ft.
- Architectural Style:Colonial
- Construction Materials:Vinyl Siding
- Levels:2 Stories
Utilities
- Water:Public
- Sewer:Public Sewer
Finances and disclosures
- Price:$138,000
- Price per sq. ft.:$179.69
- Tax amount:$1,808 (2026)
Features and amenities
- Laundry features:Dryer In Unit, Washer In Unit, Washer/Dryer Stacked
- Amenities:Cable TV Available, Electric Available, Electric_110 Volts, Natural Gas Available, Phone Available
Parking
- Parking description:Parking Lot, Unassigned
New listings near 2772 Iverson St #81
- Coming Soon
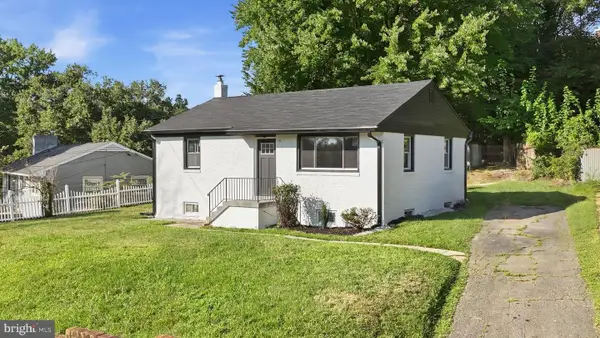 $399,000Coming Soon4 beds 2 baths
5808 Glen Rock Ave, FORT WASHINGTON, MD 20744
MLS# MDPG2215390Listed by: CUMMINGS & CO. REALTORS - New
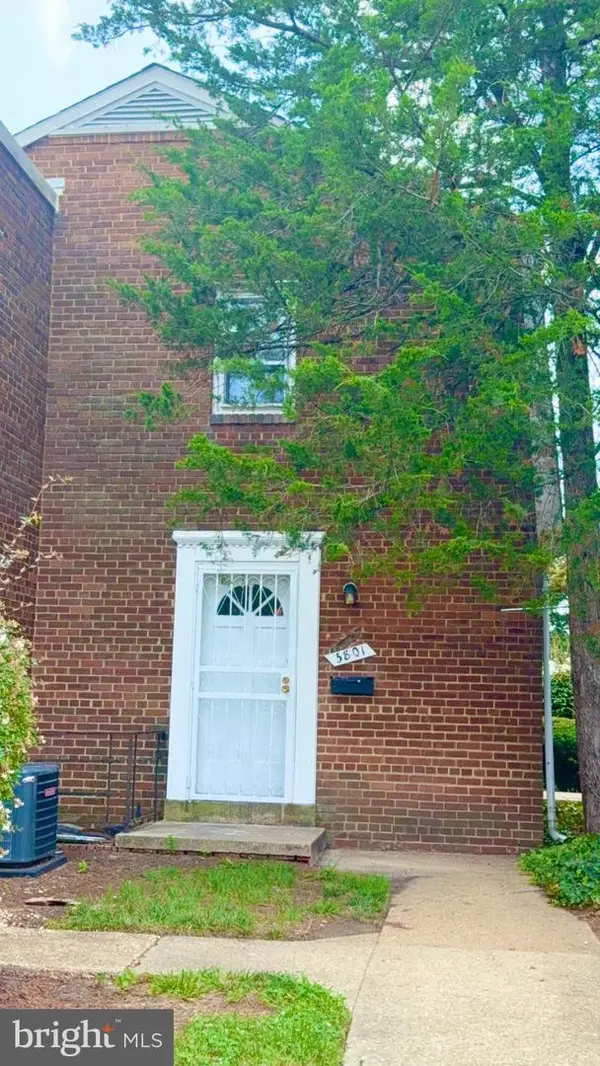 $128,000Active2 beds 1 baths768 sq. ft.
3801 28th Ave, TEMPLE HILLS, MD 20748
MLS# MDPG2215382Listed by: COLDWELL BANKER REALTY - New
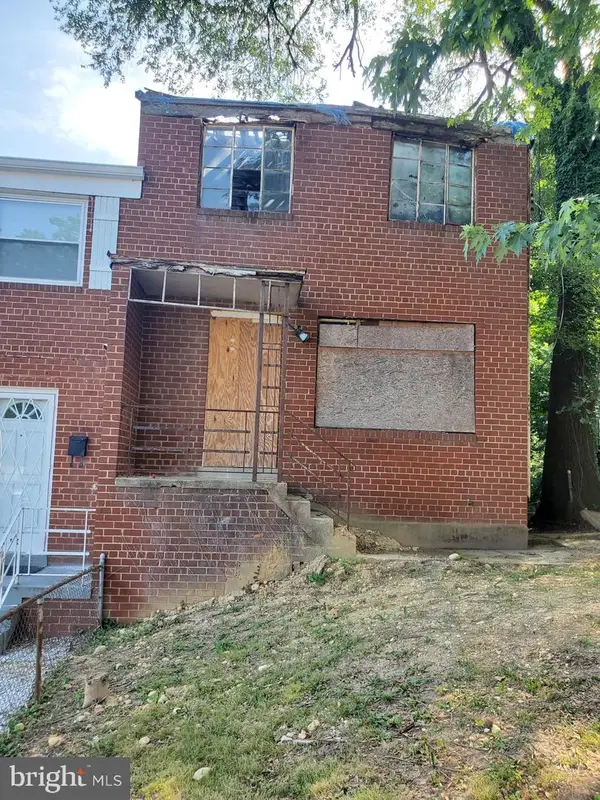 $206,000Active-- beds -- baths1,188 sq. ft.
3612 Dixon St, TEMPLE HILLS, MD 20748
MLS# MDPG2215332Listed by: THE REAL ESTATE STORE - New
 $179,000Active2 beds 1 baths738 sq. ft.
3142 Brinkley Rd #6304, TEMPLE HILLS, MD 20748
MLS# MDPG2215268Listed by: AMERICA'S CHOICE REALTY - Open Sun, 12 to 3pmNew
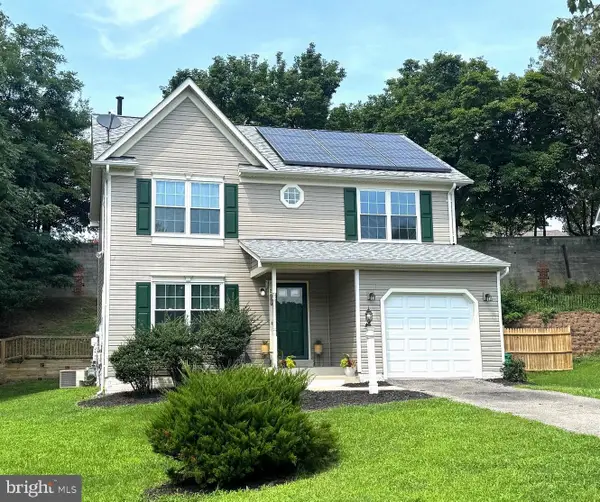 $450,000Active3 beds 4 baths1,624 sq. ft.
2000 Chita Ct, TEMPLE HILLS, MD 20748
MLS# MDPG2211488Listed by: KELLER WILLIAMS PREFERRED PROPERTIES - New
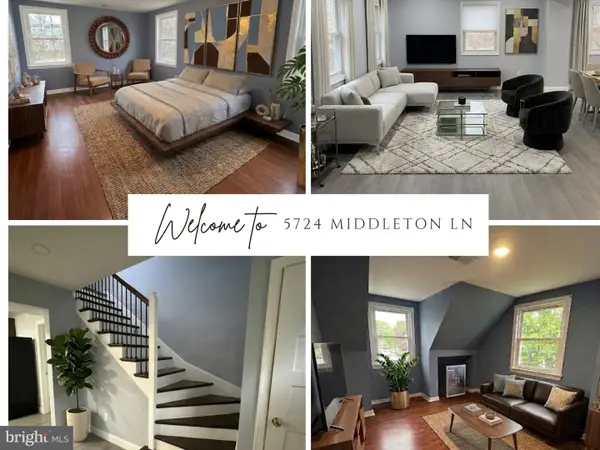 $494,900Active4 beds 4 baths1,925 sq. ft.
5724 Middleton Ln, TEMPLE HILLS, MD 20748
MLS# MDPG2215044Listed by: KELLER WILLIAMS PREFERRED PROPERTIES - New
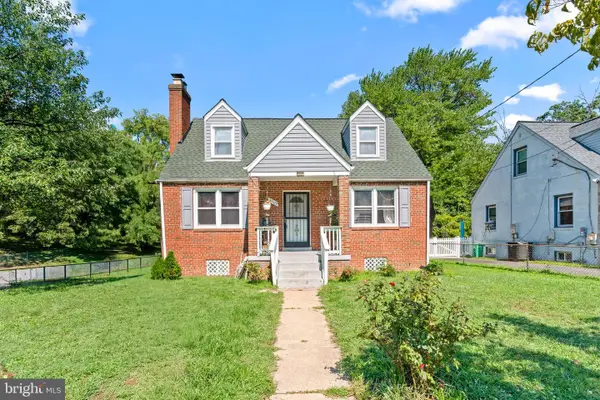 $420,000Active5 beds 2 baths1,558 sq. ft.
5709 Janice Ln, TEMPLE HILLS, MD 20748
MLS# MDPG2213088Listed by: SAMSON PROPERTIES - New
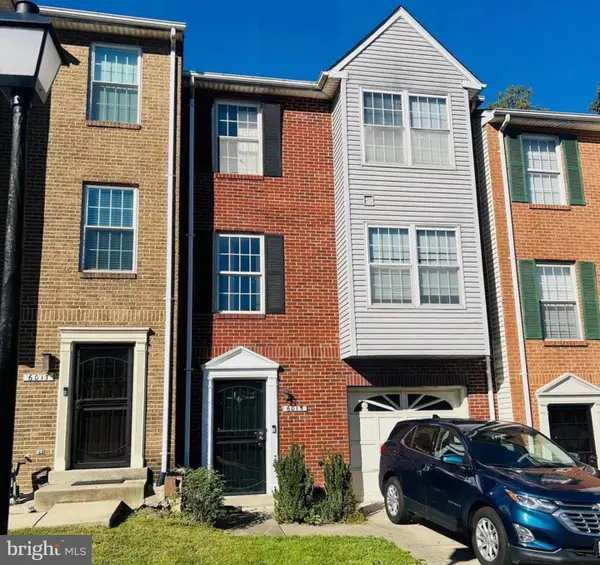 $325,000Active3 beds 5 baths2,072 sq. ft.
6015 Glen Rock Ave, FORT WASHINGTON, MD 20744
MLS# MDPG2214804Listed by: SAMSON PROPERTIES - Open Sun, 1 to 3pmNew
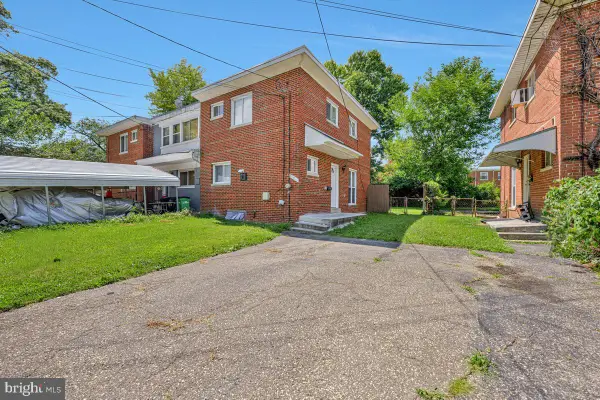 $340,000Active3 beds 3 baths1,102 sq. ft.
3917 Triton Ct, TEMPLE HILLS, MD 20748
MLS# MDPG2214746Listed by: REAL BROKER, LLC 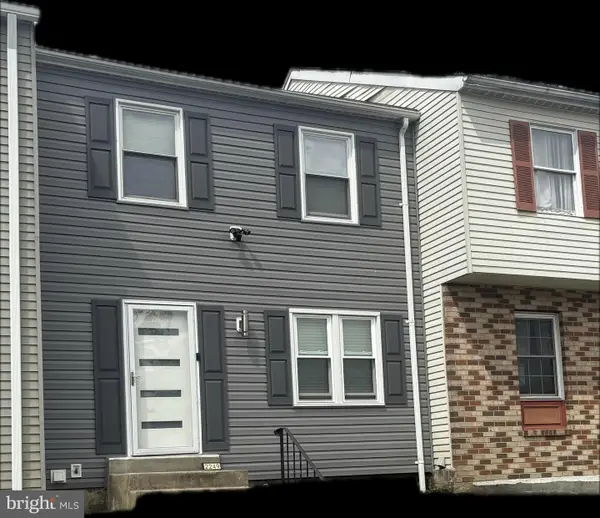 $339,900Active3 beds 3 baths1,320 sq. ft.
2249 Anvil Ln, TEMPLE HILLS, MD 20748
MLS# MDPG2205954Listed by: REAL BROKER, LLC


Protect your home and budget from life's surprises with an Assurant Home Warranty, backed by a partner that supports you through every step of homeownership. Explore Plans.
© 2026 Better Homes and Gardens Real Estate LLC. An Anywhere Real Estate company. All rights reserved. Better Homes and Gardens® Real Estate is a registered trademark owned by Meredith Operations Corporation, licensed to Better Homes and Gardens Real Estate LLC and used with permission. Better Homes and Gardens Real Estate LLC fully supports the principles of the Fair Housing Act and the Equal Opportunity Act. Listing information is deemed reliable but is not guaranteed accurate.
Each office is independently owned and operated.
Any services or products provided by third parties are not provided by, affiliated with or related to Better Homes and Gardens Real Estate LLC, or its affiliated companies.