
3243 Indian King Ct, Waldorf, MD 20602
Local realty services provided by:Better Homes and Gardens Real Estate Maturo
3243 Indian King Ct,Waldorf, MD 20602
$309,900
- 4 Beds
- 1 Baths
- 1,085 sq. ft.
- Single family
- Pending
Listed by: tanya j redding
Office: century 21 new millennium
MLS#:MDCH2053142
Source:BRIGHTMLS
Price summary
- Price:$309,900
- Price per sq. ft.:$285.62
- Monthly HOA dues:$28.08
About this home
Welcome to this beautifully updated, move-in ready home in one of Waldorf’s most desirable communities, where buyers can also benefit from the area’s active housing market and convenient access to local amenities and commuter routes.
Step inside to find a thoughtfully renovated interior designed for both everyday comfort and easy entertaining. The kitchen shines with new cabinetry, granite countertops, and updated appliances, while recessed lighting and refreshed finishes add a clean, modern feel throughout.
Major improvements offer valuable peace of mind, including new windows, a new roof, a brand-new sliding glass door, updated flooring, renovated bathroom spaces, and all new interior and closet doors. Ceiling fans with remote-controlled overhead lighting have also been added to every bedroom, and the home includes a washer and dryer for extra convenience.
Outside, enjoy a fully fenced backyard that is perfect for relaxing, entertaining, or pets. Best of all, this home backs directly to a park, pool, and community center, creating a lifestyle that blends privacy with easy access to recreation.
New kitchen with upgraded finishes
New windows and sliding glass door
New roof and updated systems
Updated bathroom and new flooring
All new interior and closet doors
Fully fenced backyard
Backs to park, pool, and community center
Turn-key condition
Located close to shopping, dining, and major commuter routes, this home is an exceptional opportunity for buyers seeking updated space in a sought-after Waldorf location.
Schedule your showing today....
Contact an agent
Home facts
- Year built:1981
- Listing ID #:MDCH2053142
- Added:50 day(s) ago
- Updated:May 28, 2026 at 07:36 AM
Rooms and interior
- Bedrooms:4
- Total bathrooms:1
- Full bathrooms:1
- Flooring:Luxury Vinyl Plank
- Bathrooms Description:Bathroom 1
- Kitchen Description:Combination Kitchen/Living, Exhaust Fan, Oven/Range - Electric, Refrigerator, Stainless Steel Appliances, Water Heater
- Living area:1,085 sq. ft.
Heating and cooling
- Cooling:Ceiling Fan(s), Heat Pump(s), Programmable Thermostat
- Heating:Electric, Heat Pump(s)
Structure and exterior
- Roof:Architectural Shingle
- Year built:1981
- Building area:1,085 sq. ft.
- Lot area:0.11 Acres
- Lot Features:Backs - Open Common Area, Cul-de-sac
- Architectural Style:Ranch/Rambler
- Construction Materials:Frame, Stick Built, Vinyl Siding
- Exterior Features:Gutter System, Secure Storage, Street Lights
- Foundation Description:Slab
- Levels:1 Story
Schools
- High school:THOMAS STONE
- Middle school:JOHN HANSON
- Elementary school:DR. SAMUEL A. MUDD
Utilities
- Water:Public
- Sewer:Public Sewer
Finances and disclosures
- Price:$309,900
- Price per sq. ft.:$285.62
- Tax amount:$3,014 (2025)
Features and amenities
- Laundry features:Dryer - Front Loading, Has Laundry, Washer - Front Loading, Washer In Unit
- Amenities:200+ Amp Service, Cable TV Available, Ceiling Fan(s), Electric Available, Phone Connected
Parking
- Parking description:Off Street, On Street
New listings near 3243 Indian King Ct
- New
 $437,900Active3 beds 3 baths2,268 sq. ft.
11867 Saint Linus Dr, WALDORF, MD 20602
MLS# MDCH2055538Listed by: 212 DEGREES REALTY, LLC - Coming SoonOpen Sat, 10am to 1pm
 $599,995Coming Soon4 beds 3 baths
3963 Prickly St, WALDORF, MD 20603
MLS# MDCH2053622Listed by: EXP REALTY, LLC - New
 $429,000Active4 beds 2 baths2,032 sq. ft.
11616 Kipling Dr, WALDORF, MD 20601
MLS# MDCH2055604Listed by: ELITE - Coming SoonOpen Sat, 12 to 2pm
 $385,000Coming Soon4 beds 2 baths
4600 Taylor Ct, WALDORF, MD 20602
MLS# MDCH2055522Listed by: LONG & FOSTER REAL ESTATE, INC. - New
 $439,000Active3 beds 4 baths2,192 sq. ft.
10939 Drummond Pl, WHITE PLAINS, MD 20695
MLS# MDCH2055586Listed by: KELLER WILLIAMS PREFERRED PROPERTIES - New
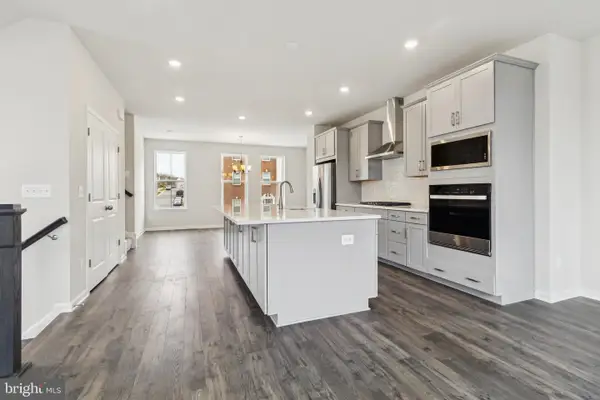 $500,080Active3 beds 4 baths2,349 sq. ft.
2769 Bear Claw Pl, WALDORF, MD 20601
MLS# MDCH2055576Listed by: PEARSON SMITH REALTY, LLC - New
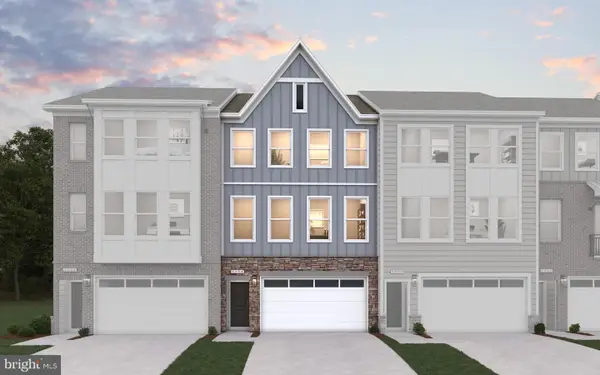 $429,990Active3 beds 3 baths2,095 sq. ft.
2770 Bear Claw Pl, WALDORF, MD 20601
MLS# MDCH2055574Listed by: PEARSON SMITH REALTY, LLC - New
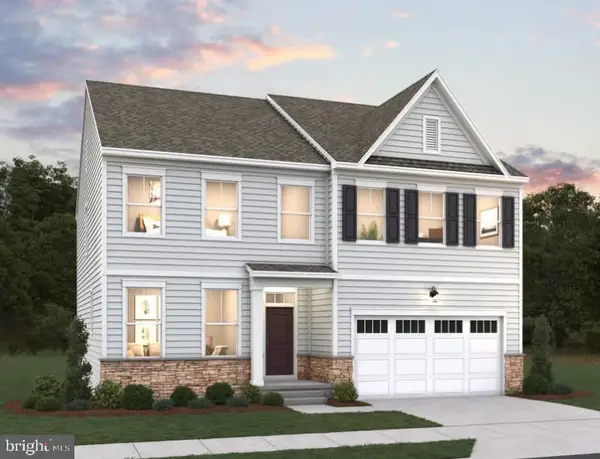 $762,788Active4 beds 5 baths3,885 sq. ft.
11733 Cygnet Dr, WALDORF, MD 20601
MLS# MDCH2055562Listed by: PEARSON SMITH REALTY, LLC - New
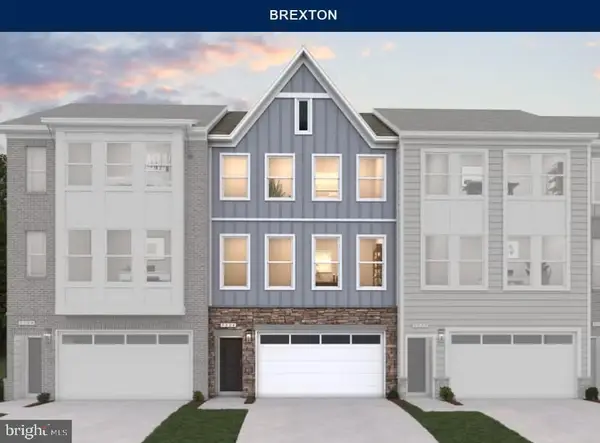 $500,954Active3 beds 4 baths2,206 sq. ft.
2767 Bear Claw Pl, WALDORF, MD 20601
MLS# MDCH2055560Listed by: PEARSON SMITH REALTY, LLC - Open Sun, 12 to 4pmNew
 $595,000Active4 beds 4 baths4,437 sq. ft.
11762 Nationals Ln, WALDORF, MD 20602
MLS# MDCH2055398Listed by: RE/MAX ALLEGIANCE


Protect your home and budget from life's surprises with an Assurant Home Warranty, backed by a partner that supports you through every step of homeownership. Explore Plans.
© 2026 Better Homes and Gardens Real Estate LLC. An Anywhere Real Estate company. All rights reserved. Better Homes and Gardens® Real Estate is a registered trademark owned by Meredith Operations Corporation, licensed to Better Homes and Gardens Real Estate LLC and used with permission. Better Homes and Gardens Real Estate LLC fully supports the principles of the Fair Housing Act and the Equal Opportunity Act. Listing information is deemed reliable but is not guaranteed accurate.
Each office is independently owned and operated.
Any services or products provided by third parties are not provided by, affiliated with or related to Better Homes and Gardens Real Estate LLC, or its affiliated companies.