
243 Kerchner Rd, Walkersville, MD 21793
Local realty services provided by:Better Homes and Gardens Real Estate Cassidon Realty
243 Kerchner Rd,Walkersville, MD 21793
$949,999
- 5 Beds
- 5 Baths
- 4,626 sq. ft.
- Single family
- Active
Listed by: andrew j hopley, steven c wilson
Office: keller williams realty centre
MLS#:MDFR2084532
Source:BRIGHTMLS
Price summary
- Price:$949,999
- Price per sq. ft.:$205.36
- Monthly HOA dues:$66
About this home
***PRICE IMPROVEMENT!****Welcome to this stunning 5-bedroom, 4.5-bath home in the desirable Spring View Estates community of Walkersville - where space, style, and small-town charm come together on an almost half acre lot! The main level impresses with soaring vaulted ceilings and a spacious open-concept layout featuring a gourmet kitchen with ample storage flowing into the living area, a main-level bedroom with a full bath - perfect for guests or multi-generational living - and a convenient half bath. Upstairs, the expansive primary suite offers a peaceful retreat with a private ensuite bath, joined by four additional generously sized bedrooms, two full baths, and an extra living space ideal for a playroom, study, or lounge. The unfinished basement offers a blank canvas ready to be transformed into additional living space, a home gym, media room, or whatever your heart desires. Step outside to a beautifully landscaped backyard with a patio added in 2022 - the perfect setting for outdoor entertaining and enjoying the generous lot with farm views. Nestled just 6 miles from Downtown Frederick, Walkersville offers access to Heritage Farm Park, Walkersville Community Park, Fountain Rock Park, and the beloved Walkersville Southern Railroad, all while providing easy access to I-15, I-270, and I-70 for effortless commuting in any direction. This one is a must-see - don't miss it!...
Contact an agent
Home facts
- Year built:2020
- Subdivision & Development:SPRING VIEW ESTATES
- Listing ID #:MDFR2084532
- Added:72 day(s) ago
- Updated:September 14, 2026 at 01:49 PM
Rooms and interior
- Bedrooms:5
- Total bathrooms:5
- Full bathrooms:4
- Half bathrooms:1
- Flooring:Luxury Vinyl Plank
- Dining Description:Dining Room
- Bathrooms Description:Primary Bath(s)
- Kitchen Description:Combination Kitchen/Living, Dishwasher, Disposal, Kitchen - Eat-In, Kitchen - Island, Microwave, Oven - Wall, Recessed Lighting, Refrigerator, Stove
- Bedroom Description:Primary Bedroom
- Basement:Yes
- Basement Description:Unfinished
- Living area:4,626 sq. ft.
Heating and cooling
- Cooling:Central A/C
- Heating:Central, Natural Gas
Structure and exterior
- Roof:Slate
- Year built:2020
- Building area:4,626 sq. ft.
- Lot area:0.42 Acres
- Architectural Style:Colonial
- Construction Materials:Combination
- Exterior Features:Patio(s), Porch(es)
- Foundation Description:Concrete Perimeter
- Levels:3 Story
Schools
- High school:WALKERSVILLE
- Middle school:WALKERSVILLE
- Elementary school:WALKERSVILLE
Utilities
- Water:Public
- Sewer:Private Sewer
Finances and disclosures
- Price:$949,999
- Price per sq. ft.:$205.36
- Tax amount:$11,223 (2025)
Features and amenities
- Laundry features:Dryer, Laundry, Washer
- Amenities:Recessed Lighting
Parking
- Parking description:Attached Garage, Garage - Side Entry, On Street
- Garage:Yes
- Garage spaces:2
New listings near 243 Kerchner Rd
- Coming SoonOpen Sat, 12 to 2pm
 $925,000Coming Soon5 beds 4 baths3,852 sq. ft.
206 Cartwright Rd, WALKERSVILLE, MD 21793
MLS# MDFR2089064Listed by: SAMSON PROPERTIES - New
 $520,000Active4 beds 3 baths2,950 sq. ft.
200 Glade Blvd, WALKERSVILLE, MD 21793
MLS# MDFR2089240Listed by: PEARSON SMITH REALTY, LLC - New
 $659,000Active4 beds 3 baths3,120 sq. ft.
105 Bedrock Dr, WALKERSVILLE, MD 21793
MLS# MDFR2088940Listed by: LONG & FOSTER REAL ESTATE, INC. - New
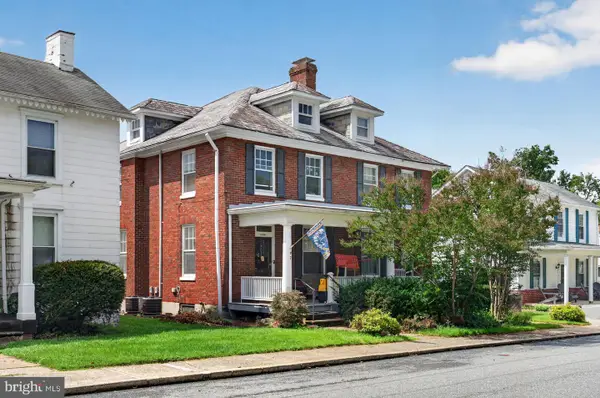 $350,000Active4 beds 3 baths2,217 sq. ft.
7 Main St, WALKERSVILLE, MD 21793
MLS# MDFR2087238Listed by: RE/MAX REALTY CENTRE, INC.  $285,000Active3 beds 2 baths1,220 sq. ft.
120 Savannah Ct, WALKERSVILLE, MD 21793
MLS# MDFR2088760Listed by: CHARIS REALTY GROUP $230,000Active2 beds 2 baths
100 Chapel Ct #318, WALKERSVILLE, MD 21793
MLS# MDFR2088370Listed by: J&B REAL ESTATE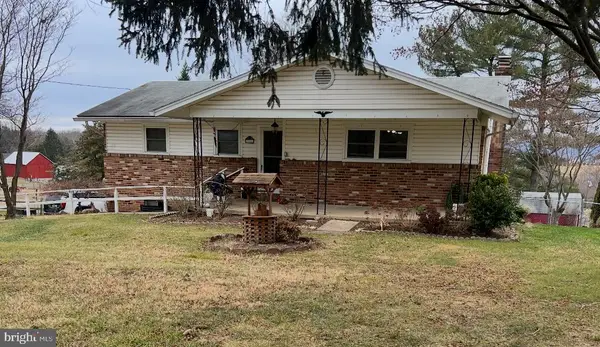 $439,900Active4 beds 2 baths1,568 sq. ft.
10329 Old Annapolis Rd, WALKERSVILLE, MD 21793
MLS# MDFR2088638Listed by: LONG & FOSTER REAL ESTATE, INC. $560,000Active4 beds 3 baths2,750 sq. ft.
9543 Dublin Rd, WALKERSVILLE, MD 21793
MLS# MDFR2088374Listed by: COMPASS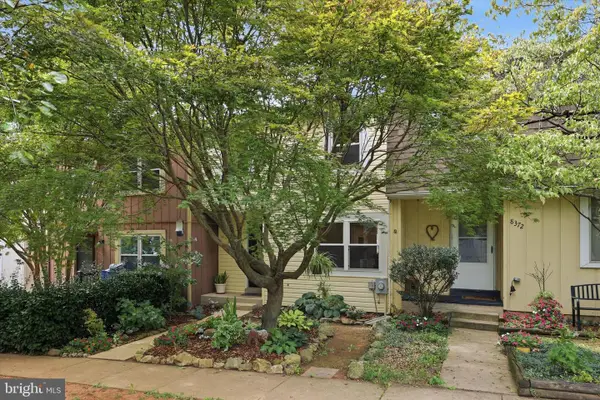 $319,000Pending3 beds 3 baths1,659 sq. ft.
8374 Dream Pl, WALKERSVILLE, MD 21793
MLS# MDFR2088284Listed by: RE/MAX RESULTS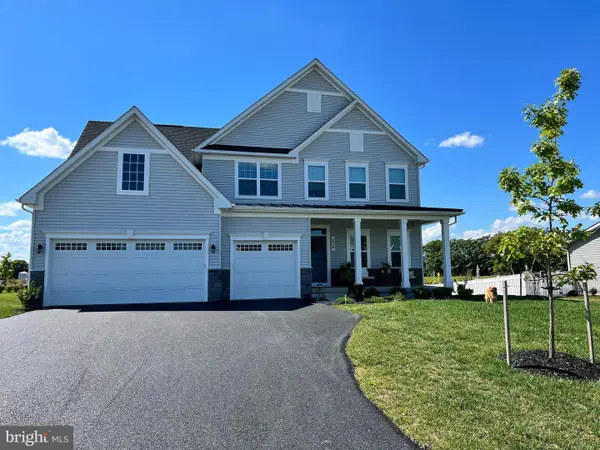 $1,099,000Active7 beds 5 baths4,289 sq. ft.
236 Vista Glen Rd, WALKERSVILLE, MD 21793
MLS# MDFR2088028Listed by: REAL BROKER, LLC -


Protect your home and budget from life's surprises with an Assurant Home Warranty, backed by a partner that supports you through every step of homeownership. Explore Plans.
© 2026 Better Homes and Gardens Real Estate LLC. An Anywhere Real Estate company. All rights reserved. Better Homes and Gardens® Real Estate is a registered trademark owned by Meredith Operations Corporation, licensed to Better Homes and Gardens Real Estate LLC and used with permission. Better Homes and Gardens Real Estate LLC fully supports the principles of the Fair Housing Act and the Equal Opportunity Act. Listing information is deemed reliable but is not guaranteed accurate.
Each office is independently owned and operated.
Any services or products provided by third parties are not provided by, affiliated with or related to Better Homes and Gardens Real Estate LLC, or its affiliated companies.