
40 Kayla Drive, Arundel, ME 04046
Local realty services provided by:Better Homes and Gardens Real Estate The Masiello Group
40 Kayla Drive,Arundel, ME 04046
$595,500
- 4 Beds
- 2 Baths
- 2,129 sq. ft.
- Single family
- Active
Listed by:
 Megan McLellan(207) 272 - 7447Better Homes and Gardens Real Estate The Masiello Group
- Better Homes and Gardens Real Estate The Masiello Group
Office: better homes & gardens real estate/the masiello group
MLS#:1683605
Source:ME_MREIS
Price summary
- Price:$595,500
- Price per sq. ft.:$279.71
About this home
Welcome to 40 Kayla Drive in Arundel! This beautiful, four-bedroom, two-bathroom home boasts a first-floor primary suite, updated kitchen with granite countertops, and a large first-floor full bathroom with laundry. Head upstairs to find another full bathroom with brand-new flooring, as well as three bedrooms-all with brand-new carpet. The partially finished basement could be converted back to a two-car, drive-under garage-or would make a lovely bonus space. Step outside to a spacious yard, complete with three newer decks, a whole-house generator, and hot-tub hookup! With ample storage space, a recently serviced boiler, and a newer roof, this property truly shines. While still being close to all community amenities, enjoy the peace offered by the Maine woods and a quiet, private neighborhood. Open House Sat 10/10 1PM-3PM, Sun 10/11 10AM-12PM
Contact an agent
Home facts
- Year built:1999
- Listing ID #:1683605
- Updated:October 14, 2026 at 10:43 AM
Rooms and interior
- Bedrooms:4
- Total bathrooms:2
- Full bathrooms:2
- Rooms Total:8
- Flooring:Carpet, Laminate, Luxury Vinyl, Tile
- Bathrooms Description:Bathtub, Shower
- Kitchen Description:Dishwasher, Electric Range, Refrigerator
- Bedroom Description:1st Floor Bedroom
- Basement Description:Doghouse, Full, Interior Entry, Walk-Out Access
- Living area:2,129 sq. ft.
Heating and cooling
- Heating:Baseboard, Heating, Hot Water, Oil
Structure and exterior
- Roof:Shingle
- Year built:1999
- Building area:2,129 sq. ft.
- Lot area:1.11 Acres
- Lot Features:Near Golf Course, Near Shopping, Near Turnpike/Interstate, Neighborhood, Wooded
- Architectural Style:Colonial
- Construction Materials:Vinyl Siding, Wood Frame
- Exterior Features:Deck
Utilities
- Water:Private
- Sewer:Private Sewer
Finances and disclosures
- Price:$595,500
- Price per sq. ft.:$279.71
- Tax amount:$3,465 (2025)
Features and amenities
- Appliances:Dishwasher, Dryer, Electric Range, Refrigerator, Washer
- Laundry features:Dryer, Main Level, Washer
- Amenities:Storage, Walk-In Closet(s)
Parking
- Parking description:5 - 10 Spaces, Paved
MREIS Multiple Listing Service™ systemListing data is derived in whole or in part from the Maine IDX & is for consumers' personal, noncommercial use only. Dimensions are approximate and not guaranteed. All data should be independently verified. © 2026 Maine Real Estate Information System, Inc. All Rights Reserved ME_MREIS Member Broker: Christopher MasielloNew listings near 40 Kayla Drive
- Open Sat, 12 to 2pmNew
 $449,000Active2 beds 2 baths1,333 sq. ft.
29 Rods Way, Arundel, ME 04046
MLS# 1684136Listed by: PACK MAYNARD AND ASSOCIATES - New
 $50,000Active2 beds 1 baths840 sq. ft.
19 Park Lane, Arundel, ME 04046
MLS# 1684014Listed by: COLDWELL BANKER REALTY 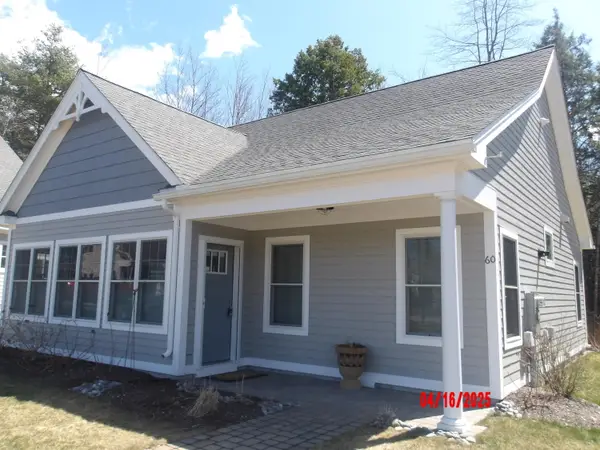 $469,500Pending2 beds 2 baths1,062 sq. ft.
60 Frontier Way #175, Arundel, ME 04046
MLS# 1683634Listed by: LIGHTHOUSE REAL ESTATE GROUP- New
 Listed by BHGRE$595,500Active4 beds 2 baths2,129 sq. ft.
40 Kayla Drive, Arundel, ME 04046
MLS# 1683605Listed by: BETTER HOMES & GARDENS REAL ESTATE/THE MASIELLO GROUP - New
 $110,000Active3 beds 1 baths980 sq. ft.
2 Kathy Avenue, Arundel, ME 04046
MLS# 1683409Listed by: KELLER WILLIAMS COASTAL AND LAKES & MOUNTAINS REALTY 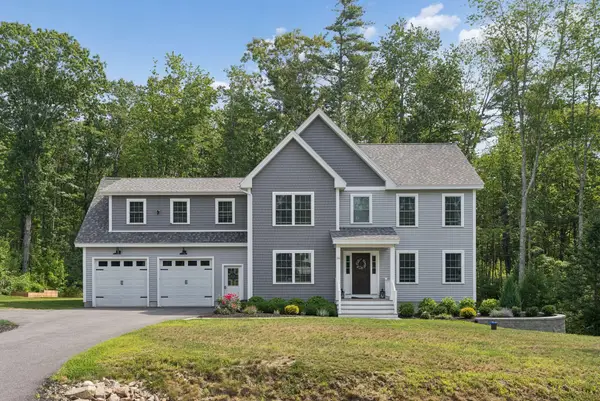 $899,000Active3 beds 3 baths2,706 sq. ft.
16 Molly's Way, Arundel, ME 04046
MLS# 1682122Listed by: PORTSIDE REAL ESTATE GROUP $675,000Active3 beds 2 baths1,430 sq. ft.
3 Scouts Way, Arundel, ME 04046
MLS# 1681993Listed by: LIGHTHOUSE REAL ESTATE GROUP $620,000Active2 beds 2 baths1,571 sq. ft.
24 Settler Way #247, Arundel, ME 04046
MLS# 1681965Listed by: LIGHTHOUSE REAL ESTATE GROUP $629,000Active Under Contract3 beds 2 baths1,656 sq. ft.
182 Maplewood Drive, Arundel, ME 04046
MLS# 1681646Listed by: KENNEBUNK BEACH REALTY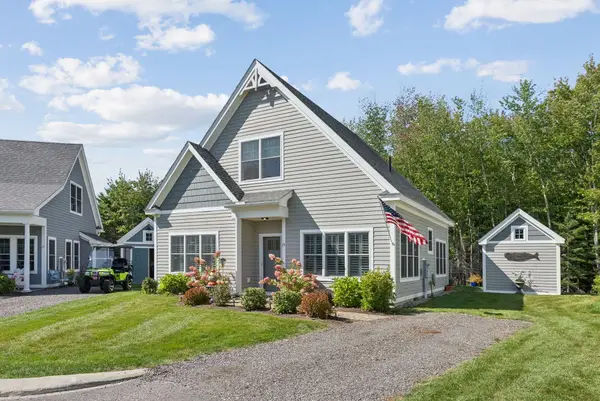 $630,000Active2 beds 2 baths1,797 sq. ft.
15 Scammen Lane, Arundel, ME 04046
MLS# 1680987Listed by: REAL BROKER


Protect your home and budget from life's surprises with an Assurant Home Warranty, backed by a partner that supports you through every step of homeownership. Explore Plans.
© 2026 Better Homes and Gardens Real Estate LLC. An Anywhere Real Estate company. All rights reserved. Better Homes and Gardens® Real Estate is a registered trademark owned by Meredith Operations Corporation, licensed to Better Homes and Gardens Real Estate LLC and used with permission. Better Homes and Gardens Real Estate LLC fully supports the principles of the Fair Housing Act and the Equal Opportunity Act. Listing information is deemed reliable but is not guaranteed accurate.
Each office is independently owned and operated.
Any services or products provided by third parties are not provided by, affiliated with or related to Better Homes and Gardens Real Estate LLC, or its affiliated companies.