
450 S Main Street, Auburn, ME 04210
Local realty services provided by:Better Homes and Gardens Real Estate The Masiello Group
450 S Main Street,Auburn, ME 04210
$535,000
- 3 Beds
- 4 Baths
- 2,862 sq. ft.
- Single family
- Active
Office: better homes & gardens real estate/the masiello group
MLS#:1676267
Source:ME_MREIS
Price summary
- Price:$535,000
- Price per sq. ft.:$186.93
About this home
Conveniently located home with loads of charm and privacy! This updated home provides ample space and a wonderful ambiance. Your new home is drenched in morning sun early each day. The living room, eat in kitchen, and the generous outdoor living space on the wrap around deck provide a delightful zen coffee sipping experience you'll love. The calm and peaceful vibe extends into the large back garden, this property has been lovingly landscaped. Located just 5-10 mins from the Turnpike, Fox Ridge Country Club and Martindale Country Club and only minutes from shopping and restaurants, staying home or going out are equally enjoyable from this locale.
Contact an agent
Home facts
- Year built:2002
- Listing ID #:1676267
- Updated:August 15, 2026 at 10:15 AM
Rooms and interior
- Bedrooms:3
- Total bathrooms:4
- Full bathrooms:3
- Half bathrooms:1
- Rooms Total:7
- Flooring:Tile, Vinyl, Wood
- Bathrooms Description:Bathtub, Shower
- Kitchen Description:Dishwasher, Gas Range, Microwave
- Bedroom Description:Primary Bedroom w/Bath
- Basement Description:Daylight, Finished, Full, Interior Entry, Walk-Out Access
- Living area:2,862 sq. ft.
Heating and cooling
- Heating:Baseboard, Heating, Oil, Pellet Stove, Pellets
Structure and exterior
- Roof:Fiberglass, Metal, Shingle
- Year built:2002
- Building area:2,862 sq. ft.
- Lot area:2.01 Acres
- Lot Features:Abuts Conservation, Landscaped, Near Town, Open Lot, Rolling Slope, Wooded
- Architectural Style:Colonial
- Construction Materials:Vinyl Siding, Wood Frame, Wood Siding
- Exterior Features:Deck, Porch
- Foundation Description:Poured Concrete
- Levels:Multi Level
Utilities
- Water:Private
- Sewer:Private Sewer
Finances and disclosures
- Price:$535,000
- Price per sq. ft.:$186.93
- Tax amount:$6,930 (2025)
Features and amenities
- Appliances:Dishwasher, Gas Range, Microwave
- Amenities:Storage, Walk-In Closet(s)
Parking
- Parking description:5 - 10 Spaces, Detached, Paved, Storage
- Garage:Yes
- Garage spaces:2
 MREIS Multiple Listing Service™ systemListing data is derived in whole or in part from the Maine IDX & is for consumers' personal, noncommercial use only. Dimensions are approximate and not guaranteed. All data should be independently verified. © 2026 Maine Real Estate Information System, Inc. All Rights Reserved ME_MREIS Member Broker: Christopher Masiello
New listings near 450 S Main Street
- New
 $290,000Active3 beds 1 baths1,032 sq. ft.
196 Stevens Mill Road, Auburn, ME 04210
MLS# 1676368Listed by: MAINE REAL ESTATE EXPERTS - New
 $545,000Coming Soon4 beds 3 baths2,064 sq. ft.
9 Fairway Drive, Auburn, ME 04210
MLS# 1676183Listed by: INTEGRITY HOMES REAL ESTATE GROUP, PC - Open Sat, 11am to 1pmNew
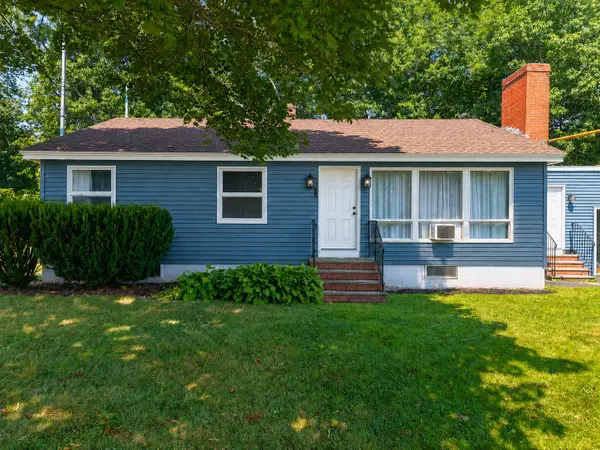 $349,900Coming Soon3 beds 2 baths1,789 sq. ft.
176 Harvard Street, Auburn, ME 04210
MLS# 1676195Listed by: HEARTH & KEY REALTY - New
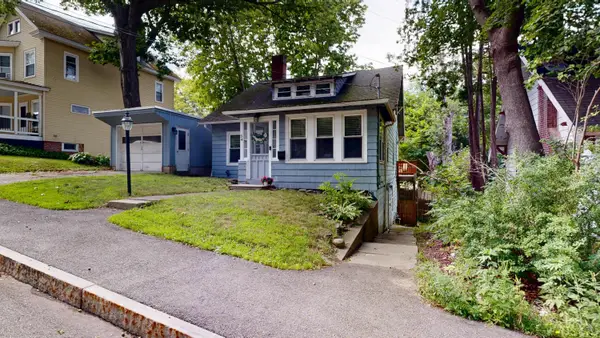 $275,000Active3 beds 1 baths1,504 sq. ft.
54 Lake Street, Auburn, ME 04210
MLS# 1676217Listed by: FONTAINE FAMILY-THE REAL ESTATE LEADER - Open Sat, 11am to 12:30pmNew
 Listed by BHGRE$299,900Active3 beds 2 baths1,560 sq. ft.
6 Buttercup Circle, Auburn, ME 04210
MLS# 1675903Listed by: BETTER HOMES & GARDENS REAL ESTATE/THE MASIELLO GROUP - Open Sat, 3 to 5pmNew
 $312,000Active3 beds 2 baths1,710 sq. ft.
1 Dell Court, Auburn, ME 04210
MLS# 1675912Listed by: REAL BROKER - New
 $369,000Active3 beds 2 baths1,350 sq. ft.
54 Nottingham Road, Auburn, ME 04210
MLS# 1675752Listed by: MESERVIER & ASSOCIATES - New
 $335,000Active2 beds 1 baths1,889 sq. ft.
30 Birch Road, Auburn, ME 04210
MLS# 1675631Listed by: MESERVIER & ASSOCIATES  Listed by BHGRE$260,000Active Under Contract2 beds 1 baths958 sq. ft.
Address Withheld By Seller, Auburn, ME 04210
MLS# 1675585Listed by: BETTER HOMES & GARDENS REAL ESTATE/THE MASIELLO GROUP


Protect your home and budget from life's surprises with an Assurant Home Warranty, backed by a partner that supports you through every step of homeownership. Explore Plans.
© 2026 Better Homes and Gardens Real Estate LLC. An Anywhere Real Estate company. All rights reserved. Better Homes and Gardens® Real Estate is a registered trademark owned by Meredith Operations Corporation, licensed to Better Homes and Gardens Real Estate LLC and used with permission. Better Homes and Gardens Real Estate LLC fully supports the principles of the Fair Housing Act and the Equal Opportunity Act. Listing information is deemed reliable but is not guaranteed accurate.
Each office is independently owned and operated.
Any services or products provided by third parties are not provided by, affiliated with or related to Better Homes and Gardens Real Estate LLC, or its affiliated companies.