
196 Stevens Mill Road, Auburn, ME 04210
Local realty services provided by:Better Homes and Gardens Real Estate The Masiello Group
Office: maine real estate expertscindysdan@yahoo.com
MLS#:1676368
Source:ME_MREIS
Price summary
- Price:$290,000
- Price per sq. ft.:$281.01
About this home
Charming 3-bedroom ranch in a convenient Auburn location, offering single-level living and a layout that feels both comfortable and practical. The home features a bright living area, an efficient kitchen, and three well-sized bedrooms that make great use of the square footage. The lot provides plenty of usable outdoor space for gardening, pets, or relaxing, with room to personalize as you wish. Ideal for first-time buyers, downsizers, or anyone seeking a manageable home close to shopping, schools, and commuter routes. A solid property with great potential in a desirable area of Auburn.
Contact an agent
Home facts
- Year built:1956
- Listing ID #:1676368
- Updated:August 15, 2026 at 04:04 PM
Rooms and interior
- Bedrooms:3
- Total bathrooms:1
- Full bathrooms:1
- Rooms Total:5
- Flooring:Carpet, Laminate, Vinyl
- Bathrooms Description:Shower
- Kitchen Description:Electric Range, Microwave, Refrigerator
- Bedroom Description:1st Floor Bedroom
- Basement Description:Full, Interior Entry, Sump Pump, Unfinished
- Living area:1,032 sq. ft.
Heating and cooling
- Heating:Forced Air, Heating, Oil
Structure and exterior
- Roof:Pitched, Shingle
- Year built:1956
- Building area:1,032 sq. ft.
- Lot area:0.23 Acres
- Lot Features:Corner Lot, Level, Near Country Club, Near Golf Course, Near Public Transit, Near Shopping, Near Town, Near Turnpike/Interstate, Neighborhood, Open Lot, Rolling Slope
- Architectural Style:Ranch
- Construction Materials:Vinyl Siding, Wood Frame
- Foundation Description:Poured Concrete
Utilities
- Water:Public
- Sewer:Private Sewer
Finances and disclosures
- Price:$290,000
- Price per sq. ft.:$281.01
- Tax amount:$3,485 (25)
Features and amenities
- Appliances:Electric Range, Microwave, Refrigerator
- Laundry features:Main Level, Washer Hookup
Parking
- Parking description:1 - 4 Spaces, Attached Garage, Garage Door Opener, Inside Entrance, Off street, On Site, Paved
- Garage:Yes
- Garage spaces:1
 MREIS Multiple Listing Service™ systemListing data is derived in whole or in part from the Maine IDX & is for consumers' personal, noncommercial use only. Dimensions are approximate and not guaranteed. All data should be independently verified. © 2026 Maine Real Estate Information System, Inc. All Rights Reserved ME_MREIS Member Broker: Christopher Masiello
New listings near 196 Stevens Mill Road
- New
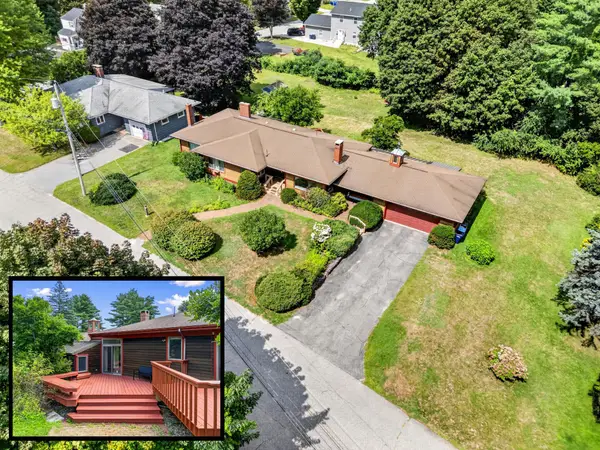 $469,000Active4 beds 2 baths2,321 sq. ft.
10 Barkley Avenue, Auburn, ME 04210
MLS# 1676399Listed by: HAGGERTY REALTY - New
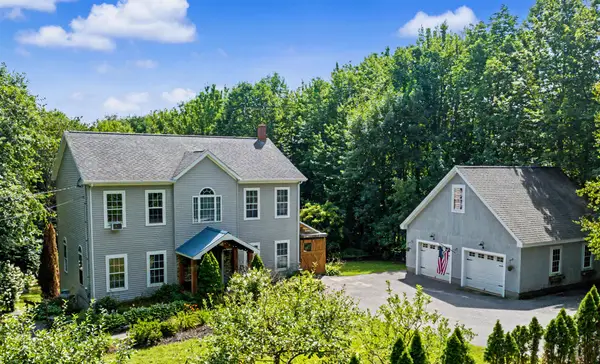 Listed by BHGRE$535,000Active3 beds 4 baths2,862 sq. ft.
450 S Main Street, Auburn, ME 04210
MLS# 1676267Listed by: BETTER HOMES & GARDENS REAL ESTATE/THE MASIELLO GROUP - New
 $545,000Coming Soon4 beds 3 baths2,064 sq. ft.
9 Fairway Drive, Auburn, ME 04210
MLS# 1676183Listed by: INTEGRITY HOMES REAL ESTATE GROUP, PC - Open Sat, 11am to 1pmNew
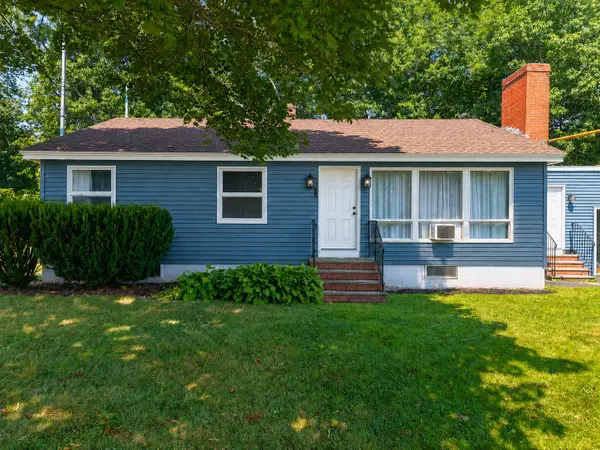 $349,900Coming Soon3 beds 2 baths1,789 sq. ft.
176 Harvard Street, Auburn, ME 04210
MLS# 1676195Listed by: HEARTH & KEY REALTY - New
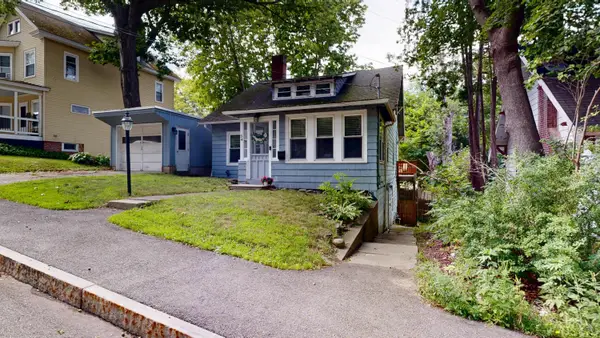 $275,000Active3 beds 1 baths1,504 sq. ft.
54 Lake Street, Auburn, ME 04210
MLS# 1676217Listed by: FONTAINE FAMILY-THE REAL ESTATE LEADER - Open Sat, 11am to 12:30pmNew
 Listed by BHGRE$299,900Active3 beds 2 baths1,560 sq. ft.
6 Buttercup Circle, Auburn, ME 04210
MLS# 1675903Listed by: BETTER HOMES & GARDENS REAL ESTATE/THE MASIELLO GROUP - Open Sat, 3 to 5pmNew
 $312,000Active3 beds 2 baths1,710 sq. ft.
1 Dell Court, Auburn, ME 04210
MLS# 1675912Listed by: REAL BROKER - New
 $369,000Active3 beds 2 baths1,350 sq. ft.
54 Nottingham Road, Auburn, ME 04210
MLS# 1675752Listed by: MESERVIER & ASSOCIATES - New
 $335,000Active2 beds 1 baths1,889 sq. ft.
30 Birch Road, Auburn, ME 04210
MLS# 1675631Listed by: MESERVIER & ASSOCIATES


Protect your home and budget from life's surprises with an Assurant Home Warranty, backed by a partner that supports you through every step of homeownership. Explore Plans.
© 2026 Better Homes and Gardens Real Estate LLC. An Anywhere Real Estate company. All rights reserved. Better Homes and Gardens® Real Estate is a registered trademark owned by Meredith Operations Corporation, licensed to Better Homes and Gardens Real Estate LLC and used with permission. Better Homes and Gardens Real Estate LLC fully supports the principles of the Fair Housing Act and the Equal Opportunity Act. Listing information is deemed reliable but is not guaranteed accurate.
Each office is independently owned and operated.
Any services or products provided by third parties are not provided by, affiliated with or related to Better Homes and Gardens Real Estate LLC, or its affiliated companies.