
71 Keay Road, Berwick, ME 03901
Local realty services provided by:Better Homes and Gardens Real Estate The Masiello Group
71 Keay Road,Berwick, ME 03901
$550,000
- 4 Beds
- 2 Baths
- 2,227 sq. ft.
- Single family
- Active
Listed by: jon mccormackCell: 603-661-7830
Office: duston leddy real estate603-610-8285
MLS#:5090741
Source:PrimeMLS
Price summary
- Price:$550,000
- Price per sq. ft.:$189.72
About this home
71 Keay Road offers the perfect blend of comfort, privacy, and convenience! This gorgeous Colonial is situated in Tamarack Acres, one of Berwicks most desirable and established neighborhoods. Four bedrooms, one & three quarter baths, a two car garage, remodeled kitchen and just under an acre of land are a few of the features that this home a winner. The spacious family room with its tiled entry way leads out to the freshly painted deck and tree lined yard, perfect for entertaining, gardening, pets, kids or simply relaxing. The heart of the home is the beautifully renovated kitchen with granite counters, large island, black stainless appliances, tile backsplash, fresh flooring and wide-open floor plan. The kitchen is open to the dining area making every meal and gathering an all-inclusive event. There's plenty of cupboard space, a second sink and even a wine/beverage fridge to keep all your liquid refreshments nice and cool. Upstairs you'll find 4 good sized bedrooms and a full bath. There's a bonus finished area in the basement that can serve as a playroom, gym, art space, studio or whatever you desire. A large unfinished area with heater gives you options for more finished space or copious storage. The tranquil setting and neighborhood feel create a welcoming atmosphere while still being just a short drive from shopping, dining, schools, and commuter routes to the New Hampshire Seacoast and Southern Maine. Berwick continues to grow in popularity thanks to significant investment and revitalization happening in its downtown village center creating a vibrant mixed-use destination featuring new housing, local businesses, restaurants, retail space, and community gathering areas. The project has already brought new energy and small businesses to town while helping create a true downtown atmosphere that blends modern conveniences with Berwick's historic New England character....
Contact an agent
Home facts
- Year built:1980
- Listing ID #:5090741
- Added:2 day(s) ago
- Updated:May 28, 2026 at 10:29 AM
Rooms and interior
- Bedrooms:4
- Total bathrooms:2
- Full bathrooms:1
- Rooms Total:8
- Flooring:Carpet, Hardwood, Manufactured, Tile
- Kitchen Description:Dishwasher, Refrigerator, Wine Cooler
- Basement Description:Bulkhead, Concrete, Interior, Interior Access, Partially Finished, Storage Space
- Living area:2,227 sq. ft.
Heating and cooling
- Heating:Hot Water
Structure and exterior
- Roof:Asphalt Shingle
- Year built:1980
- Building area:2,227 sq. ft.
- Lot area:0.94 Acres
- Levels:2 Story
Utilities
- Sewer:Leach Field, Private
Finances and disclosures
- Price:$550,000
- Price per sq. ft.:$189.72
- Tax amount:$5,464 (2025)
Features and amenities
- Appliances:Refrigerator, Wine Cooler
- Amenities:Circuit Breaker(s)
Parking
- Parking description:Paved Driveway
- Garage spaces:2
 Copyright 2026 Prime MLS, Inc. All rights reserved. This information is deemed reliable, but not guaranteed. The data relating to real estate displayed on this Site comes in part from the IDX Program of Prime MLS. The information being provided is for consumers’ personal, noncommercial use and may not be used for any purpose other than to identify prospective properties consumers may be interested in purchasing. Data last updated May 28, 2026
New listings near 71 Keay Road
- New
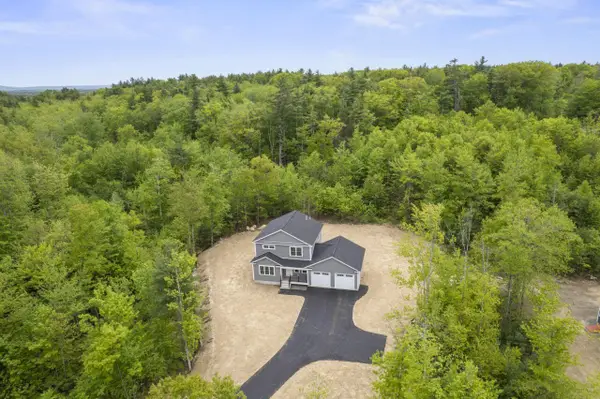 $619,900Active3 beds 3 baths1,625 sq. ft.
18 Granite Hill Drive, Berwick, ME 03901
MLS# 1664215Listed by: KELLER WILLIAMS COASTAL AND LAKES & MOUNTAINS REALTY - Open Sat, 10am to 12pmNew
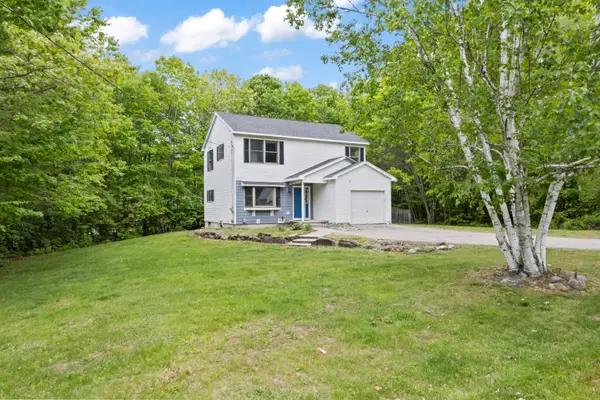 $469,000Active3 beds 2 baths1,648 sq. ft.
25 Partridge Lane, Berwick, ME 03901
MLS# 1663960Listed by: CENTURY 21 NORTH EAST - New
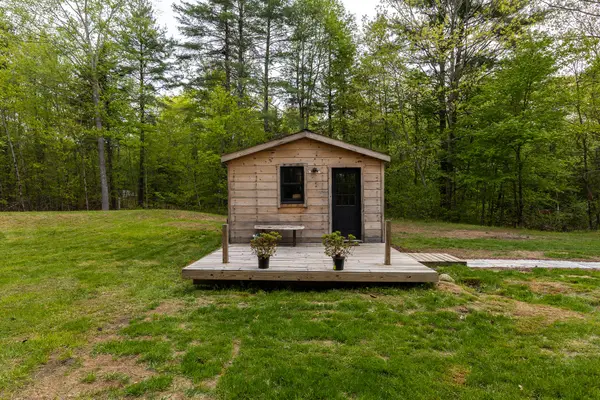 $275,000Active1 beds 1 baths476 sq. ft.
76 Hubbard Road, Berwick, ME 03901
MLS# 1663925Listed by: SAMONAS REALTY - New
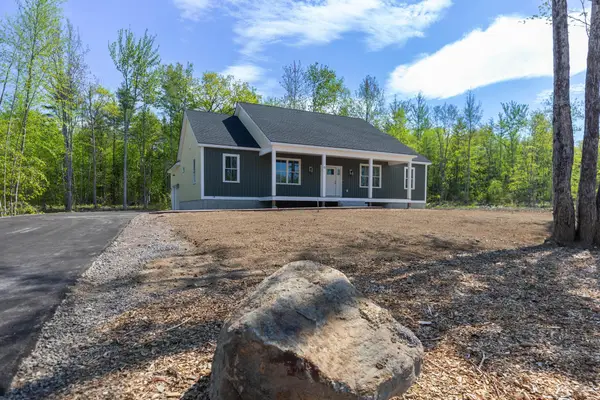 $688,900Active3 beds 3 baths1,998 sq. ft.
25 Tomahawk Lane, Berwick, ME 03901
MLS# 1663896Listed by: THE ALAND REALTY GROUP, LLC - New
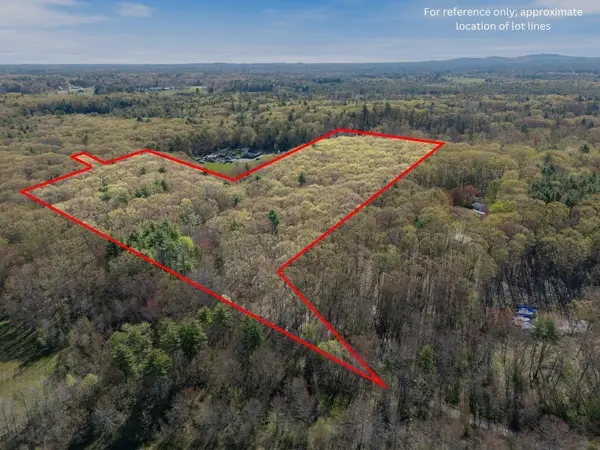 $425,000Active15.42 Acres
003-A Route 236 Row, Berwick, ME 03901
MLS# 1663390Listed by: KELLER WILLIAMS COASTAL AND LAKES & MOUNTAINS REALTY  $630,000Active4 beds 3 baths3,104 sq. ft.
16 Buttonwood Drive, Berwick, ME 03901
MLS# 1662148Listed by: COLDWELL BANKER REALTY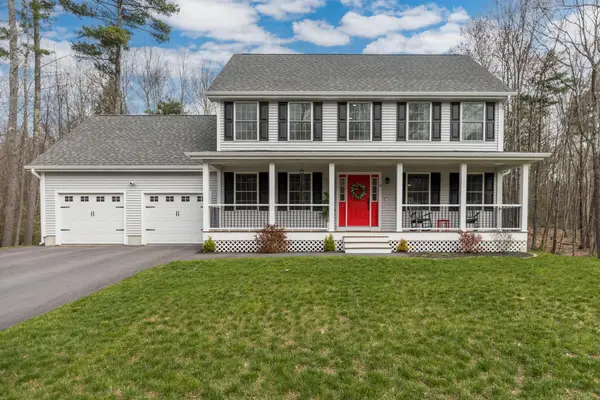 $645,000Pending3 beds 3 baths1,872 sq. ft.
9 Haflinger Lane, Berwick, ME 03901
MLS# 1661555Listed by: KELLER WILLIAMS COASTAL AND LAKES & MOUNTAINS REALTY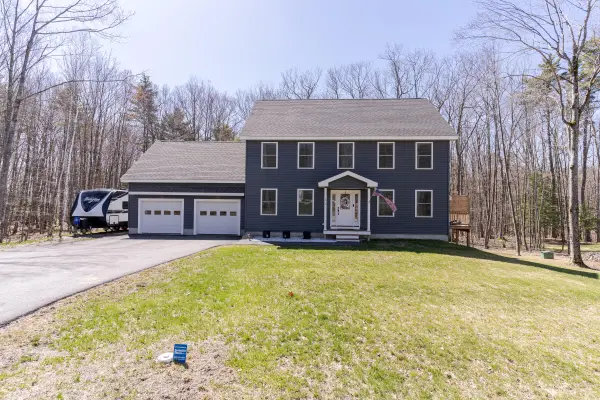 $649,900Pending3 beds 3 baths2,724 sq. ft.
32 Haflinger Lane, Berwick, ME 03901
MLS# 1660878Listed by: NEW SPACE REAL ESTATE, LLC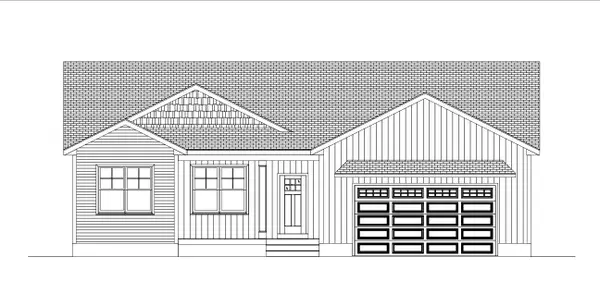 Listed by BHGRE$725,000Active3 beds 2 baths1,630 sq. ft.
Lot 5 Timber Landing/long Swamp Road, Berwick, ME 03901
MLS# 1660644Listed by: BETTER HOMES & GARDENS REAL ESTATE/THE MASIELLO GROUP


Protect your home and budget from life's surprises with an Assurant Home Warranty, backed by a partner that supports you through every step of homeownership. Explore Plans.
© 2026 Better Homes and Gardens Real Estate LLC. An Anywhere Real Estate company. All rights reserved. Better Homes and Gardens® Real Estate is a registered trademark owned by Meredith Operations Corporation, licensed to Better Homes and Gardens Real Estate LLC and used with permission. Better Homes and Gardens Real Estate LLC fully supports the principles of the Fair Housing Act and the Equal Opportunity Act. Listing information is deemed reliable but is not guaranteed accurate.
Each office is independently owned and operated.
Any services or products provided by third parties are not provided by, affiliated with or related to Better Homes and Gardens Real Estate LLC, or its affiliated companies.