
32 Shannon Lane #32, Saco, ME 04072
Local realty services provided by:Better Homes and Gardens Real Estate The Masiello Group
32 Shannon Lane #32,Saco, ME 04072
$489,000
- 3 Beds
- 2 Baths
- 1,520 sq. ft.
- Condominium
- Active
Office: exp realty
MLS#:1678355
Source:ME_MREIS
Price summary
- Price:$489,000
- Price per sq. ft.:$321.71
About this home
Easy living in a great Saco location! This 3-bedroom condo offers plenty of space without a lot to take care of. The first floor has a bedroom, laundry, hardwood and tile floors, and a new deck overlooking a tree-lined open space. Upstairs, one bedroom is large enough for both a bed and home office, plus there's another bedroom for guests. The basement offers plenty of dry storage, in case you are scaling down but want to take everything with you. The association takes care of the lawns, trees, shrubs, mulching, exterior maintenance, roof replacements and even power washing the siding. In the winter, they snowblow the driveways and shovel the front patios. Your condo fee also includes Spectrum cable and internet, the association's master insurance, maintenance of the tennis court and private road, and contributions to a healthy reserve fund. It's a nice neighborhood for walking, well behaved dogs are welcome, and you can walk to Starbucks, Thornton Academy and nearby shops. Groceries, restaurants and everyday errands are just minutes away. You're close to the Turnpike, making this only 90 minutes to Boston, and 40 minutes to Portsmouth, near several beaches, golf, the Eastern Trail, and even Amtrak is only a mile away, yet this is a quiet neighborhood. Looking to simplify your life or have a second home in Maine?... there's a lot to like about having this much space, a convenient location. Call for showings....
Contact an agent
Home facts
- Year built:2006
- Subdivision & Development:Shannon Woods
- Listing ID #:1678355
- Updated:November 09, 2026 at 11:34 AM
Rooms and interior
- Bedrooms:3
- Total bathrooms:2
- Full bathrooms:2
- Rooms Total:7
- Flooring:Carpet, Hardwood, Tile
- Bathrooms Description:Bathtub
- Kitchen Description:Dishwasher, Electric Range, Microwave, Pantry, Refrigerator
- Bedroom Description:1st Floor Bedroom
- Basement Description:Bulkhead, Full, Unfinished
- Living area:1,520 sq. ft.
Heating and cooling
- Heating:Baseboard, Heating, Hot Water, Oil, Zoned
Structure and exterior
- Roof:Shingle
- Year built:2006
- Building area:1,520 sq. ft.
- Lot area:0.37 Acres
- Lot Features:Intown, Landscaped, Level, Near Country Club, Near Golf Course, Near Public Beach, Near Shopping, Near Town, Near Turnpike/Interstate, Neighborhood, Sidewalks
- Architectural Style:Cape Cod, Contemporary
- Construction Materials:Vinyl Siding, Wood Frame
- Exterior Features:Deck, Tennis Court(s)
- Foundation Description:Poured Concrete
Utilities
- Water:Public
- Sewer:Public Sewer
Finances and disclosures
- Price:$489,000
- Price per sq. ft.:$321.71
- Tax amount:$5,209 (2025)
Features and amenities
- Appliances:Dishwasher, Dryer, Electric Range, Microwave, Refrigerator, Washer
- Laundry features:Dryer, Main Level, Washer
- Amenities:Storage
Parking
- Parking description:1 - 4 Spaces, 5 - 10 Spaces, Attached Garage, Garage Door Opener, Inside Entrance, Off street, On Site, Paved
- Garage:Yes
- Garage spaces:1
 MREIS Multiple Listing Service™ systemListing data is derived in whole or in part from the Maine IDX & is for consumers' personal, noncommercial use only. Dimensions are approximate and not guaranteed. All data should be independently verified. © 2026 Maine Real Estate Information System, Inc. All Rights Reserved ME_MREIS Member Broker: Christopher Masiello
New listings near 32 Shannon Lane #32
- New
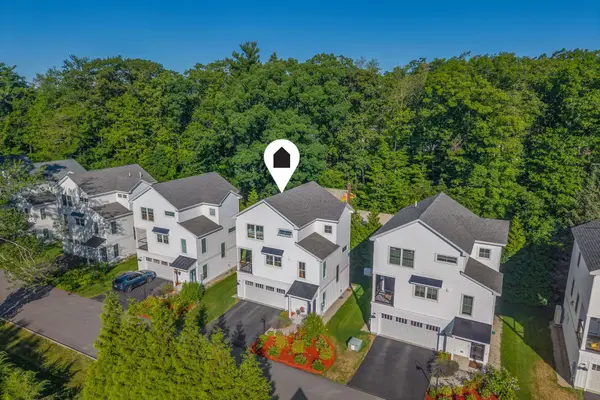 $595,000Active3 beds 3 baths1,741 sq. ft.
284 Bradley Street #3, Saco, ME 04072
MLS# 1686938Listed by: PORTSIDE REAL ESTATE GROUP - New
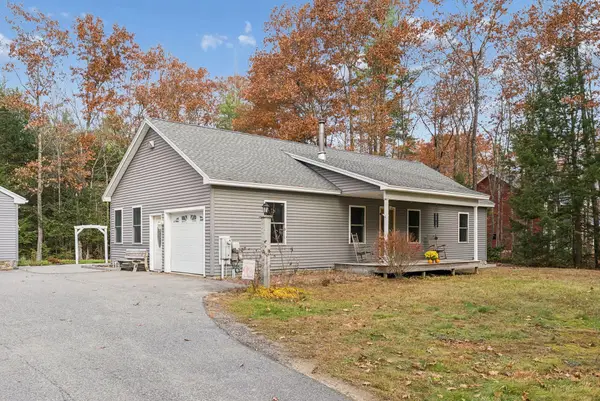 $545,000Active2 beds 3 baths1,240 sq. ft.
26 Heath Road, Saco, ME 04072
MLS# 1686870Listed by: BEDARD HOMES AND REALTY - New
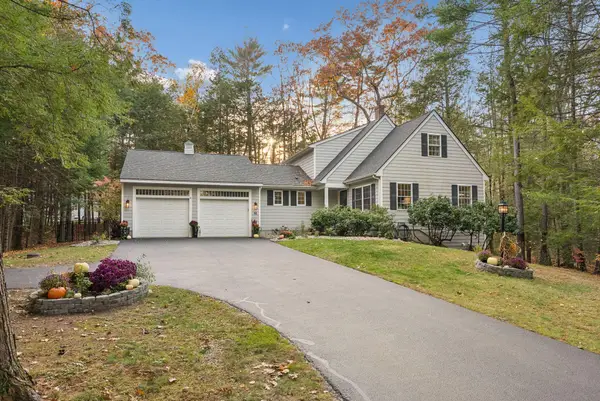 $948,000Active3 beds 3 baths2,672 sq. ft.
16 Vines Road, Saco, ME 04072
MLS# 1686751Listed by: EXP REALTY - New
 $530,000Active3 beds 2 baths1,600 sq. ft.
75 Burnham Road, Saco, ME 04072
MLS# 1686638Listed by: COLDWELL BANKER REALTY - New
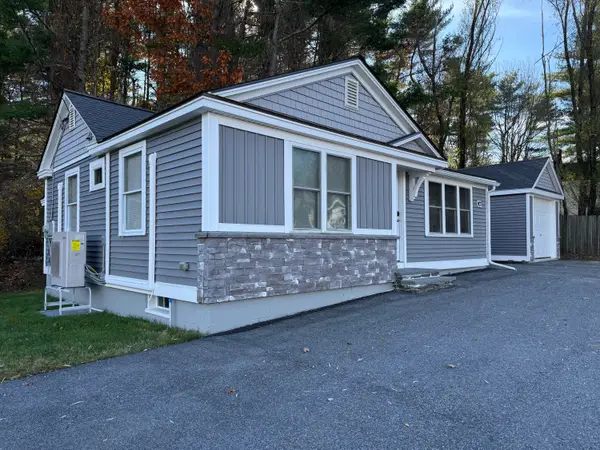 $379,900Active2 beds 1 baths834 sq. ft.
907 Portland Road, Saco, ME 04072
MLS# 1686543Listed by: MAINE WAY REALTY 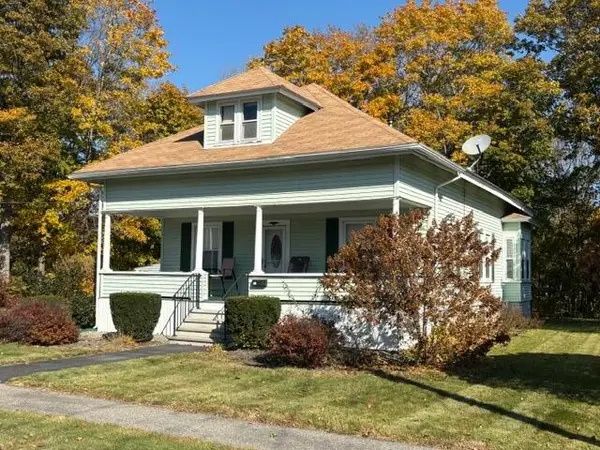 $360,000Pending2 beds 1 baths1,158 sq. ft.
50 Cleveland Street, Saco, ME 04072
MLS# 1686406Listed by: ASSIST-2-SELL HOME TEAM ADVANTAGE- New
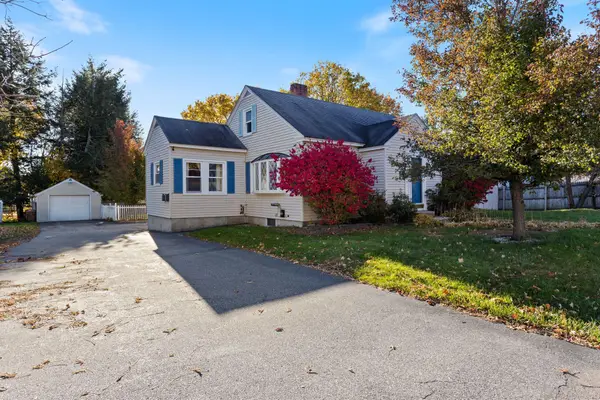 $465,000Active-- beds 3 baths2,433 sq. ft.
35 Nye Street, Saco, ME 04072
MLS# 1686208Listed by: KELLER WILLIAMS REALTY - New
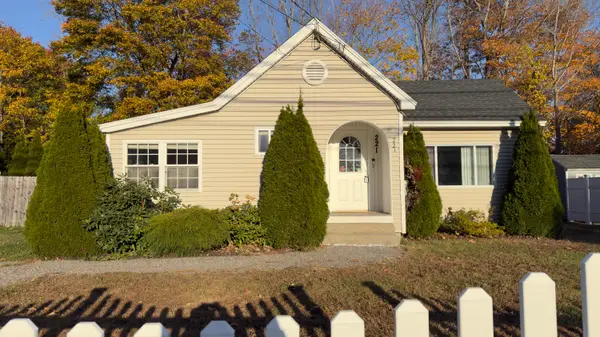 $429,000Active3 beds 2 baths996 sq. ft.
221 North Street, Saco, ME 04072
MLS# 1686212Listed by: FIV REALTY CO MAINE, LLC  $2,450,000Active4 beds 4 baths4,358 sq. ft.
7 Deep Brook Lane #102, Saco, ME 04072
MLS# 1686030Listed by: BEDARD HOMES AND REALTY $440,000Active3 beds 2 baths1,510 sq. ft.
14 Settlers Way #7, Saco, ME 04072
MLS# 1685886Listed by: COLDWELL BANKER REALTY


Protect your home and budget from life's surprises with an Assurant Home Warranty, backed by a partner that supports you through every step of homeownership. Explore Plans.
© 2026 Better Homes and Gardens Real Estate LLC. An Anywhere Real Estate company. All rights reserved. Better Homes and Gardens® Real Estate is a registered trademark owned by Meredith Operations Corporation, licensed to Better Homes and Gardens Real Estate LLC and used with permission. Better Homes and Gardens Real Estate LLC fully supports the principles of the Fair Housing Act and the Equal Opportunity Act. Listing information is deemed reliable but is not guaranteed accurate.
Each office is independently owned and operated.
Any services or products provided by third parties are not provided by, affiliated with or related to Better Homes and Gardens Real Estate LLC, or its affiliated companies.