
9 Fenderson Road, Saco, ME 04072
Local realty services provided by:Better Homes and Gardens Real Estate The Masiello Group
9 Fenderson Road,Saco, ME 04072
$525,000
- 3 Beds
- 2 Baths
- 1,960 sq. ft.
- Single family
- Active
Office: king + miller real estateinfo@kingmillerrealestate.com
MLS#:1687623
Source:ME_MREIS
Price summary
- Price:$525,000
- Price per sq. ft.:$267.86
About this home
Dreaming of a serene space you'll happily call home? Tucked into the trees & privately positioned on a dead-end road, this 3-bedroom, 2-bath Saco log cabin delivers. The kitchen shines, with butcher-block countertops, stainless steel appliances, a gas stove, a pantry, and a breakfast bar. Entertaining is easy thanks to the seamlessly situated dining area. You'll love cozying up with a book in front of the gas fireplace & catching the latest on Netflix in the spacious living room. Sleep comes easily in the beautiful main-floor bedroom; a first-floor full bathroom with laundry makes daily life a breeze. Upstairs, two additional bedrooms invite rest & relaxation, while a versatile flex space is ready for a home office, home gym, hobbies, or whatever your heart desires! A full bathroom completes the second floor. Opportunity abounds in the daylight walkout basement, where there's plenty of space to store your stuff as well as potential for future finishing as a family room or the like. Take your pick for enjoying fresh air outside on the front porch, large deck, or petite patio. Saco is sought-after for its beaches, trails, and outdoor spaces, and you need not leave this locale to grab groceries, gas, or dinner. Scarborough, Standish, and Portland's spoils are within easy reach, and Saco's post along the I-95 corridor means you can easily zip to another destination if you desire. A must-see!...
Contact an agent
Home facts
- Year built:1992
- Listing ID #:1687623
- Updated:November 13, 2026 at 04:49 AM
Rooms and interior
- Bedrooms:3
- Total bathrooms:2
- Full bathrooms:2
- Rooms Total:7
- Flooring:Carpet, Hardwood, Laminate, Tile
- Bathrooms Description:Bathtub
- Kitchen Description:Dishwasher, Gas Range, Microwave, Refrigerator
- Bedroom Description:1st Floor Bedroom
- Basement Description:Daylight, Full, Interior Entry, Walk-Out Access
- Living area:1,960 sq. ft.
Heating and cooling
- Heating:Baseboard, Heating, Hot Water, Oil
Structure and exterior
- Roof:Metal
- Year built:1992
- Building area:1,960 sq. ft.
- Lot area:1.89 Acres
- Lot Features:Neighborhood, Open Lot, Rural
- Architectural Style:Cape Cod
- Construction Materials:Log, Log Siding
- Exterior Features:Deck, Patio, Porch
- Foundation Description:Poured Concrete
Utilities
- Water:Private, Well
- Sewer:Private Sewer
Finances and disclosures
- Price:$525,000
- Price per sq. ft.:$267.86
- Tax amount:$6,515 (2025)
Features and amenities
- Appliances:Dishwasher, Gas Range, Microwave, Refrigerator
- Laundry features:Main Level, Washer Hookup
Parking
- Parking description:1 - 4 Spaces, Gravel, Off street
 MREIS Multiple Listing Service™ systemListing data is derived in whole or in part from the Maine IDX & is for consumers' personal, noncommercial use only. Dimensions are approximate and not guaranteed. All data should be independently verified. © 2026 Maine Real Estate Information System, Inc. All Rights Reserved ME_MREIS Member Broker: Christopher Masiello
New listings near 9 Fenderson Road
- New
 $695,000Active3 beds 2 baths1,923 sq. ft.
6 Shirmel Circle, Saco, ME 04072
MLS# 1687479Listed by: EXP REALTY 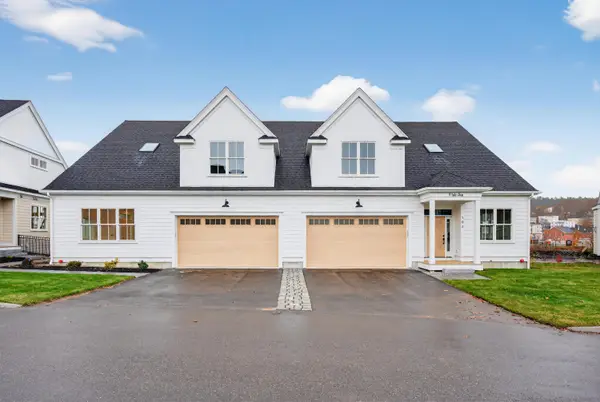 $1,500,000Pending3 beds 5 baths3,500 sq. ft.
11 Isle Avenue #102, Saco, ME 04072
MLS# 1687415Listed by: FORGE REAL ESTATE- New
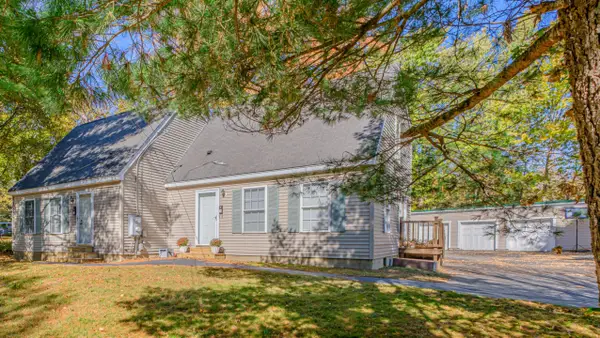 $675,000Active-- beds 2 baths2,016 sq. ft.
117 Lincoln Street, Saco, ME 04072
MLS# 1687307Listed by: VITALIUS REAL ESTATE GROUP, LLC - New
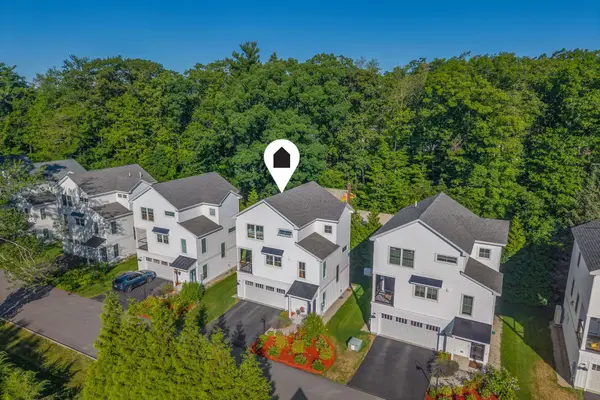 $595,000Active3 beds 3 baths1,741 sq. ft.
284 Bradley Street #3, Saco, ME 04072
MLS# 1686938Listed by: PORTSIDE REAL ESTATE GROUP 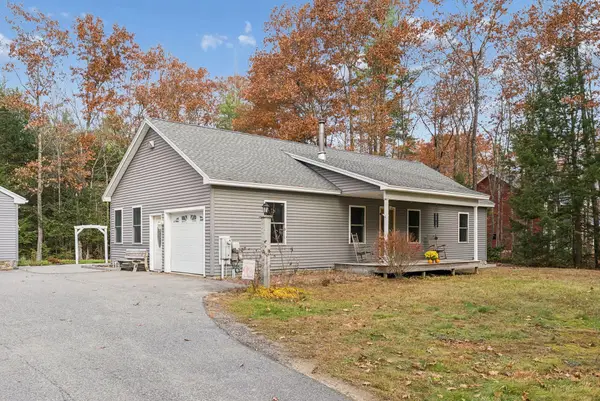 $545,000Pending2 beds 3 baths1,240 sq. ft.
26 Heath Road, Saco, ME 04072
MLS# 1686870Listed by: BEDARD HOMES AND REALTY- New
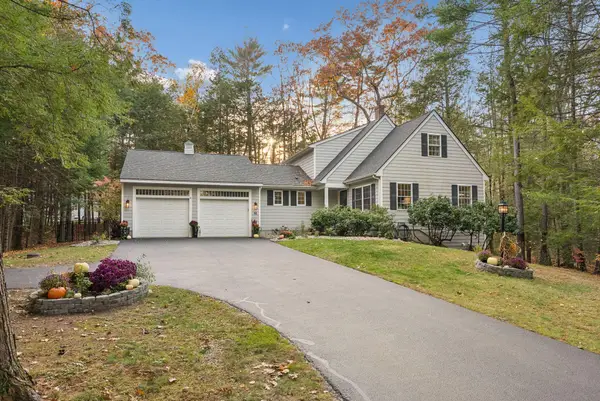 $948,000Active3 beds 3 baths2,672 sq. ft.
16 Vines Road, Saco, ME 04072
MLS# 1686751Listed by: EXP REALTY - New
 $530,000Active3 beds 2 baths1,600 sq. ft.
75 Burnham Road, Saco, ME 04072
MLS# 1686638Listed by: COLDWELL BANKER REALTY - New
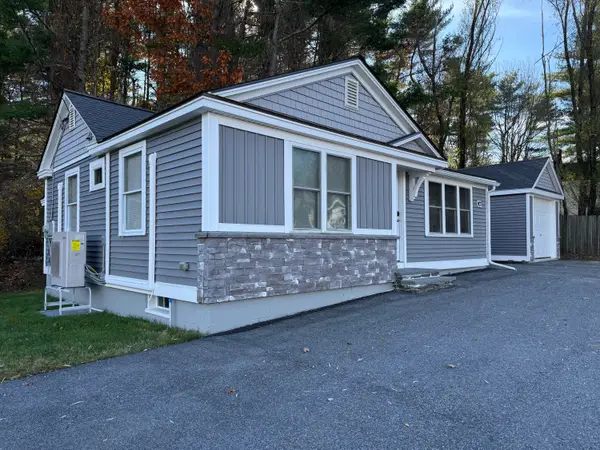 $379,900Active2 beds 1 baths834 sq. ft.
907 Portland Road, Saco, ME 04072
MLS# 1686543Listed by: MAINE WAY REALTY 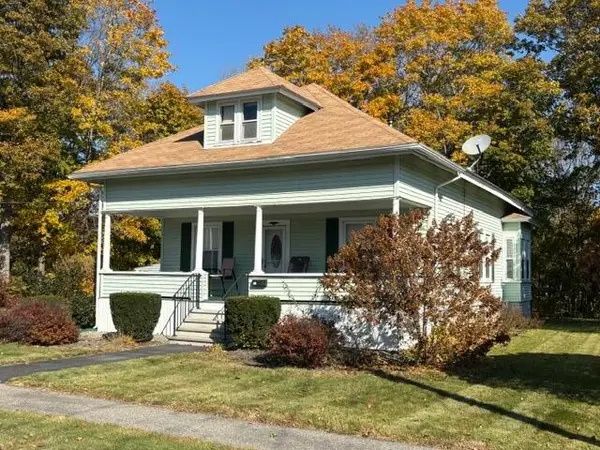 $360,000Pending2 beds 1 baths1,158 sq. ft.
50 Cleveland Street, Saco, ME 04072
MLS# 1686406Listed by: ASSIST-2-SELL HOME TEAM ADVANTAGE


Protect your home and budget from life's surprises with an Assurant Home Warranty, backed by a partner that supports you through every step of homeownership. Explore Plans.
© 2026 Better Homes and Gardens Real Estate LLC. An Anywhere Real Estate company. All rights reserved. Better Homes and Gardens® Real Estate is a registered trademark owned by Meredith Operations Corporation, licensed to Better Homes and Gardens Real Estate LLC and used with permission. Better Homes and Gardens Real Estate LLC fully supports the principles of the Fair Housing Act and the Equal Opportunity Act. Listing information is deemed reliable but is not guaranteed accurate.
Each office is independently owned and operated.
Any services or products provided by third parties are not provided by, affiliated with or related to Better Homes and Gardens Real Estate LLC, or its affiliated companies.