
9 Oakland Street, Saco, ME 04072
Local realty services provided by:Better Homes and Gardens Real Estate The Masiello Group
Office: heart & home realty
MLS#:1671434
Source:ME_MREIS
Price summary
- Price:$570,000
- Price per sq. ft.:$424.11
About this home
Welcome home to this beautifully designed to be built 3-bedroom, 2-bath raised ranch** offering the perfect blend of style, comfort, and convenience. The open-concept layout creates a bright, inviting living space that's ideal for both everyday living and entertaining. The spacious kitchen flows seamlessly into the dining and living areas, making it easy to gather with family and friends. The home also features a **2-car drive-under garage** with a **partial walkout basement**, offering excellent storage and future expansion potential to suit your needs. Perfectly situated just minutes from **I-95**, this home provides an easy commute to Portland while keeping you close to Southern Maine's beautiful beaches, shopping, restaurants, schools, and everyday conveniences. Whether you're a first-time homebuyer, looking to downsize, or searching for a low-maintenance lifestyle in a fantastic location, this home checks all the boxes. **Photos are of a similar home. Specifications, finishes, floor plans, and dimensions may vary. Some photos have been virtually enhanced and staged**...
Contact an agent
Home facts
- Year built:2026
- Listing ID #:1671434
- Updated:September 22, 2026 at 10:32 AM
Rooms and interior
- Bedrooms:3
- Total bathrooms:2
- Full bathrooms:2
- Rooms Total:6
- Flooring:Carpet, Ceramic Tile, Hardwood
- Bathrooms Description:Bathtub, Shower
- Kitchen Description:Dishwasher, Electric Range, Microwave, Refrigerator
- Bedroom Description:1st Floor Primary Bedroom w/Bath, Primary Bedroom w/Bath
- Basement Description:Exterior Entry, Interior Entry, Unfinished, Walk-Out Access
- Living area:1,344 sq. ft.
Heating and cooling
- Heating:Baseboard, Electric, Heat Pump, Heating
Structure and exterior
- Roof:Shingle
- Year built:2026
- Building area:1,344 sq. ft.
- Lot area:0.41 Acres
- Lot Features:Level, Near Country Club, Near Golf Course, Near Public Beach, Near Shopping, Near Town, Near Turnpike/Interstate, Open Lot
- Architectural Style:Raised Ranch
- Construction Materials:Vinyl Siding, Wood Frame
- Exterior Features:Deck, Porch
- Foundation Description:Poured Concrete
Utilities
- Water:Private, Public
- Sewer:Public Sewer
Finances and disclosures
- Price:$570,000
- Price per sq. ft.:$424.11
- Tax amount:$1 (2026)
Features and amenities
- Appliances:Dishwasher, Electric Range, Microwave, Refrigerator
- Laundry features:Washer Hookup
- Amenities:Storage, Walk-In Closet(s)
Parking
- Parking description:1 - 4 Spaces, Attached Garage, Garage Door Opener, Gravel, Inside Entrance
- Garage:Yes
- Garage spaces:2
 MREIS Multiple Listing Service™ systemListing data is derived in whole or in part from the Maine IDX & is for consumers' personal, noncommercial use only. Dimensions are approximate and not guaranteed. All data should be independently verified. © 2026 Maine Real Estate Information System, Inc. All Rights Reserved ME_MREIS Member Broker: Christopher Masiello
New listings near 9 Oakland Street
- New
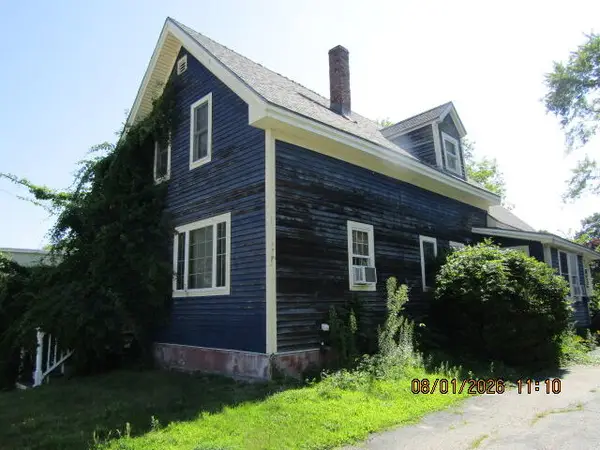 $234,950Active2 beds 2 baths1,274 sq. ft.
65 Maple Street, Saco, ME 04072
MLS# 1681447Listed by: YOUR REAL ESTATE COMPANY  $1,299,000Active4 beds 5 baths3,300 sq. ft.
7 Isle Ave Avenue #102, Saco, ME 04072
MLS# 1677099Listed by: FORGE REAL ESTATE- New
 $399,900Active2 beds 1 baths870 sq. ft.
1 Saco Island Terrace #138, Saco, ME 04072
MLS# 1680967Listed by: RE/MAX REALTY ONE - New
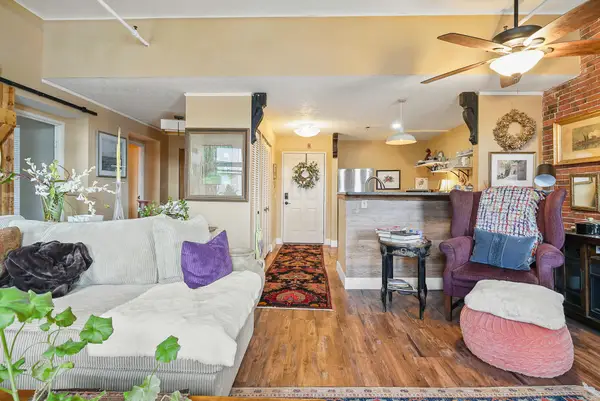 $339,900Active1 beds 1 baths753 sq. ft.
1 Saco Island Terrace #134, Saco, ME 04072
MLS# 1680862Listed by: RE/MAX REALTY ONE - New
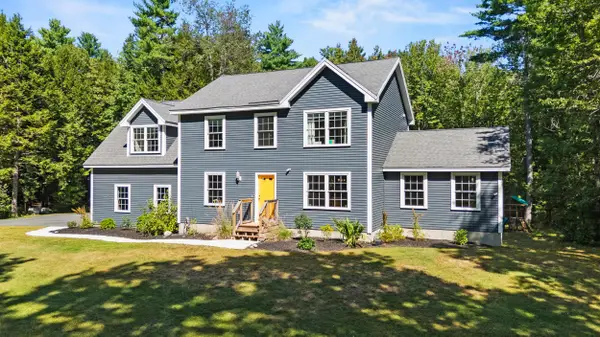 $849,000Active4 beds 3 baths2,450 sq. ft.
97 Mckenney Road, Saco, ME 04072
MLS# 1680681Listed by: KELLER WILLIAMS REALTY - Open Sun, 12:30 to 2pmNew
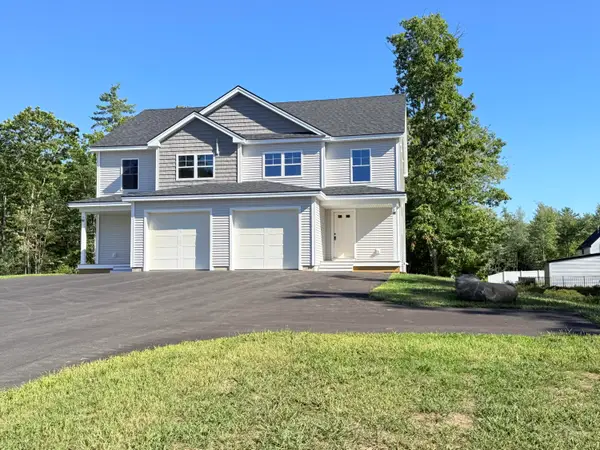 $524,900Active3 beds 3 baths1,442 sq. ft.
1 June Drive #102, Saco, ME 04072
MLS# 1680474Listed by: REGENCY REALTY GROUP - New
 $769,000Active4 beds 2 baths2,343 sq. ft.
8 Jacks Way, Saco, ME 04072
MLS# 1680369Listed by: KELLER WILLIAMS REALTY - New
 $539,900Active4 beds 2 baths1,428 sq. ft.
32 Tall Pines Drive, Saco, ME 04072
MLS# 1680309Listed by: COLDWELL BANKER REALTY  $529,000Active3 beds 2 baths1,532 sq. ft.
17 Wood Avenue, Saco, ME 04072
MLS# 1680100Listed by: THE ALAND REALTY GROUP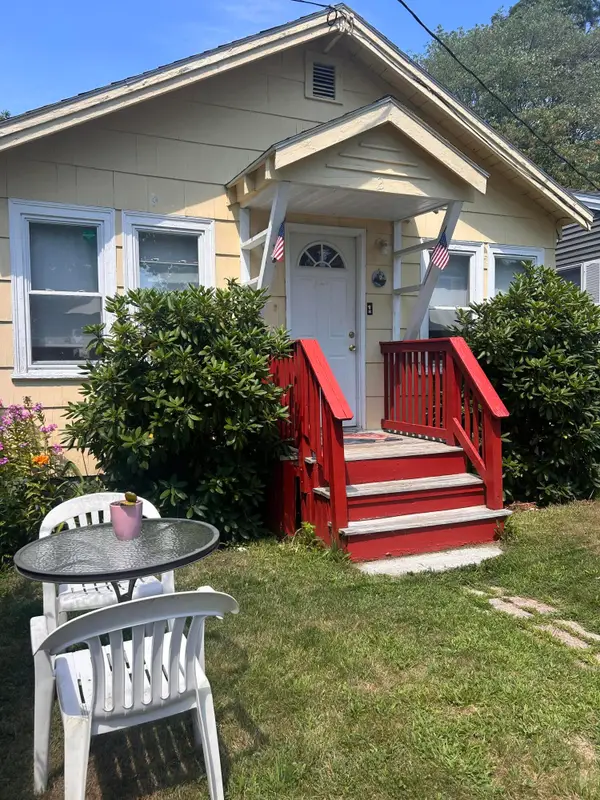 $475,000Active3 beds 1 baths720 sq. ft.
2 Fairhaven Avenue, Saco, ME 04072
MLS# 1680029Listed by: COLDWELL BANKER REALTY


Protect your home and budget from life's surprises with an Assurant Home Warranty, backed by a partner that supports you through every step of homeownership. Explore Plans.
© 2026 Better Homes and Gardens Real Estate LLC. An Anywhere Real Estate company. All rights reserved. Better Homes and Gardens® Real Estate is a registered trademark owned by Meredith Operations Corporation, licensed to Better Homes and Gardens Real Estate LLC and used with permission. Better Homes and Gardens Real Estate LLC fully supports the principles of the Fair Housing Act and the Equal Opportunity Act. Listing information is deemed reliable but is not guaranteed accurate.
Each office is independently owned and operated.
Any services or products provided by third parties are not provided by, affiliated with or related to Better Homes and Gardens Real Estate LLC, or its affiliated companies.