
124 Felch Street, Ann Arbor, MI 48103
Local realty services provided by:Better Homes and Gardens Real Estate Connections
124 Felch Street,Ann Arbor, MI 48103
$395,000
- 3 Beds
- 2 Baths
- 1,093 sq. ft.
- Single family
- Active
Listed by: keri middaugh
Office: real estate one inc
MLS#:26041585
Source:MI_MICHRIC
Price summary
- Price:$395,000
- Price per sq. ft.:$361.39
About this home
Location, character, and opportunity converge at 124 Felch Street! Built in 1901, this Ann Arbor home offers the kind of hip, urban lifestyle that makes this city so special. With 3 bedrooms, 1.5 baths, a welcoming front deck, and plenty of vintage character, this property is an exciting opportunity for an owner-occupant, investor, or buyer looking for a home in one of Ann Arbor's most dynamic locations. The C-1 zoning may offer intriguing possibilities for short-term rental use, subject to applicable City of Ann Arbor regulations and approvals. Adding even more excitement to the location is the planned Treeline urban greenway, which is envisioned as a transformative pedestrian and cycling connection linking neighborhoods, downtown, the Huron River, and beyond. The proposed Gateway route includes a connection to Felch Street, putting this home in an especially interesting location for the future of Ann Arbor. And the proximity to town is hard to beat. Just down the street is Ann Arbor Distilling Company, Marengo Sewing Studio, and nearby fitness options. Or head toward Kerrytown, the Ann Arbor Farmers Market, Zingerman's Deli, downtown shops, restaurants, and all the energy that makes Ann Arbor such a desirable place to live. Recent improvements include a new roof and hot water tank in 2024, while the furnace was replaced in 2017. The home could use some TLC, but the incredible location, historic charm, and potential make this one worth a closer look. Come experience the possibilities at 124 Felch Street! Rental Certificate valid until July 2027. *** Land contract, lease-to-own terms available.*** Home Energy Score of 4. Download report at Ann Arbor herdmap, https://experience.arcgis.com/experience/05556b0ff9ea4e9f9a9f2d9d8be9a101...
Contact an agent
Home facts
- Year built:1901
- Listing ID #:26041585
- Added:49 day(s) ago
- Updated:September 28, 2026 at 04:02 PM
Rooms and interior
- Bedrooms:3
- Total bathrooms:2
- Full bathrooms:1
- Half bathrooms:1
- Rooms Total:8
- Kitchen Description:Dishwasher, Oven, Range, Refrigerator
- Basement:Yes
- Basement Description:Michigan Basement
- Living area:1,093 sq. ft.
Heating and cooling
- Heating:Forced Air
Structure and exterior
- Year built:1901
- Building area:1,093 sq. ft.
- Lot area:0.14 Acres
Schools
- High school:Skyline High School
- Middle school:Forsythe Middle School
- Elementary school:Bach Elementary School
Utilities
- Water:Public
Finances and disclosures
- Price:$395,000
- Price per sq. ft.:$361.39
- Tax amount:$13,000 (2026)
Features and amenities
- Laundry features:Washer
New listings near 124 Felch Street
- Coming Soon
 $599,000Coming Soon3 beds 2 baths2,125 sq. ft.
1410 E Stadium Boulevard, Ann Arbor, MI 48104
MLS# 26051564Listed by: KELLER WILLIAMS ANN ARBOR MRKT - Coming SoonOpen Sun, 2 to 4pm
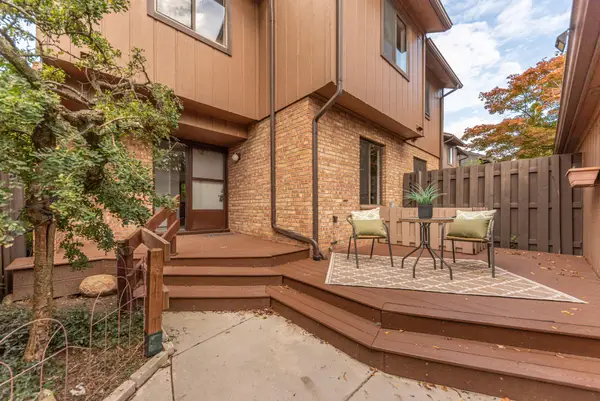 $419,900Coming Soon3 beds 4 baths1,927 sq. ft.
2601 Meade Court, Ann Arbor, MI 48105
MLS# 26051554Listed by: THE CHARLES REINHART COMPANY - Coming Soon
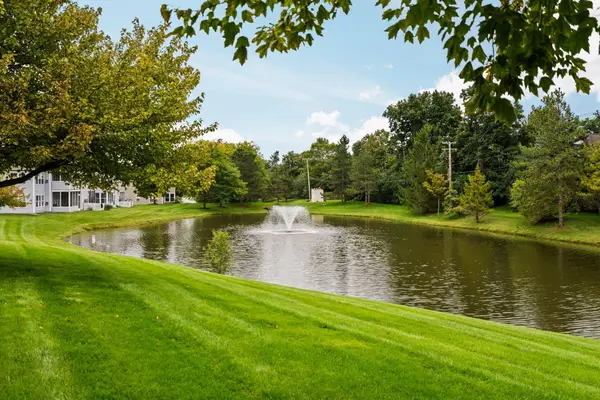 $299,500Coming Soon2 beds 2 baths1,376 sq. ft.
1729 Weatherstone Drive, Ann Arbor, MI 48108
MLS# 26051525Listed by: THE CHARLES REINHART COMPANY - Coming Soon
 $425,000Coming Soon4 beds 2 baths1,788 sq. ft.
2820 Hollywood Drive, Ann Arbor, MI 48103
MLS# 26051242Listed by: THE CHARLES REINHART COMPANY - New
 $1,900,000Active4 beds 4 baths3,743 sq. ft.
3265 N Maple Road, Ann Arbor, MI 48105
MLS# 26051470Listed by: THE CHARLES REINHART COMPANY - New
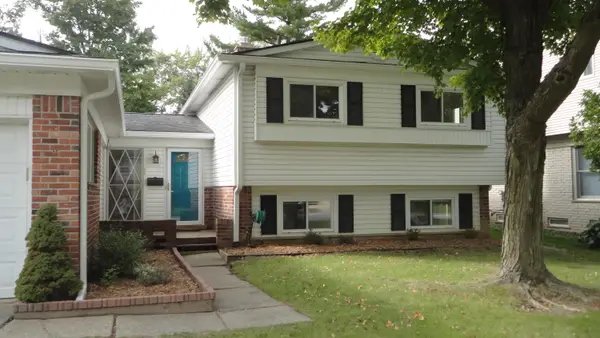 $459,000Active3 beds 3 baths1,764 sq. ft.
2543 Antietam Drive, Ann Arbor, MI 48105
MLS# 26051453Listed by: EDEN REALTY - New
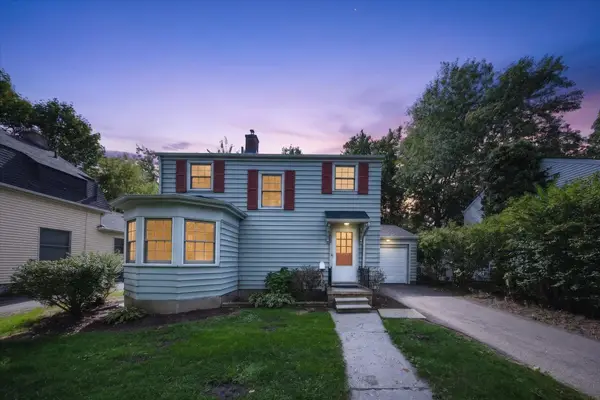 $449,900Active2 beds 1 baths1,052 sq. ft.
501 W Hoover Avenue, Ann Arbor, MI 48103
MLS# 26051358Listed by: REAL ESTATE ONE INC RANDOLPH - New
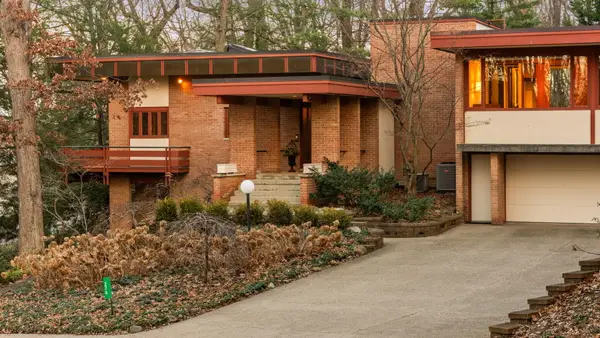 $3,500,000Active6 beds 7 baths8,118 sq. ft.
276 Indian River Place, Ann Arbor, MI 48104
MLS# 26051311Listed by: HOWARD HANNA REAL ESTATE - New
 $299,900Active2 beds 2 baths1,152 sq. ft.
718 Peninsula Court, Ann Arbor, MI 48105
MLS# 26051207Listed by: THE CHARLES REINHART COMPANY - New
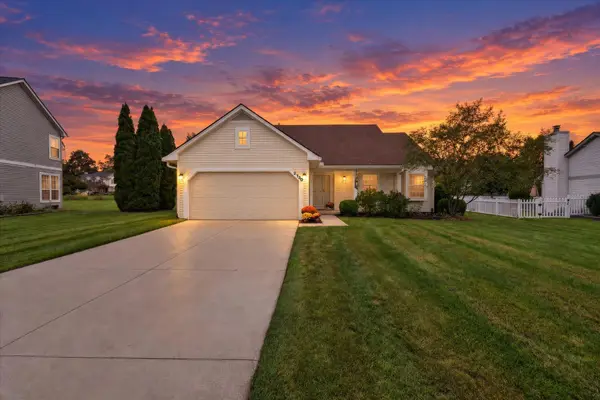 $484,800Active3 beds 2 baths1,470 sq. ft.
2730 Silver Spring Drive, Ann Arbor, MI 48103
MLS# 26051198Listed by: THE CHARLES REINHART COMPANY


Protect your home and budget from life's surprises with an Assurant Home Warranty, backed by a partner that supports you through every step of homeownership. Explore Plans.
© 2026 Better Homes and Gardens Real Estate LLC. An Anywhere Real Estate company. All rights reserved. Better Homes and Gardens® Real Estate is a registered trademark owned by Meredith Operations Corporation, licensed to Better Homes and Gardens Real Estate LLC and used with permission. Better Homes and Gardens Real Estate LLC fully supports the principles of the Fair Housing Act and the Equal Opportunity Act. Listing information is deemed reliable but is not guaranteed accurate.
Each office is independently owned and operated.
Any services or products provided by third parties are not provided by, affiliated with or related to Better Homes and Gardens Real Estate LLC, or its affiliated companies.