
1611 South Boulevard, Ann Arbor, MI 48104
Local realty services provided by:Better Homes and Gardens Real Estate Connections
1611 South Boulevard,Ann Arbor, MI 48104
$399,000
- 3 Beds
- 2 Baths
- 1,604 sq. ft.
- Single family
- Active
Listed by: adam eichner
Office: eichner realty, llc.
MLS#:26052376
Source:MI_MICHRIC
Price summary
- Price:$399,000
- Price per sq. ft.:$248.75
About this home
Lovely, sun-filled pre-war Colonial in the exciting, walkable SOPA! Gorgeous wood floors and original architectural details throughout lend this home warmth and character that simply can't be replicated. The welcoming living room, anchored by a fireplace, flows into the formal dining room. Spacious kitchen with a cute breakfast nook, plus a convenient first-floor half bath. Three bedrooms upstairs, including a primary bedroom with a balcony overlooking the backyard. Walk-up third floor offers exciting possibilities—it could become a fantastic primary suite, studio, office or additional living space. Newer boiler system. Walkout basement provides excellent storage and flexibility. Outside, enjoy a large, fenced backyard a private retreat in the middle of it all. Walk to the bus stop, lovely parks, York, Frasers, Dairy Queen and the best of South Ann Arbor. Come make this charming home your quiet haven while keeping all the excitement Ann Arbor has to offer! Home Energy Score of 3.
Contact an agent
Home facts
- Year built:1927
- Subdivision & Development:South Park (AKA SOPA)
- Listing ID #:26052376
- Added:9 day(s) ago
- Updated:October 09, 2026 at 03:52 PM
Rooms and interior
- Bedrooms:3
- Total bathrooms:2
- Full bathrooms:1
- Half bathrooms:1
- Rooms Total:9
- Kitchen Description:Dishwasher, Disposal, Oven, Range, Refrigerator
- Basement:Yes
- Basement Description:Daylight
- Living area:1,604 sq. ft.
Heating and cooling
- Heating:Hot Water, Radiant, Steam
Structure and exterior
- Year built:1927
- Building area:1,604 sq. ft.
- Lot area:0.13 Acres
- Construction Materials:Brick, Shingle Siding, Wood Siding
Schools
- High school:Pioneer High School
- Middle school:Tappan Middle School
- Elementary school:Pattengill Elementary School
Utilities
- Water:Public
Finances and disclosures
- Price:$399,000
- Price per sq. ft.:$248.75
- Tax amount:$6,488 (2025)
Features and amenities
- Laundry features:Washer
New listings near 1611 South Boulevard
- Coming Soon
 $2,400,000Coming Soon4 beds 6 baths9,225 sq. ft.
161 Laurin Court, Ann Arbor, MI 48105
MLS# 26053832Listed by: @PROPERTIES CHRISTIE'S INT'LAA - Coming Soon
 $235,000Coming Soon1 beds 1 baths430 sq. ft.
555 E William Street #17G, Ann Arbor, MI 48104
MLS# 26053643Listed by: THE CHARLES REINHART COMPANY - Coming SoonOpen Sat, 11am to 1pm
 $211,820Coming Soon3 beds 2 baths1,400 sq. ft.
2120 Stone School Circle, Ann Arbor, MI 48108
MLS# 26053564Listed by: THE CHARLES REINHART COMPANY - Coming SoonOpen Sun, 12 to 1pm
 $625,000Coming Soon3 beds 3 baths1,684 sq. ft.
2805 Lakehurst Lane, Ann Arbor, MI 48105
MLS# 26053223Listed by: NESTEGG PROPERTIES - New
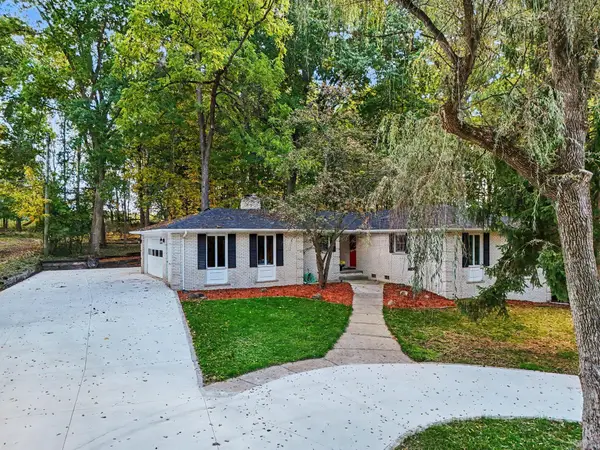 $550,000Active4 beds 3 baths3,453 sq. ft.
4120 Loch Alpine Drive E, Ann Arbor, MI 48103
MLS# 26053964Listed by: REAL ESTATE ONE INC - New
 $355,000Active3 beds 1 baths986 sq. ft.
2523 Hampshire Road, Ann Arbor, MI 48104
MLS# 26053935Listed by: THE CHARLES REINHART COMPANY - New
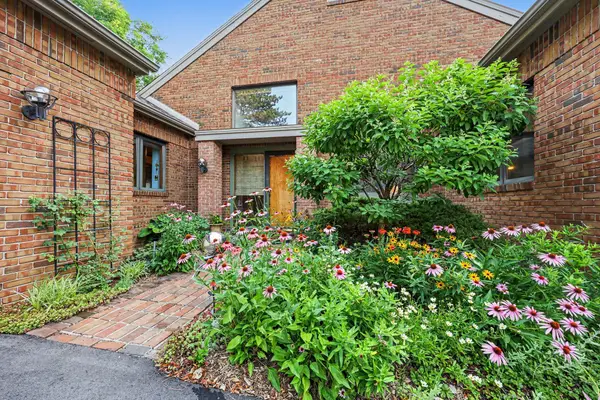 $995,000Active4 beds 4 baths3,664 sq. ft.
3575 Stanton Court, Ann Arbor, MI 48105
MLS# 26053953Listed by: REAL ESTATE ONE INC - New
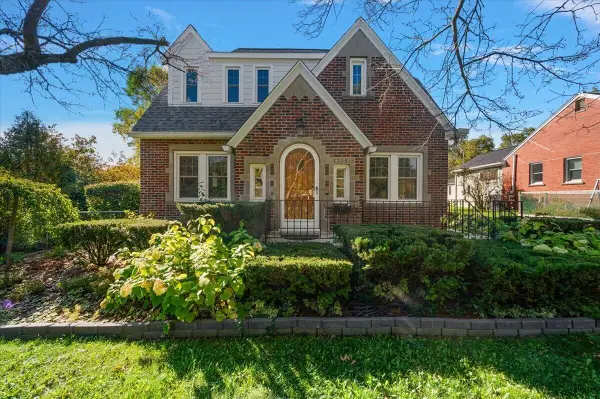 $550,000Active3 beds 3 baths2,575 sq. ft.
1315 W Stadium Boulevard, Ann Arbor, MI 48103
MLS# 26053920Listed by: CORNERSTONE REAL ESTATE - Open Sun, 11:30am to 1pmNew
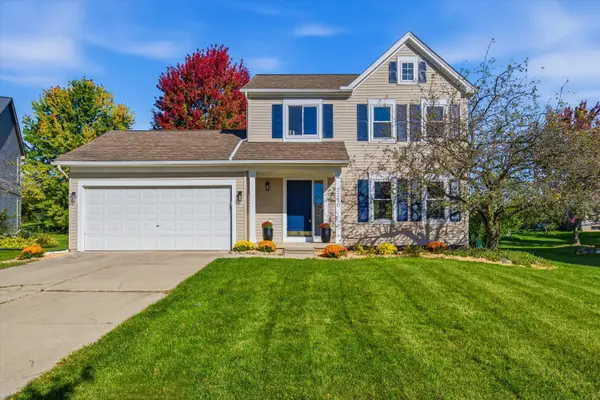 $579,900Active3 beds 3 baths1,534 sq. ft.
2210 Green Valley Court, Ann Arbor, MI 48103
MLS# 26053875Listed by: THE CHARLES REINHART COMPANY - New
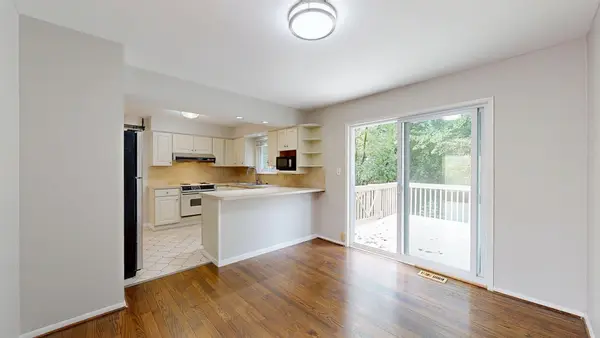 $425,000Active3 beds 2 baths1,594 sq. ft.
2065 Yorktown Drive, Ann Arbor, MI 48105
MLS# 26053836Listed by: THE CHARLES REINHART COMPANY


Protect your home and budget from life's surprises with an Assurant Home Warranty, backed by a partner that supports you through every step of homeownership. Explore Plans.
© 2026 Better Homes and Gardens Real Estate LLC. An Anywhere Real Estate company. All rights reserved. Better Homes and Gardens® Real Estate is a registered trademark owned by Meredith Operations Corporation, licensed to Better Homes and Gardens Real Estate LLC and used with permission. Better Homes and Gardens Real Estate LLC fully supports the principles of the Fair Housing Act and the Equal Opportunity Act. Listing information is deemed reliable but is not guaranteed accurate.
Each office is independently owned and operated.
Any services or products provided by third parties are not provided by, affiliated with or related to Better Homes and Gardens Real Estate LLC, or its affiliated companies.