
2163 Pauline Court, Ann Arbor, MI 48103
Local realty services provided by:Better Homes and Gardens Real Estate Connections
2163 Pauline Court,Ann Arbor, MI 48103
$369,900
- 3 Beds
- 3 Baths
- 1,802 sq. ft.
- Condominium
- Active
Listed by: aleksandr milshteyn, guillermo fleurquin
Office: real estate one inc
MLS#:26050687
Source:MI_MICHRIC
Price summary
- Price:$369,900
- Price per sq. ft.:$223.91
- Monthly HOA dues:$536
About this home
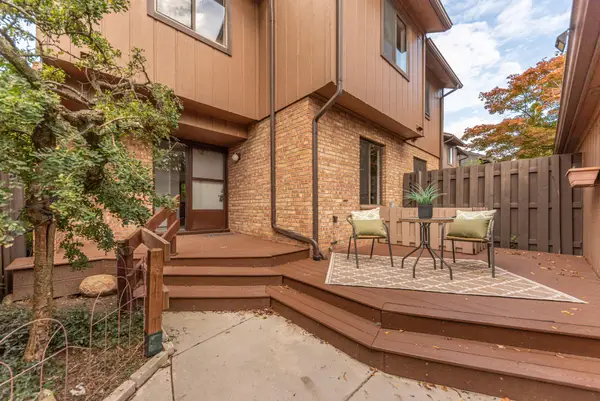
Move right into this totally renovated Walden Village ranch end unit condo offering an incredible west-side location, convenient one-level living, and a bright, open floorplan! From the secluded private entry, step into the beautifully renovated galley-style kitchen featuring crisp white cabinetry, sleek quartz counters, stainless steel appliances, and breakfast bar seating for quick meals or extra serving space. Open to the dining area and spacious living room, the layout is perfect for everyday living and entertaining. A high ceiling enhances the living room's open and airy feel, while a large doorwall fills the space with natural light and provides access to the deck. The huge primary suite offers plenty of room for sleeping, reading, relaxing, or even a home office, with two walls of closets leading to a private renovated full bath with dual vanity and oversized rain shower. Two additional generously sized bedrooms, one with its own doorwall to the deck, share an updated full bath with an oversized vanity and combo tub/shower. All three bedrooms offer enough space to incorporate a desk, sitting area, or other flexible use. Bring your ideas to the full basement, already equipped with a third full bathroom, two egress windows, laundry, and abundant storage. Finish it to add another bedroom, home theatre, rec room, craft space, home gym, or whatever best fits your needs. A detached two-car garage provides plenty of room to keep vehicles, tools, and toys clean and dry. Enjoy an easy walk to TheRide bus lines 27 and 32 for convenient access to Oak Valley, Maple Village, and Westgate shopping areas and downtown Ann Arbor, plus quick access to west-side shopping and dining and I-94 for longer commutes. With stylish renovations already complete, all you have to do is move in and enjoy!...
Contact an agent
Home facts
- Year built:1975
- Subdivision & Development:Walden Village Condo 2
- Listing ID #:26050687
- Added:5 day(s) ago
- Updated:September 28, 2026 at 04:02 PM
Rooms and interior
- Bedrooms:3
- Total bathrooms:3
- Full bathrooms:3
- Rooms Total:8
- Kitchen Description:Dishwasher, Disposal, Microwave, Oven, Range, Refrigerator
- Basement:Yes
- Living area:1,802 sq. ft.
Heating and cooling
- Heating:Forced Air
- Central air:Yes
Structure and exterior
- Year built:1975
- Building area:1,802 sq. ft.
- Lot Features:Cul-De-Sac
- Construction Materials:Wood Siding
Schools
- High school:Pioneer High School
- Middle school:Slauson Middle School
- Elementary school:Dicken Elementary School
Utilities
- Water:Public
Finances and disclosures
- Price:$369,900
- Price per sq. ft.:$223.91
- Tax amount:$7,739 (2026)
Features and amenities
- Laundry features:Washer
Parking
- Garage:Yes
- Garage spaces:2
New listings near 2163 Pauline Court
- Coming Soon
 $599,000Coming Soon3 beds 2 baths2,125 sq. ft.
1410 E Stadium Boulevard, Ann Arbor, MI 48104
MLS# 26051564Listed by: KELLER WILLIAMS ANN ARBOR MRKT - Coming SoonOpen Sun, 2 to 4pm
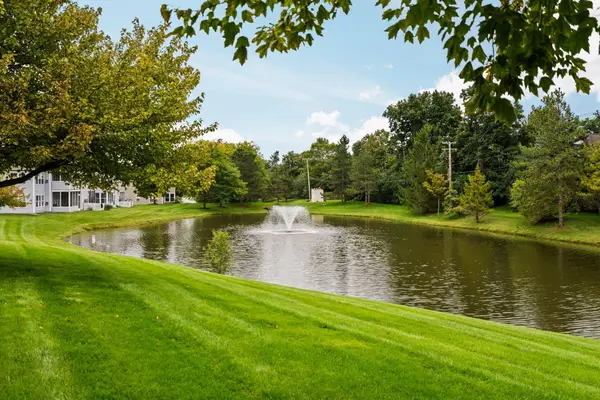
 $419,900Coming Soon3 beds 4 baths1,927 sq. ft.
2601 Meade Court, Ann Arbor, MI 48105
MLS# 26051554Listed by: THE CHARLES REINHART COMPANY - Coming Soon
 $299,500Coming Soon2 beds 2 baths1,376 sq. ft.
1729 Weatherstone Drive, Ann Arbor, MI 48108
MLS# 26051525Listed by: THE CHARLES REINHART COMPANY - Coming Soon
 $425,000Coming Soon4 beds 2 baths1,788 sq. ft.
2820 Hollywood Drive, Ann Arbor, MI 48103
MLS# 26051242Listed by: THE CHARLES REINHART COMPANY - New
 $1,900,000Active4 beds 4 baths3,743 sq. ft.
3265 N Maple Road, Ann Arbor, MI 48105
MLS# 26051470Listed by: THE CHARLES REINHART COMPANY - New
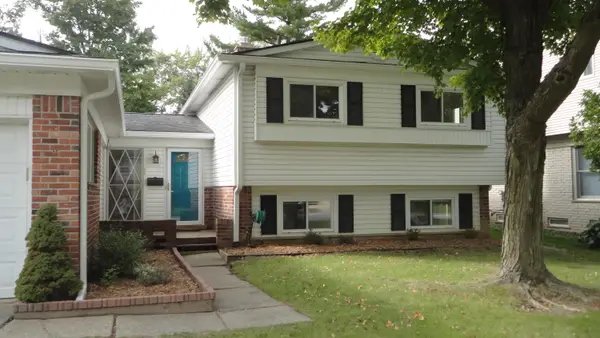 $459,000Active3 beds 3 baths1,764 sq. ft.
2543 Antietam Drive, Ann Arbor, MI 48105
MLS# 26051453Listed by: EDEN REALTY - New
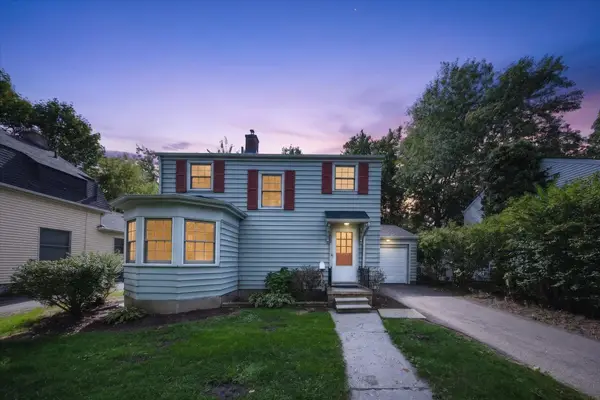 $449,900Active2 beds 1 baths1,052 sq. ft.
501 W Hoover Avenue, Ann Arbor, MI 48103
MLS# 26051358Listed by: REAL ESTATE ONE INC RANDOLPH - New
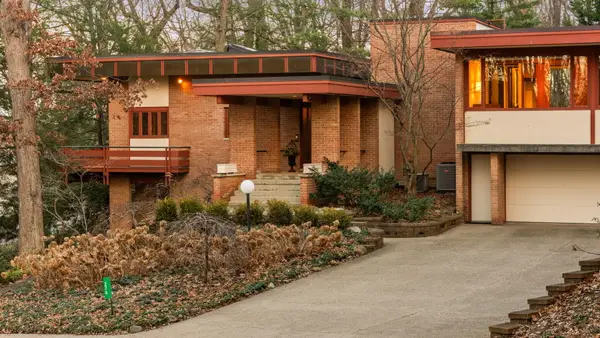 $3,500,000Active6 beds 7 baths8,118 sq. ft.
276 Indian River Place, Ann Arbor, MI 48104
MLS# 26051311Listed by: HOWARD HANNA REAL ESTATE - New
 $299,900Active2 beds 2 baths1,152 sq. ft.
718 Peninsula Court, Ann Arbor, MI 48105
MLS# 26051207Listed by: THE CHARLES REINHART COMPANY - New
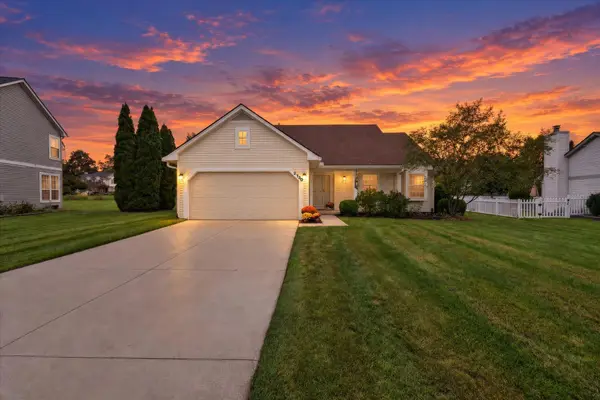 $484,800Active3 beds 2 baths1,470 sq. ft.
2730 Silver Spring Drive, Ann Arbor, MI 48103
MLS# 26051198Listed by: THE CHARLES REINHART COMPANY


Protect your home and budget from life's surprises with an Assurant Home Warranty, backed by a partner that supports you through every step of homeownership. Explore Plans.
© 2026 Better Homes and Gardens Real Estate LLC. An Anywhere Real Estate company. All rights reserved. Better Homes and Gardens® Real Estate is a registered trademark owned by Meredith Operations Corporation, licensed to Better Homes and Gardens Real Estate LLC and used with permission. Better Homes and Gardens Real Estate LLC fully supports the principles of the Fair Housing Act and the Equal Opportunity Act. Listing information is deemed reliable but is not guaranteed accurate.
Each office is independently owned and operated.
Any services or products provided by third parties are not provided by, affiliated with or related to Better Homes and Gardens Real Estate LLC, or its affiliated companies.