
2543 Antietam Drive, Ann Arbor, MI 48105
Local realty services provided by:Better Homes and Gardens Real Estate Connections
2543 Antietam Drive,Ann Arbor, MI 48105
$459,000
- 3 Beds
- 3 Baths
- 1,764 sq. ft.
- Single family
- Active
Listed by: stanford ericksen
Office: eden realty
MLS#:26051453
Source:MI_MICHRIC
Price summary
- Price:$459,000
- Price per sq. ft.:$260.2
About this home
Classic mid-century quad-level home, nestled into a hillside, offers 3 levels, 3 bedrooms, 3 baths, and a 3-season room. Light-filled living spaces throughout. Kitchen upgraded with flooring, cabinets, lighting, solid-surface countertops, and exhaust fan. Convenient pantry/mudroom and half-bath between kitchen and garage. Living room opens to the 3-season room with its own heat pump and AC for extra comfort. Lower level has large hearth room, another half-bath, small office/den, and walkout door to back yard and patio. Upper level has 3 bedrooms, 2 closets in primary BR, hardwood floors, and full bath. A full basement completes the quad-level and has a tankless water heater and upgraded electric panel. Easy to see and show.
Contact an agent
Home facts
- Year built:1965
- Subdivision & Development:Forest Hills No 2
- Listing ID #:26051453
- Added:1 day(s) ago
- Updated:September 27, 2026 at 03:24 PM
Rooms and interior
- Bedrooms:3
- Total bathrooms:3
- Full bathrooms:1
- Half bathrooms:2
- Rooms Total:10
- Kitchen Description:Dishwasher, Disposal, Freezer, Oven, Range, Refrigerator
- Basement:Yes
- Basement Description:Slab
- Living area:1,764 sq. ft.
Heating and cooling
- Heating:Forced Air, Heat Pump
- Central air:Yes
Structure and exterior
- Year built:1965
- Building area:1,764 sq. ft.
- Lot area:0.21 Acres
- Construction Materials:Brick, Vinyl Siding
Schools
- High school:Huron High School
- Middle school:Clague Middle School
- Elementary school:Thurston Elementary School
Utilities
- Water:Public
Finances and disclosures
- Price:$459,000
- Price per sq. ft.:$260.2
- Tax amount:$10,040 (2025)
Parking
- Garage:Yes
- Garage spaces:2
New listings near 2543 Antietam Drive
- Coming Soon
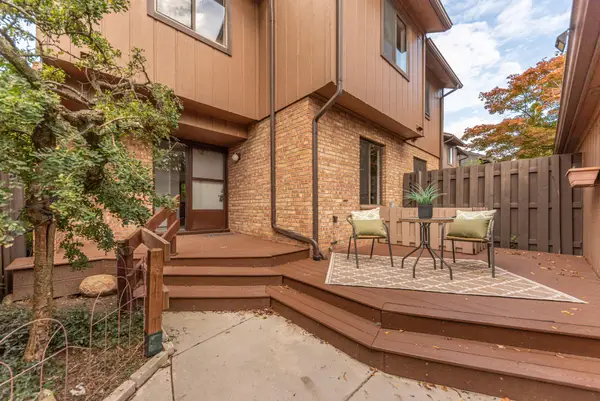 $419,900Coming Soon3 beds 4 baths1,927 sq. ft.
2601 Meade Court, Ann Arbor, MI 48105
MLS# 26051554Listed by: THE CHARLES REINHART COMPANY - Coming Soon
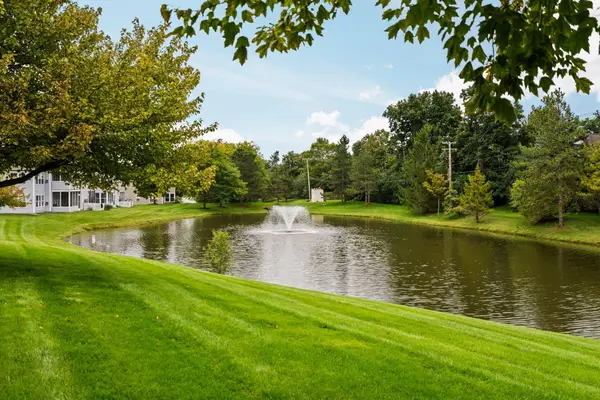 $299,500Coming Soon2 beds 2 baths1,376 sq. ft.
1729 Weatherstone Drive, Ann Arbor, MI 48108
MLS# 26051525Listed by: THE CHARLES REINHART COMPANY - Coming Soon
 $425,000Coming Soon4 beds 2 baths1,788 sq. ft.
2820 Hollywood Drive, Ann Arbor, MI 48103
MLS# 26051242Listed by: THE CHARLES REINHART COMPANY - New
 $1,900,000Active4 beds 4 baths3,743 sq. ft.
3265 N Maple Road, Ann Arbor, MI 48105
MLS# 26051470Listed by: THE CHARLES REINHART COMPANY - New
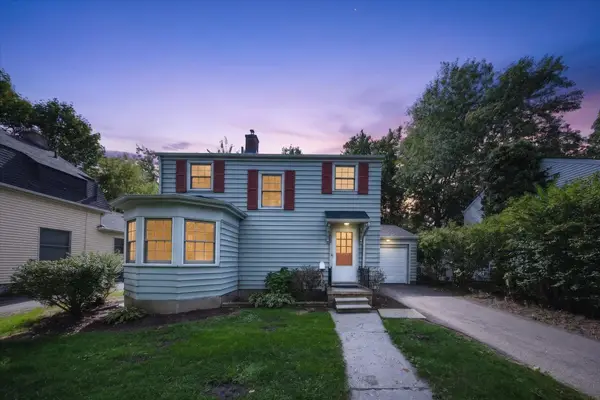 $449,900Active2 beds 1 baths1,052 sq. ft.
501 W Hoover Avenue, Ann Arbor, MI 48103
MLS# 26051358Listed by: REAL ESTATE ONE INC RANDOLPH - New
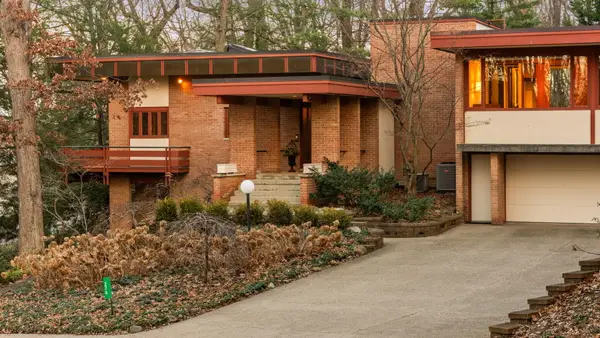 $3,500,000Active6 beds 7 baths8,118 sq. ft.
276 Indian River Place, Ann Arbor, MI 48104
MLS# 26051311Listed by: HOWARD HANNA REAL ESTATE - New
 $299,900Active2 beds 2 baths1,152 sq. ft.
718 Peninsula Court, Ann Arbor, MI 48105
MLS# 26051207Listed by: THE CHARLES REINHART COMPANY - New
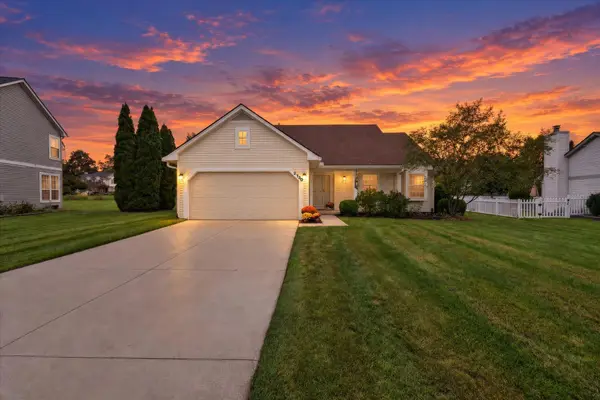 $484,800Active3 beds 2 baths1,470 sq. ft.
2730 Silver Spring Drive, Ann Arbor, MI 48103
MLS# 26051198Listed by: THE CHARLES REINHART COMPANY - New
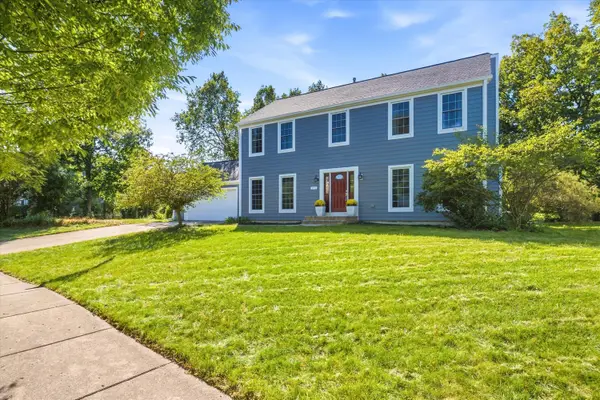 $585,000Active4 beds 4 baths2,968 sq. ft.
3572 Whispering Oaks Drive, Ann Arbor, MI 48108
MLS# 26051159Listed by: THE CHARLES REINHART COMPANY


Protect your home and budget from life's surprises with an Assurant Home Warranty, backed by a partner that supports you through every step of homeownership. Explore Plans.
© 2026 Better Homes and Gardens Real Estate LLC. An Anywhere Real Estate company. All rights reserved. Better Homes and Gardens® Real Estate is a registered trademark owned by Meredith Operations Corporation, licensed to Better Homes and Gardens Real Estate LLC and used with permission. Better Homes and Gardens Real Estate LLC fully supports the principles of the Fair Housing Act and the Equal Opportunity Act. Listing information is deemed reliable but is not guaranteed accurate.
Each office is independently owned and operated.
Any services or products provided by third parties are not provided by, affiliated with or related to Better Homes and Gardens Real Estate LLC, or its affiliated companies.